
3 bed town house to rent in Guylers Hill Drive, Clipstone Village, NG21
£925 per month
3 bedrooms
2 bathrooms
1 reception
3 bedrooms
2 bathrooms
1 reception
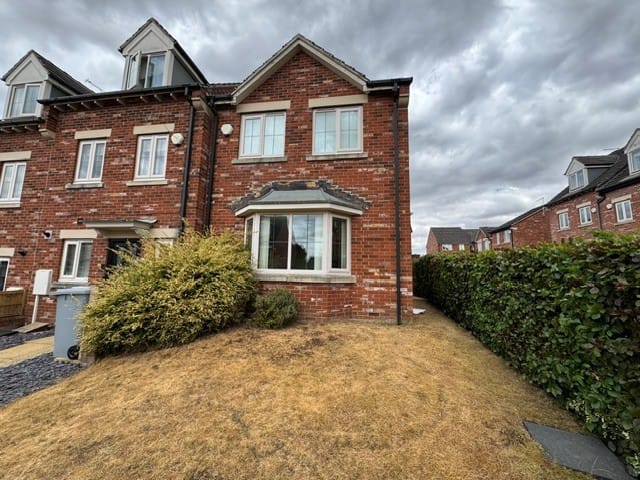
Welcome to this charming three-bedroom semi-detached townhouse perfectly positioned on a desirable corner plot in Clipstone Village. Boasting spacious living accommodation, allocated parking, and gardens to both front and rear, this property offers an ideal family home. Enjoy the convenience of local amenities nearby combined with the tranquility and community feel of this sought-after location.
Clipstone Village is a thriving community known for its friendly atmosphere and excellent access to a range of shops, schools, and recreational facilities. Residents benefit from a well-connected transport network making commuting straightforward, while the surrounding countryside provides plenty of opportunities for walking and outdoor activities. Whether you are a growing family or looking to settle into a welcoming neighbourhood, this location offers the perfect balance.
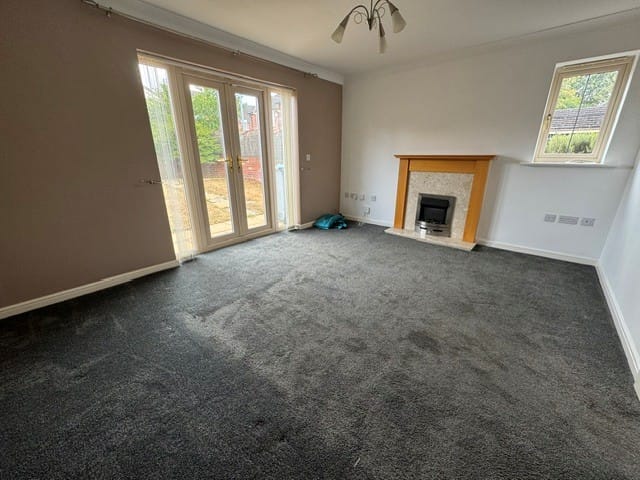
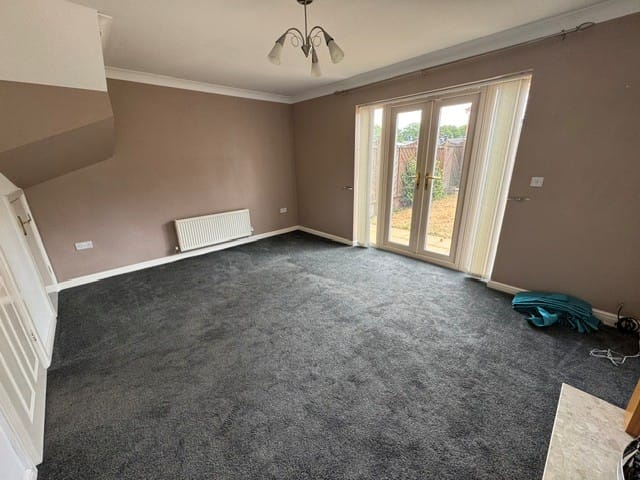
Step inside to find a spacious reception room that immediately creates a sense of warmth and comfort. The layout also lends itself well to various furniture arrangements, allowing you to tailor the space to your lifestyle needs.
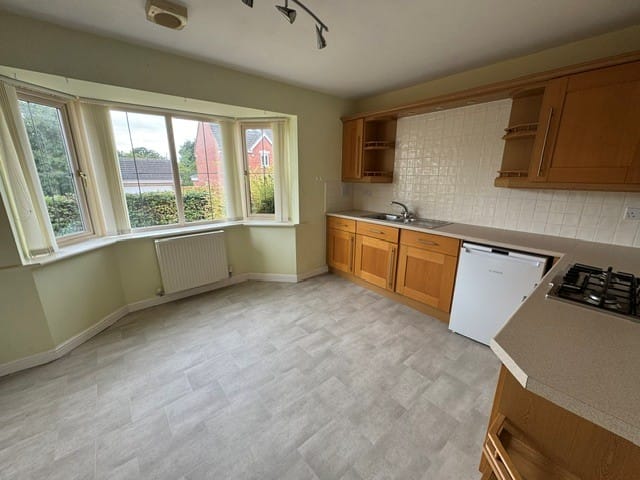
The kitchen is thoughtfully designed, featuring ample work surfaces and storage options, making meal preparation effortless. Situated adjacent to the reception room, it offers convenience and ease of flow throughout the ground floor. There is also space for a small dining table or breakfast area, ideal for casual dining or entertaining guests.
The property comprises three well-proportioned bedrooms spread across the upper floor. Each room benefits from good natural light and offers versatile space to suit your family’s requirements. Whether used as bedrooms, a home office, or guest rooms, these rooms provide ample opportunity to personalise your living environment.
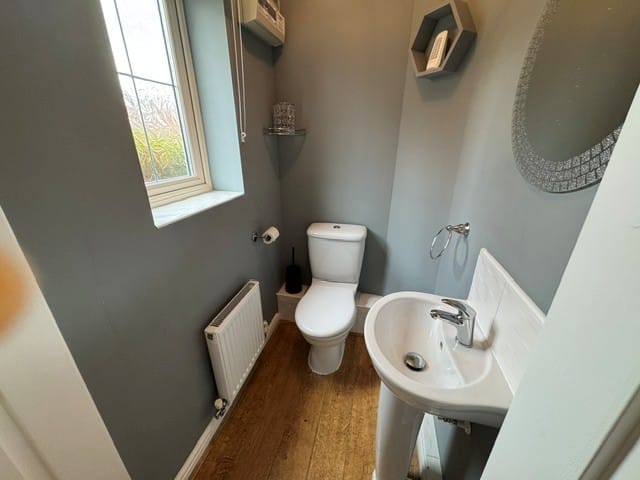
Two bathrooms serve this delightful home, including a main family bathroom and an additional cloakroom that offers flexibility and convenience for busy households. Both are fitted with modern fixtures and maintained to a high standard, ensuring comfort and practicality.
Outside, the front and rear gardens provide generous outdoor space for gardening enthusiasts, children’s play, or simply enjoying peaceful moments. The corner plot position not only enhances privacy but also allows for additional space around the property, setting it apart from many others in the area.
Allocated parking ensures you have your own designated space, a valuable feature in a popular village setting where parking can often be at a premium. Overall, this property combines the benefits of location, generous living space, and practical features, making it an excellent choice for anyone looking to make Clipstone Village their home.
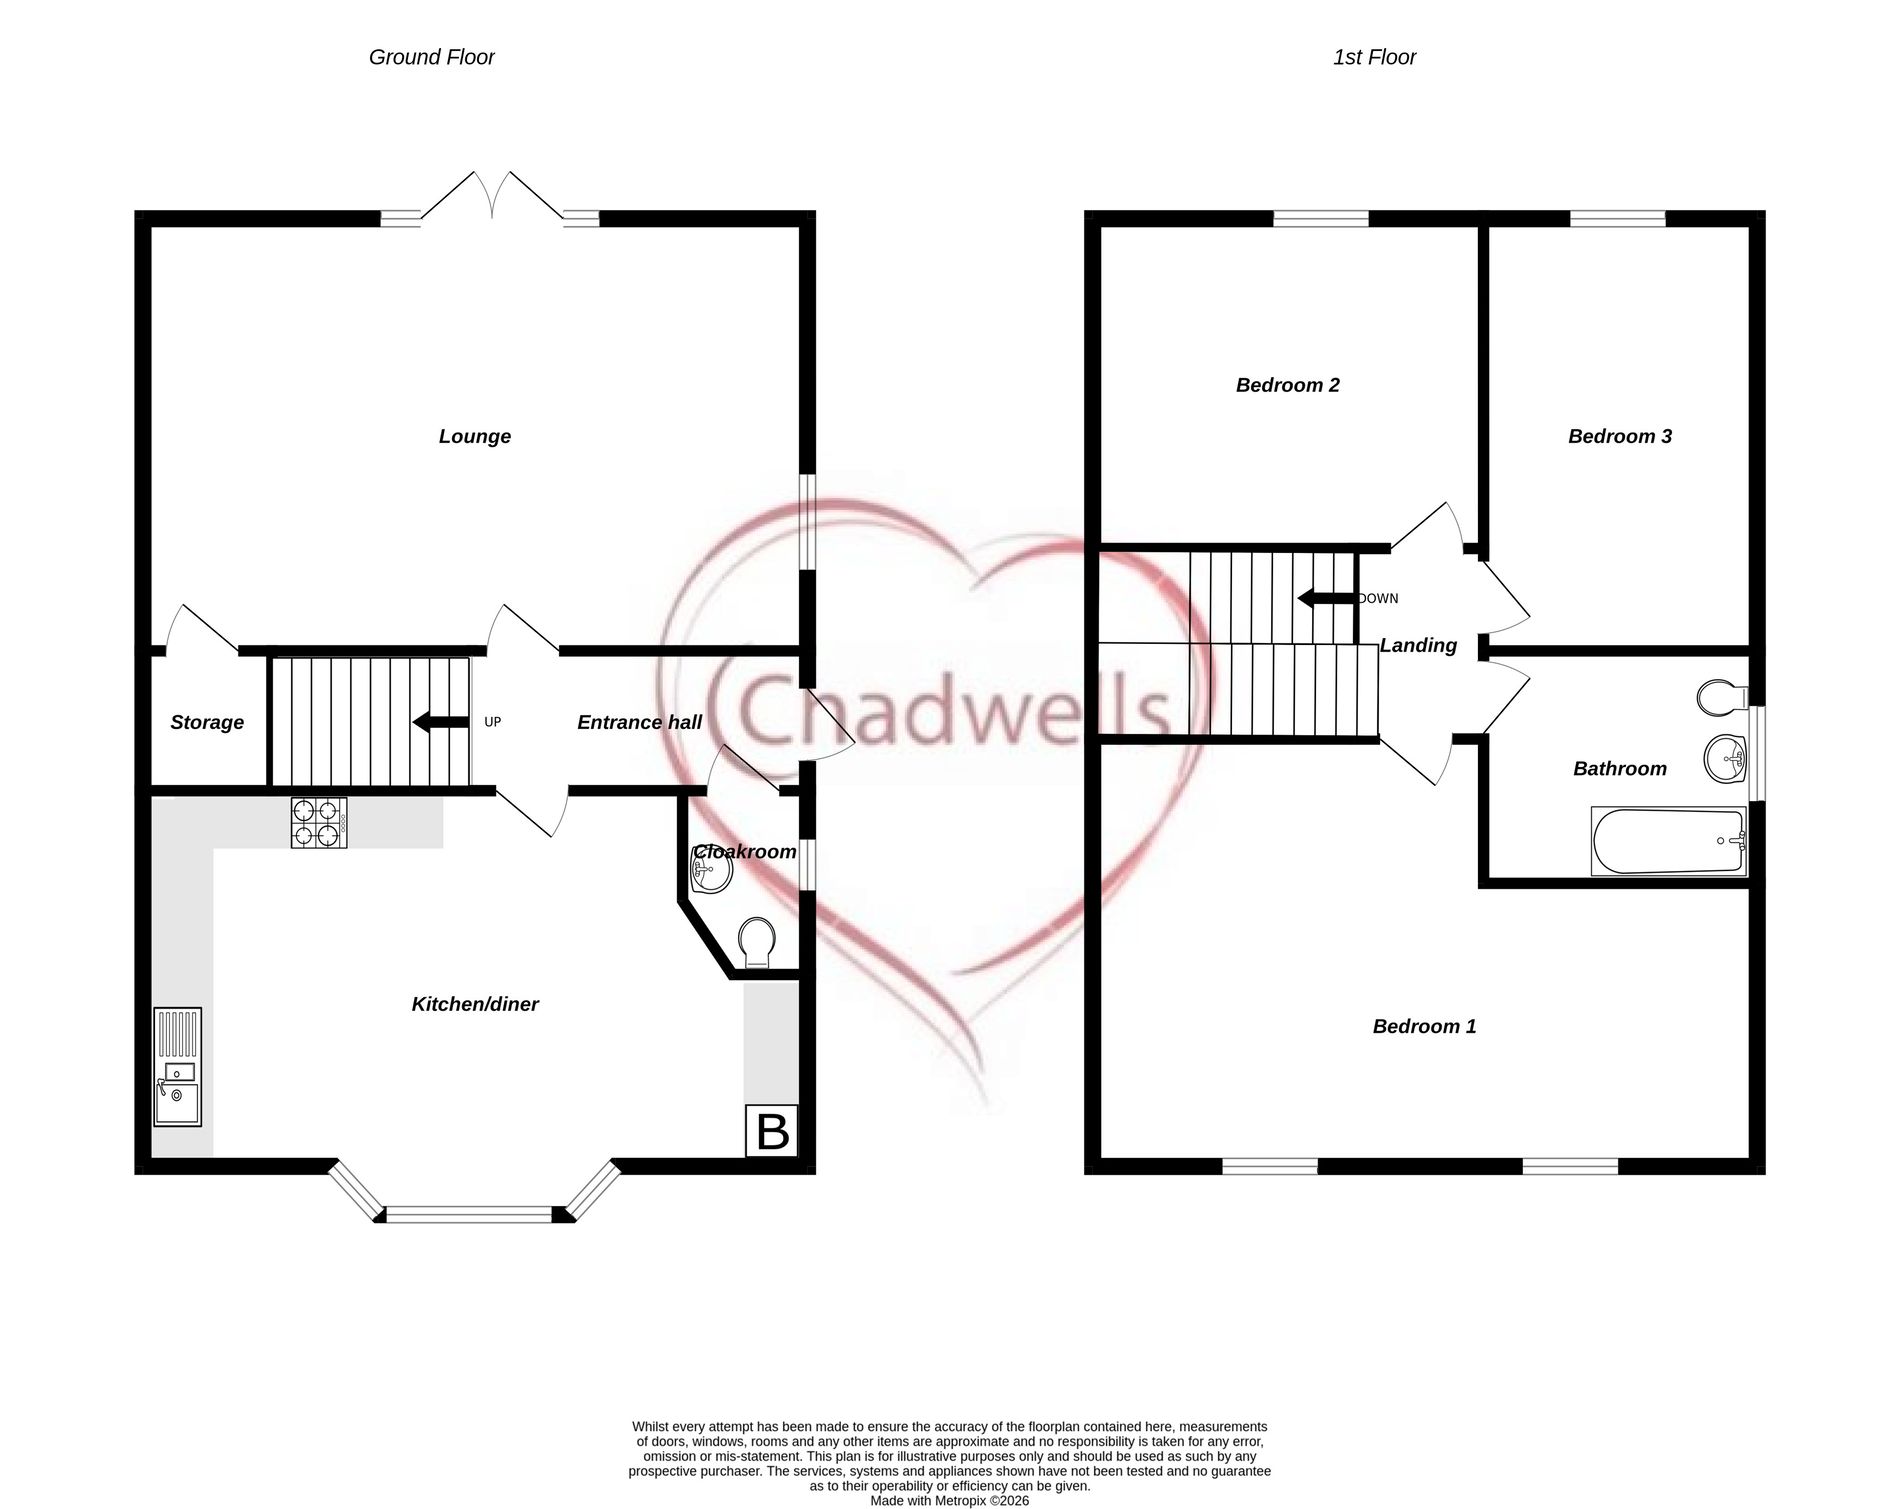
Entrance HallUPVC and glass door to side, laminate flooring, stairs off to first floor, radiator and door to kitchen, lounge and WC.
CloakroomUPVC and glass door to side, laminate flooring, stairs off to first floor, radiator and door to kitchen, lounge and WC.
Lounge14' 6" x 11' 6" (4.42m x 3.51m) UPVC and glass door to side, laminate flooring, stairs off to first floor, radiator and door to kitchen, lounge and WC.
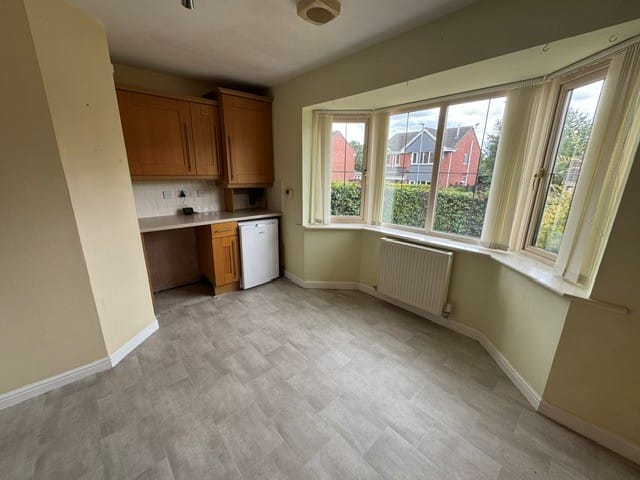
Kitchen/Diner14' 5" x 11' 11" (4.39m x 3.63m) With fitted wall, base and corner display units with square edged work surfaces, gas hob and extractor, single electric oven, stainless steel sink and drainer with mixer tap. The new gas boiler is enclosed in a unit and there is an integrated fridge and dishwasher. Also having space and plumbing for washing machine and under counter freezer. Also benefiting from tiled splash backs, vinyl flooring, bay square window to front, radiator and door to hallway.
LandingWith carpet flooring and access to loft.
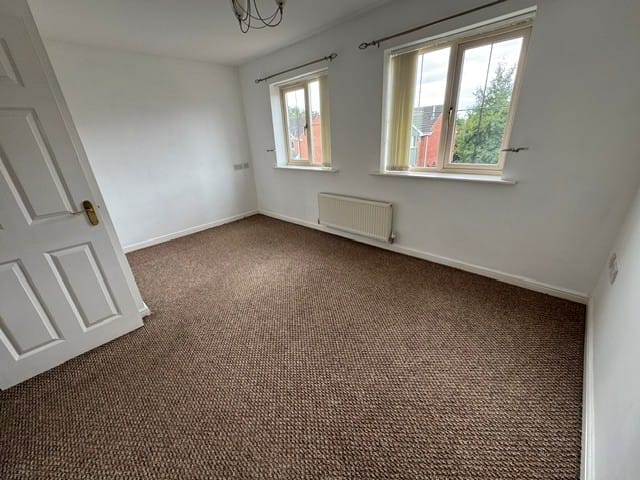
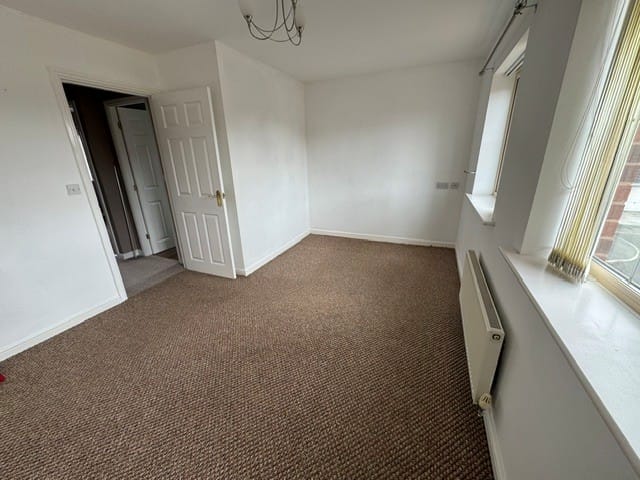
Bedroom One10' 4" x 14' 7" (3.15m x 4.45m) Carpet flooring, radiator and two windows to front.
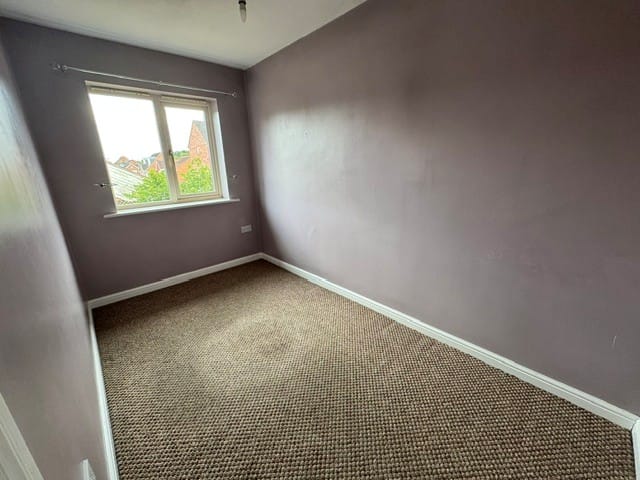
Bedroom Two6' 2" x 11' 1" (1.88m x 3.38m) Carpet flooring, radiator and window to rear.
Bedroom Three8' 0" x 8' 7" (2.44m x 2.62m) Carpet flooring, radiator and window to rear.
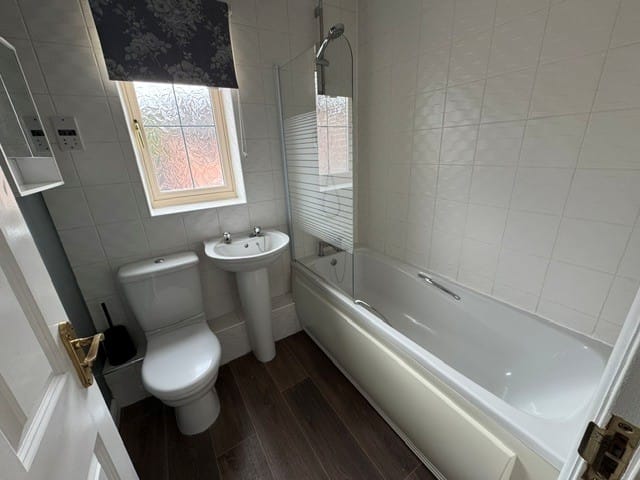
Family BathroomFitted with a three piece white bath suite comprising paneled bath with wall mounted shower above, low flush WC, wash basin, carpet flooring, heated towel rail, tiled splash backs and obscure window to side.
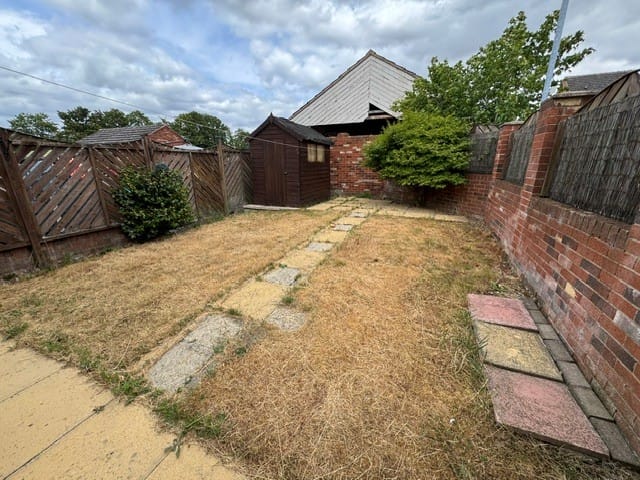
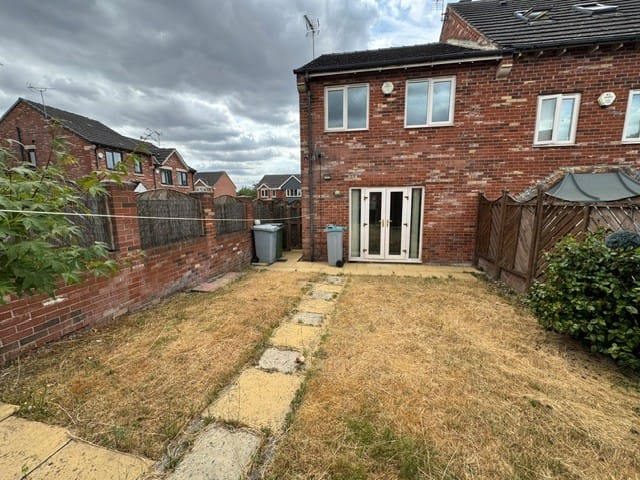
ExternalAllocated off road parking space to rear and use of visitor parking space. Corner plot with lawns to front.Rear garden is fully enclosed with two separate lawns, concrete paved patio area and pathways and wooden store shed.
Read moreBased on a monthly rental price of £925 you'd need an income of * per month or * per annum.
If a guarantor is required, they'll need an income of * per annum.