
3 bed semi-detached house to rent in Sixth Avenue, Edwinstowe, NG21
£925 per month
3 bedrooms
1 bathroom
1 reception
3 bedrooms
1 bathroom
1 reception
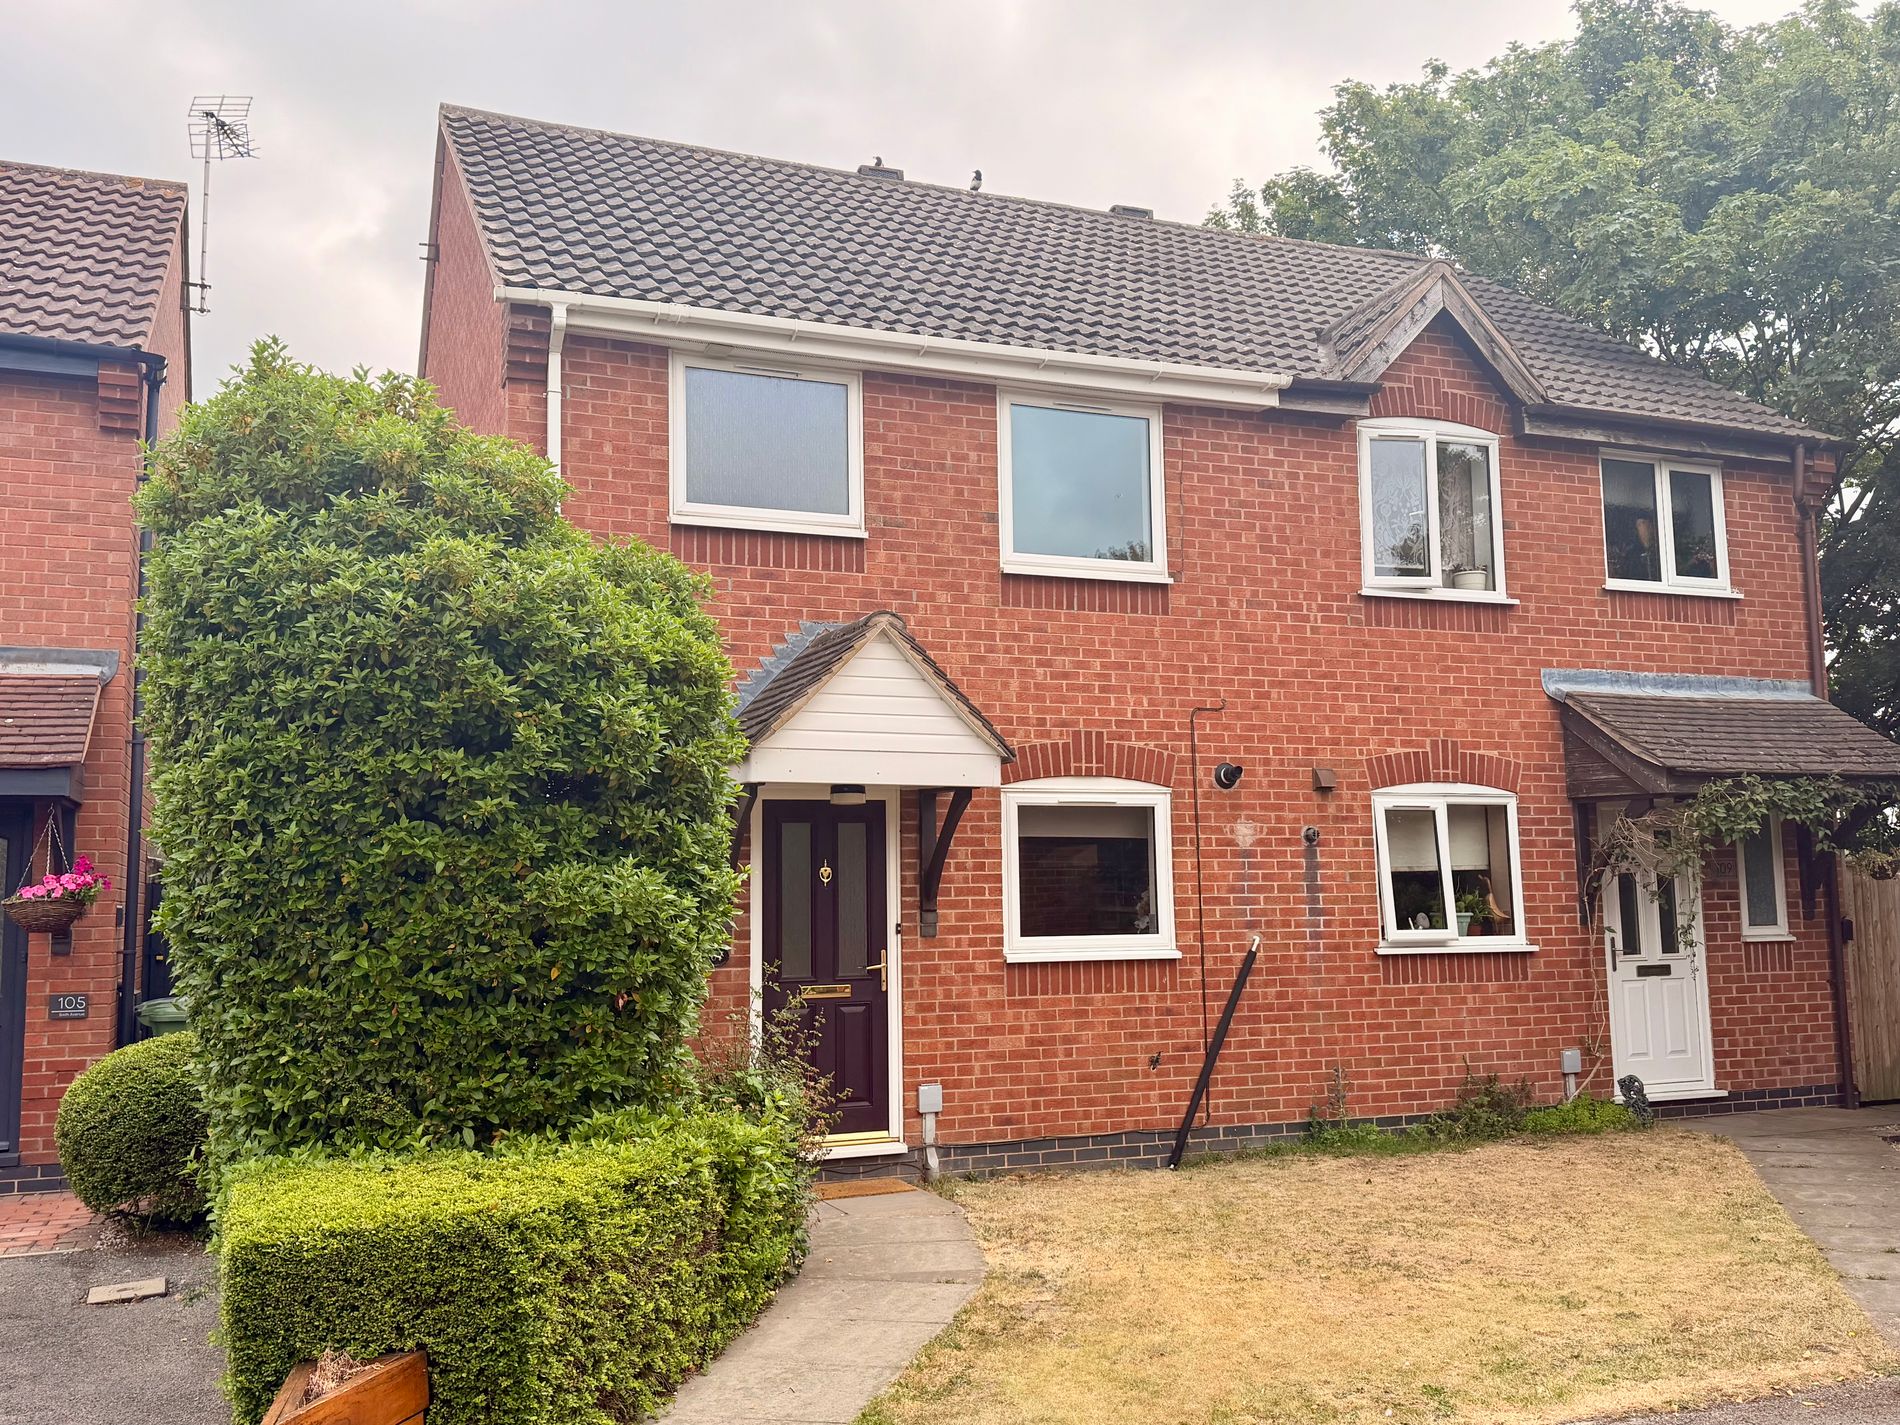
This charming 3-bedroom home in the heart of Edwinstowe offers the perfect blend of cosy living and modern convenience, making it an ideal choice for families and professionals alike. Featuring a spacious reception room, the property provides a welcoming space for entertaining or relaxing. The well-appointed kitchen complements the layout. Upstairs, three generously sized bedrooms provide comfortable accommodation, while the bathroom ensures a refreshing start to each day. Nestled in a popular village renowned for its stunning countryside and vibrant community, this property benefits from excellent local amenities, including shops, cafes, and schools, all within easy reach. With its convenient location close to Sherwood Forest, this home represents a fantastic opportunity to enjoy rural charm without compromising on accessibility.
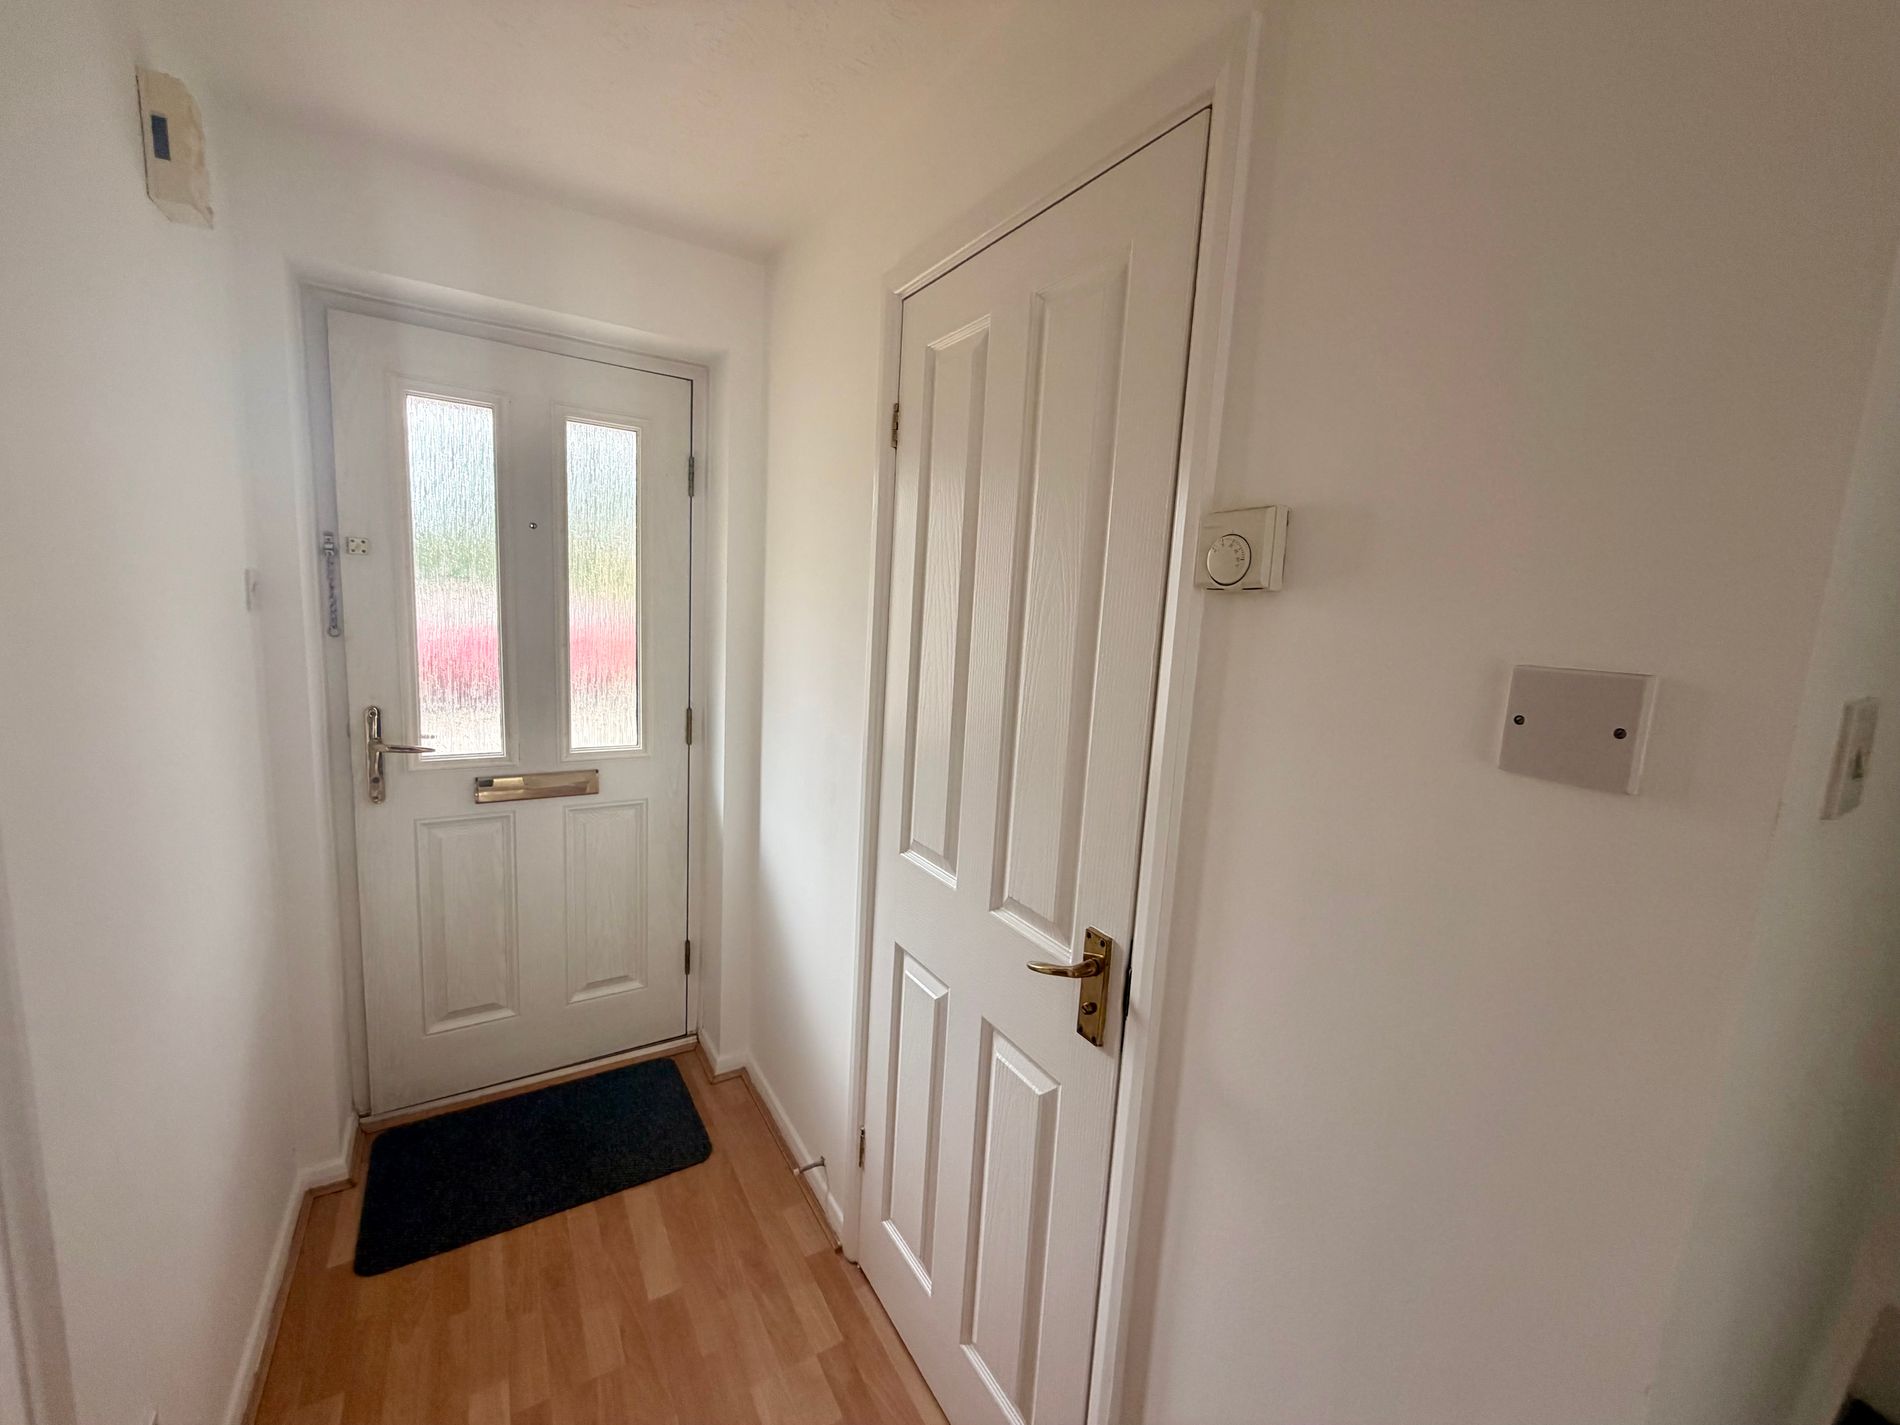
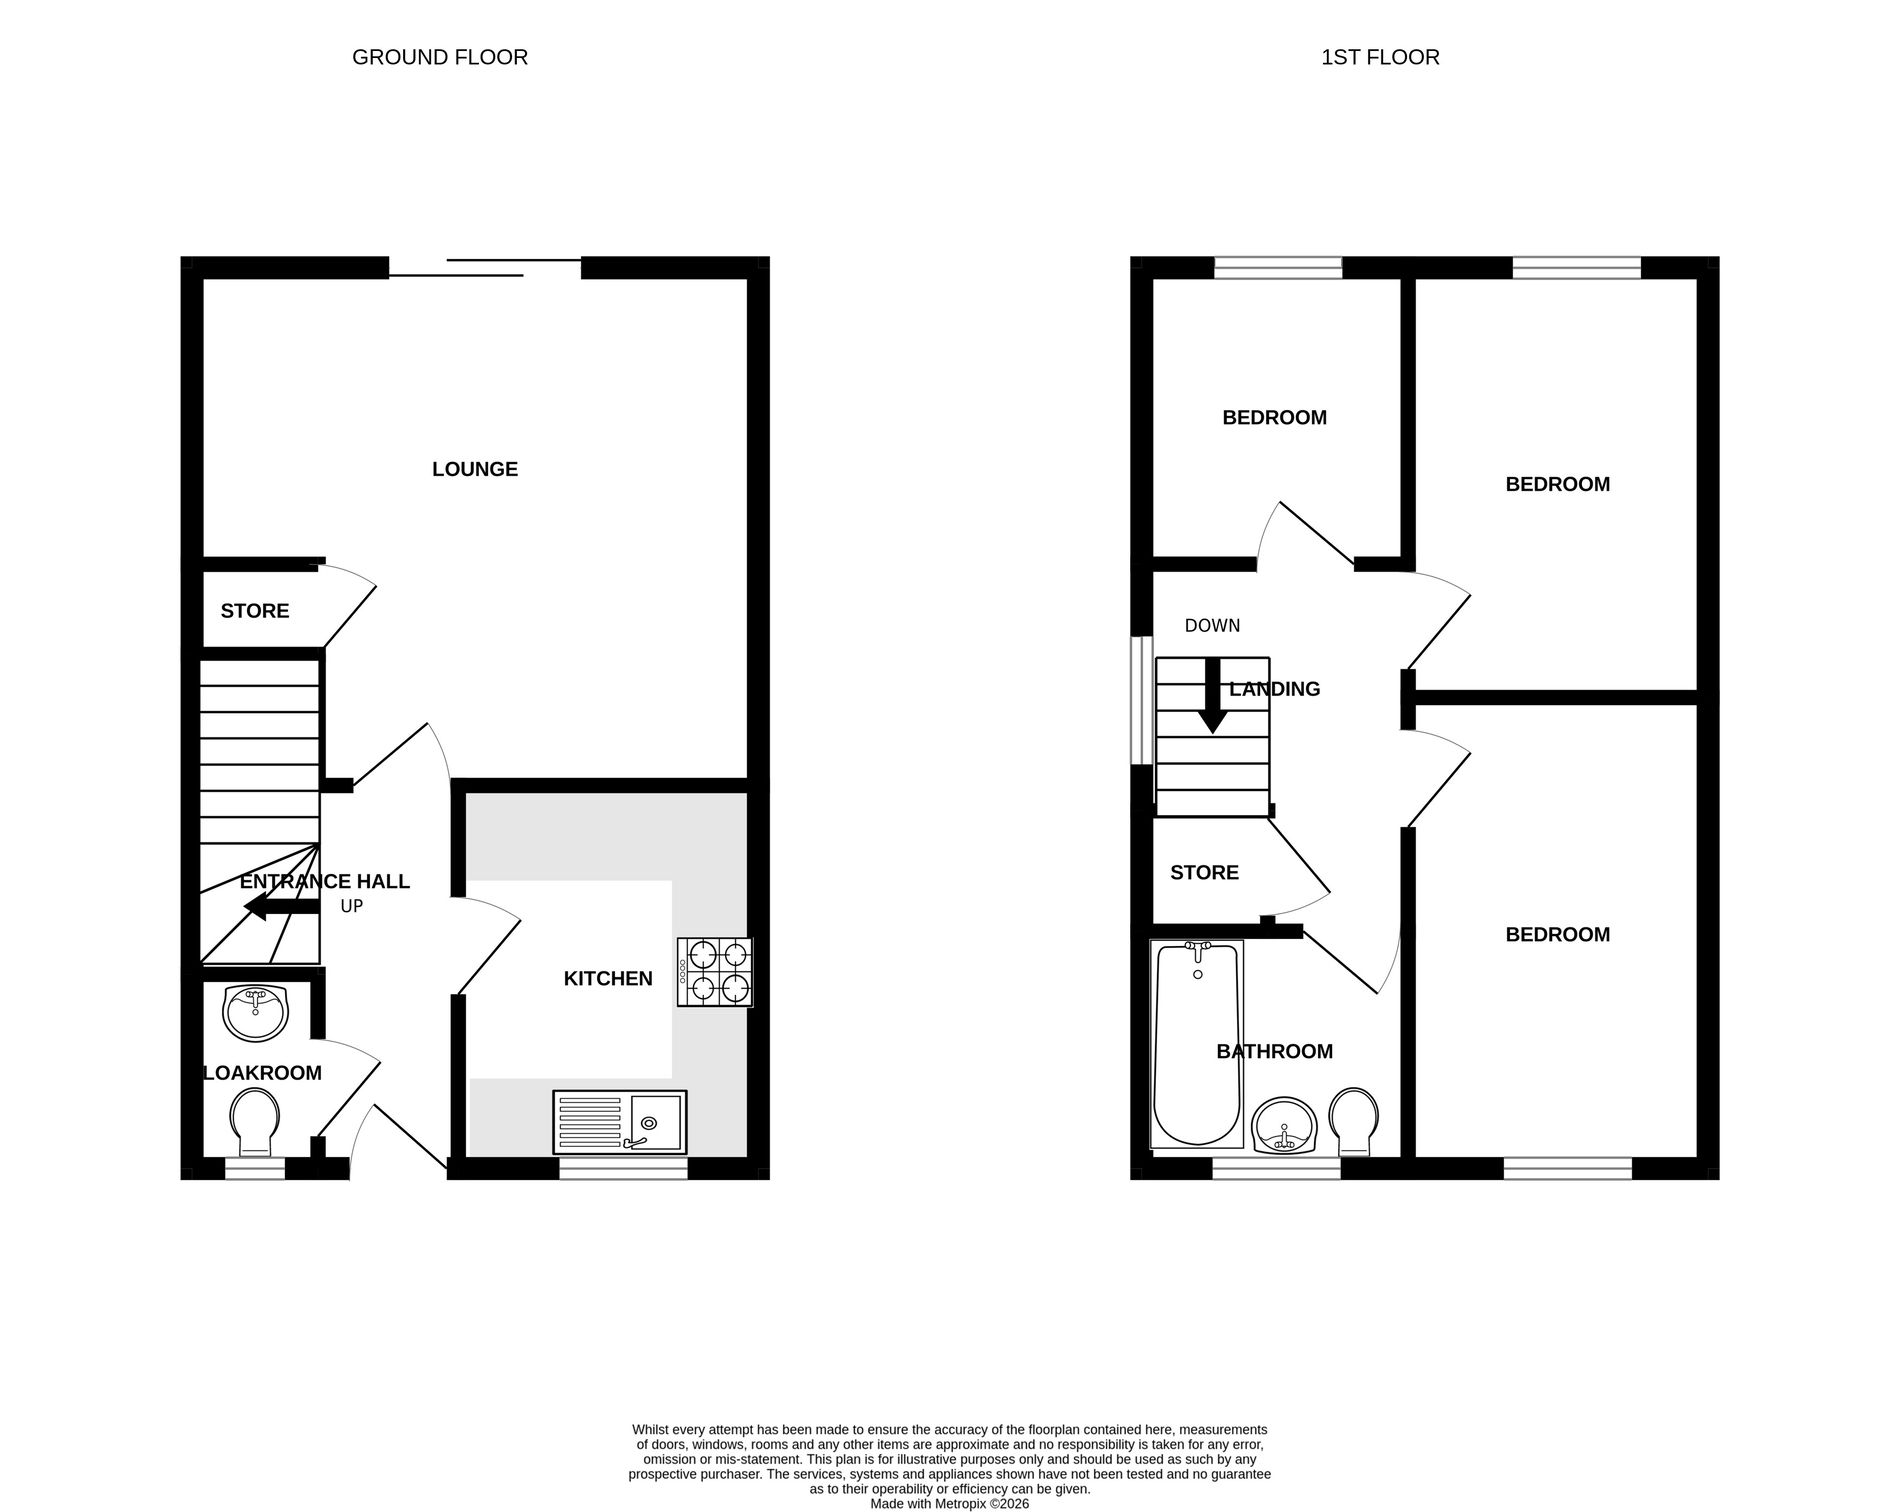
Entrance Hall 3' 6" x 17' 5" (1.07m x 5.31m) Providing access to the ground floor WC, Kitchen and Reception Lounge. Stairs giving access to first floor. With Partially glazed front door. Light wood effect laminate flooring.
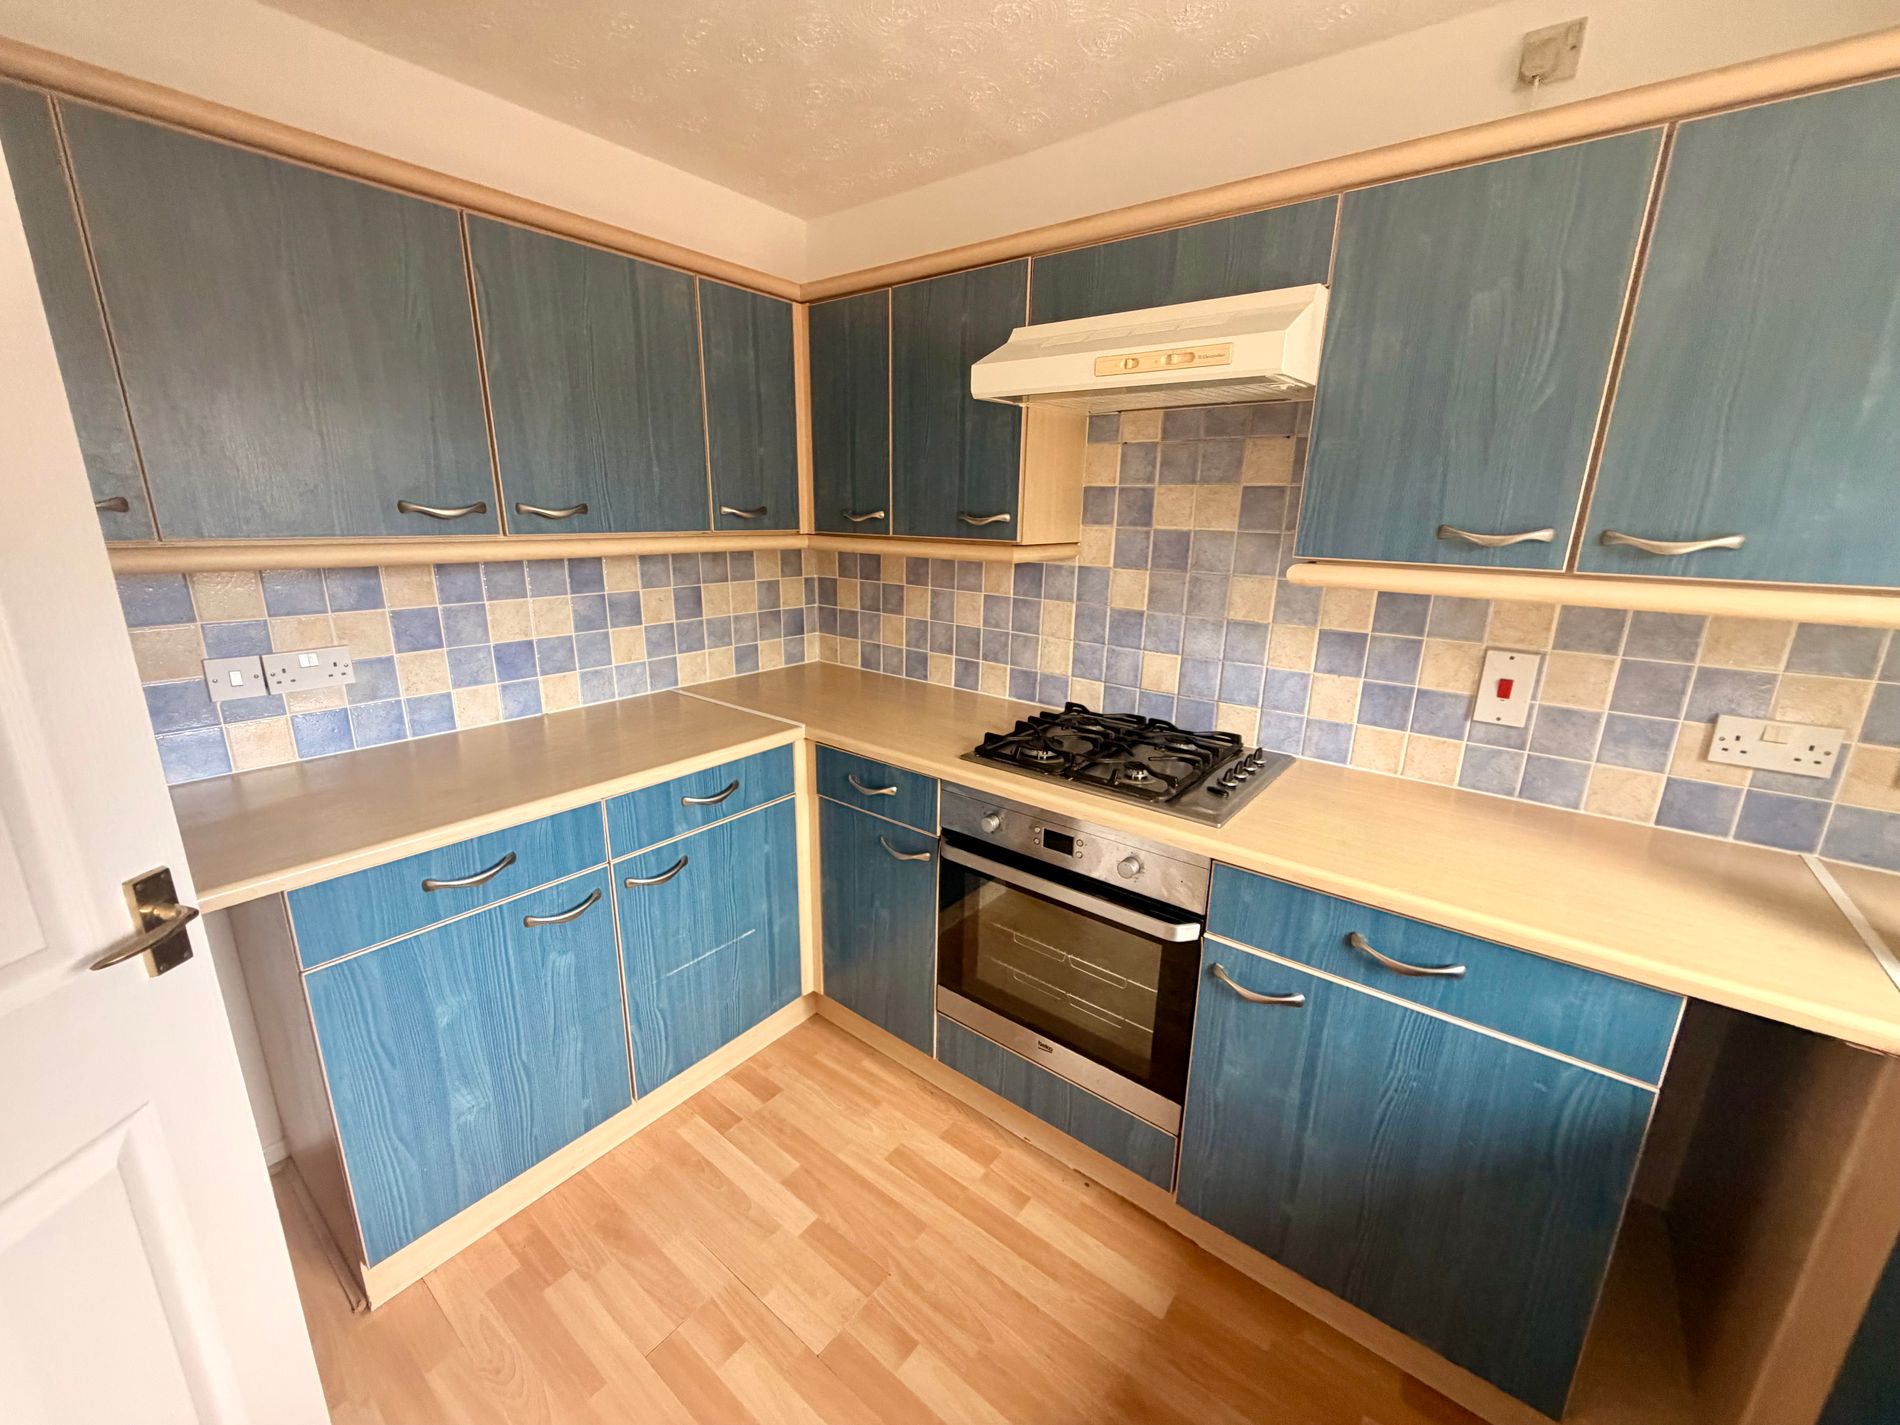
Kitchen 7' 5" x 9' 8" (2.26m x 2.95m) With light wood effect laminate flooring through from Entrance Hallway. UPVC double glazed window to front aspect. Kitchen wall and base units with coloured wood effect finish and complimenting tiled splash back. Light wood effect worksurfaces and complimenting coloured, sink and drainer unit with matching mixer tap. Integrated oven, four ring gas hob with extractor fan over, space and pluming for washing machine, wall mounted boiler, radiator.
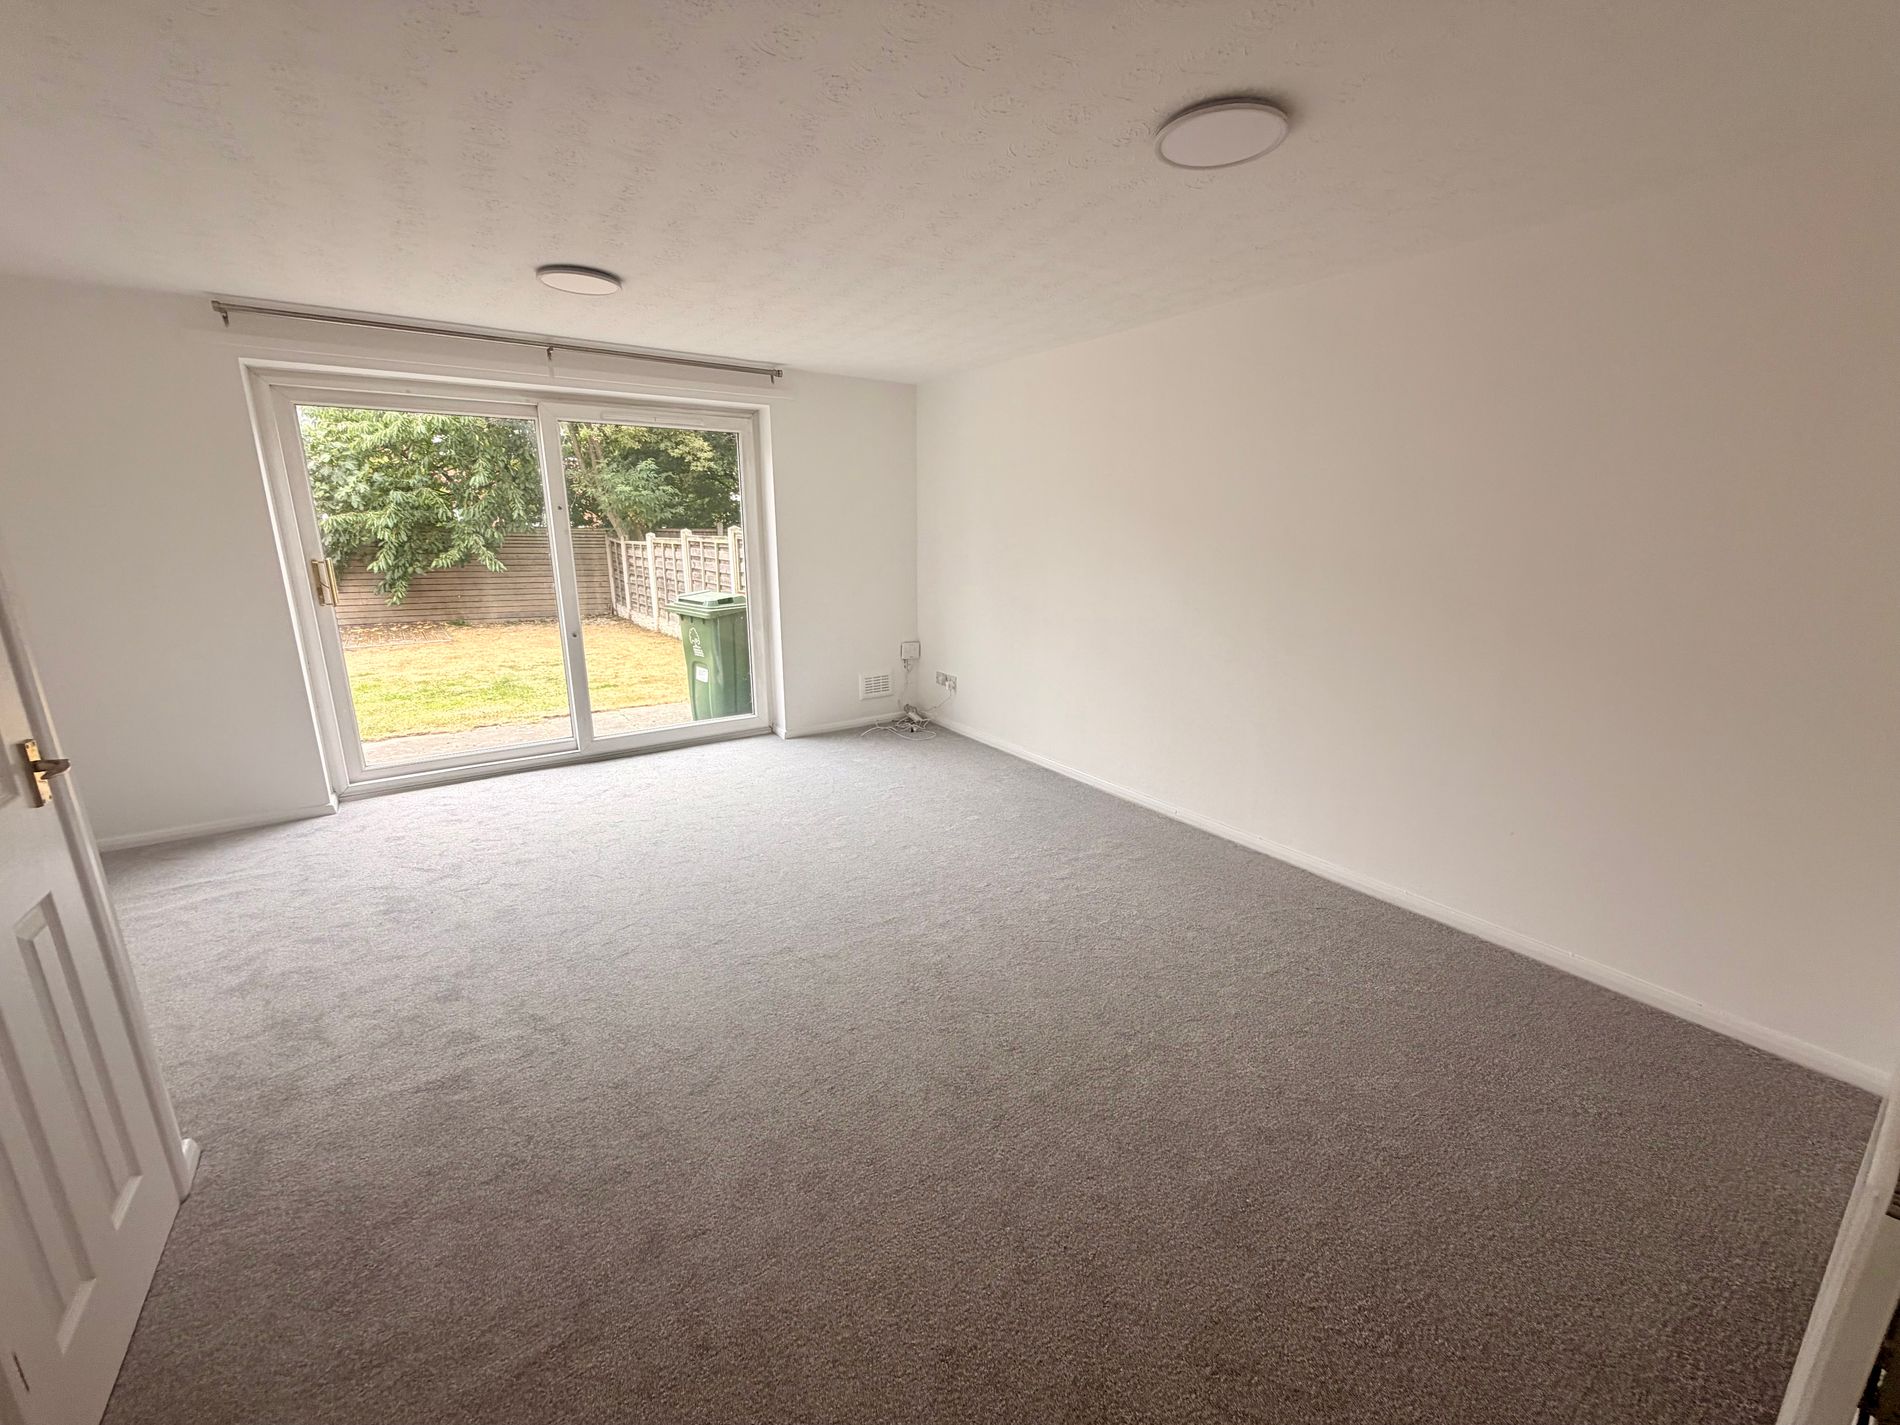
Lounge 14' 6" x 15' 2" (4.42m x 4.62m) With UPVC double glazed sliding patio windows to rear aspect. Carpet flooring. Door to storage closet.
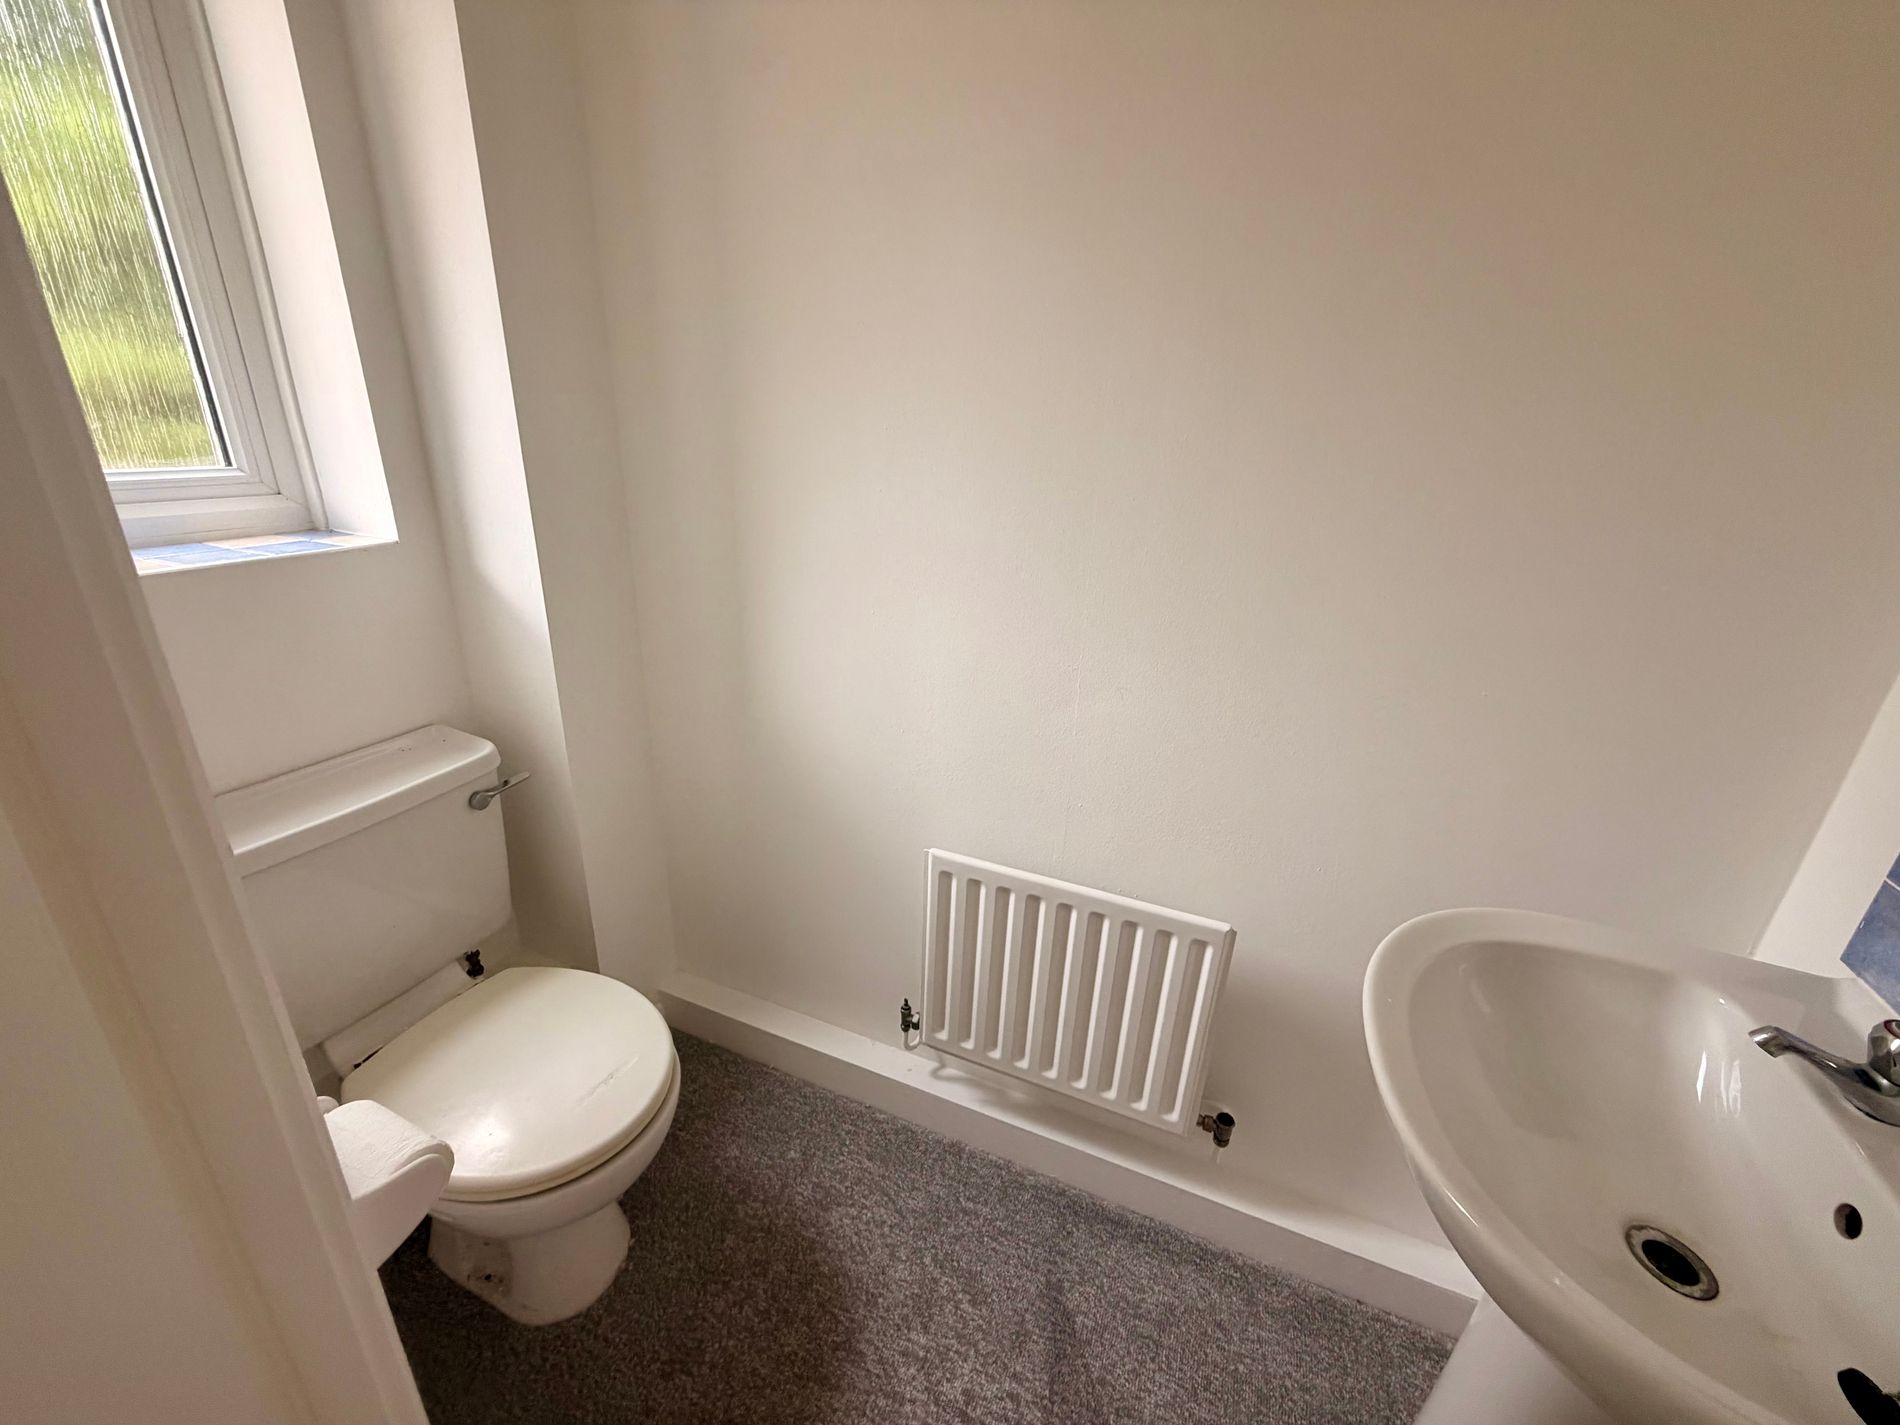
Cloakroom With UPVC double glazed frosted window to front aspect. White, low flush WC and matching pedestal handbasin with stainless steel taps. Complimenting splash back tiles.
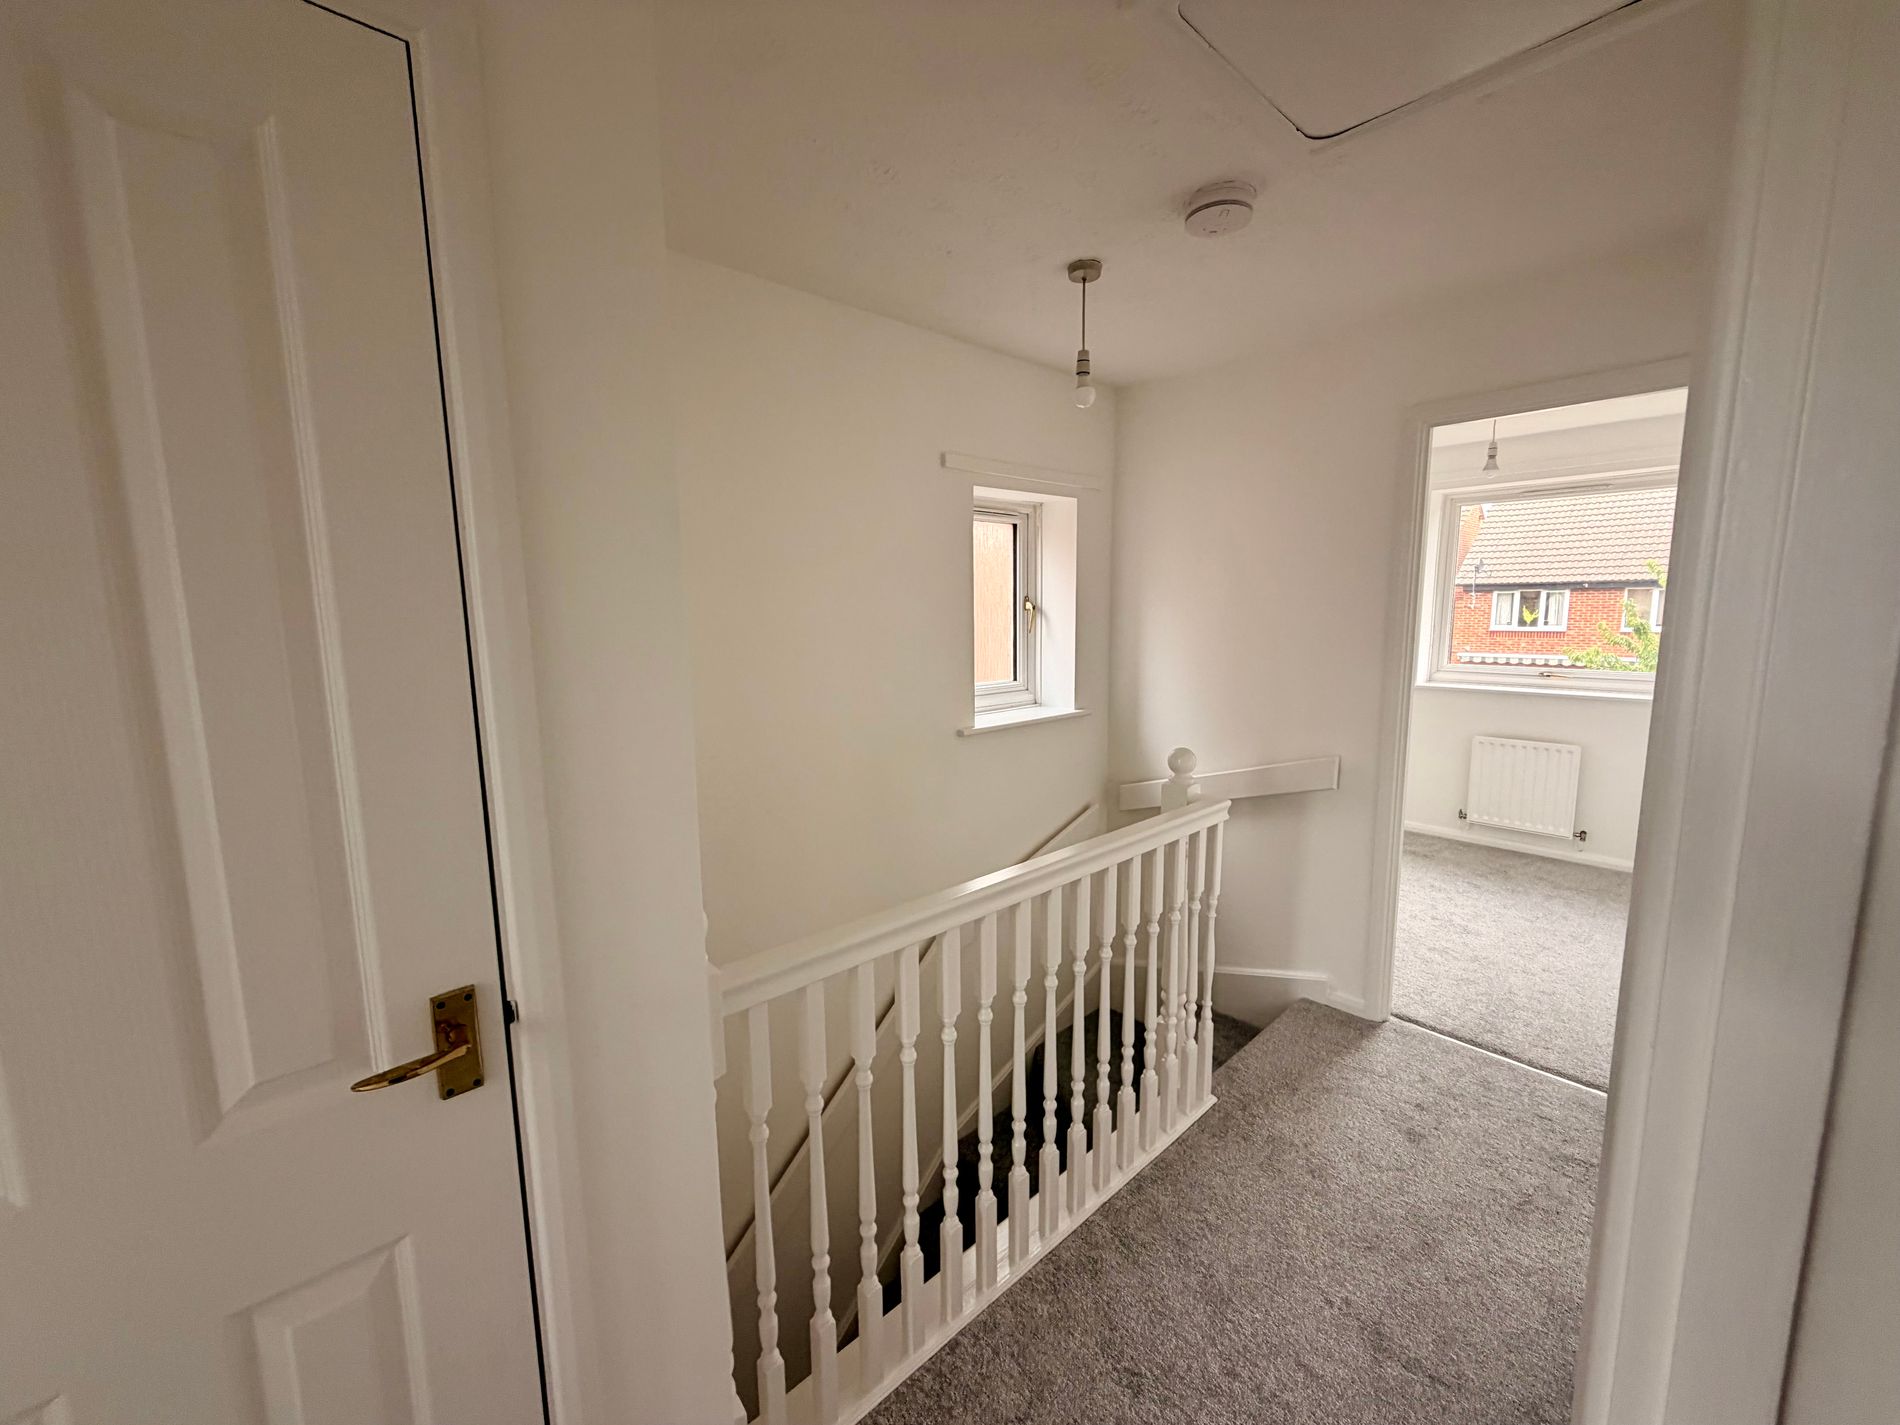
Landing Providing access to three Bedrooms and Family Bathroom.
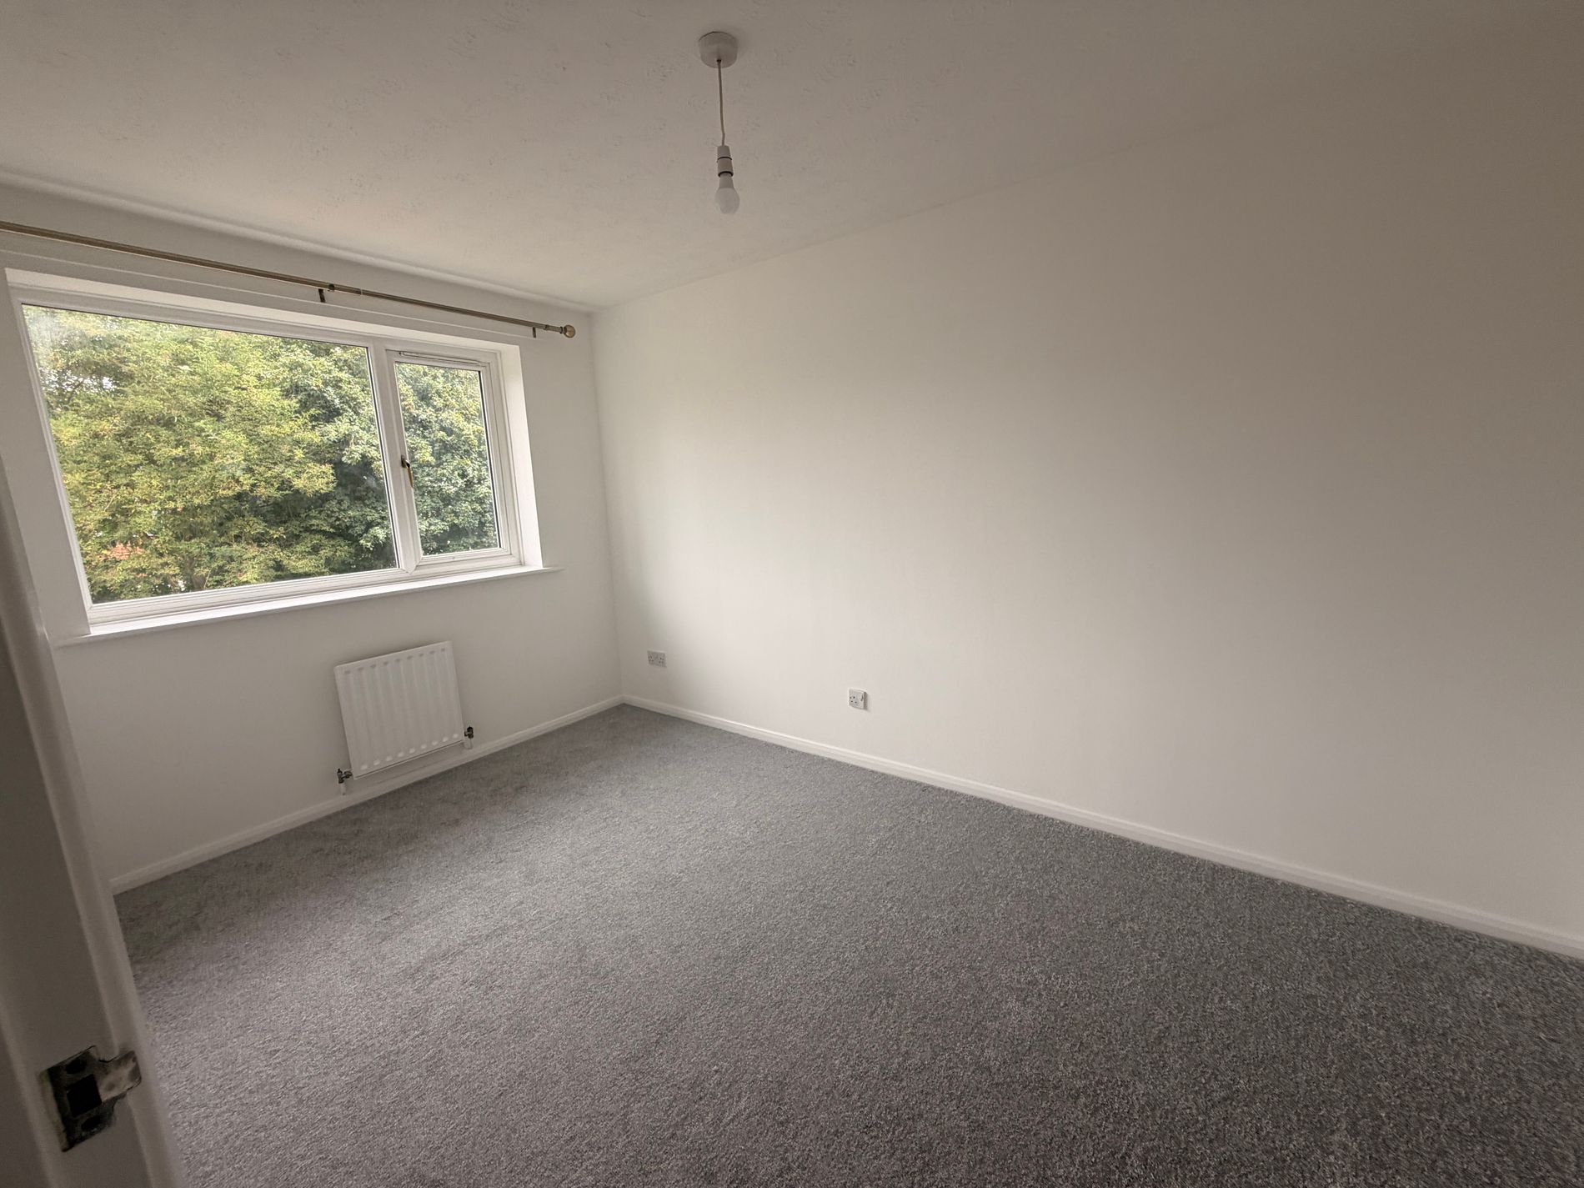
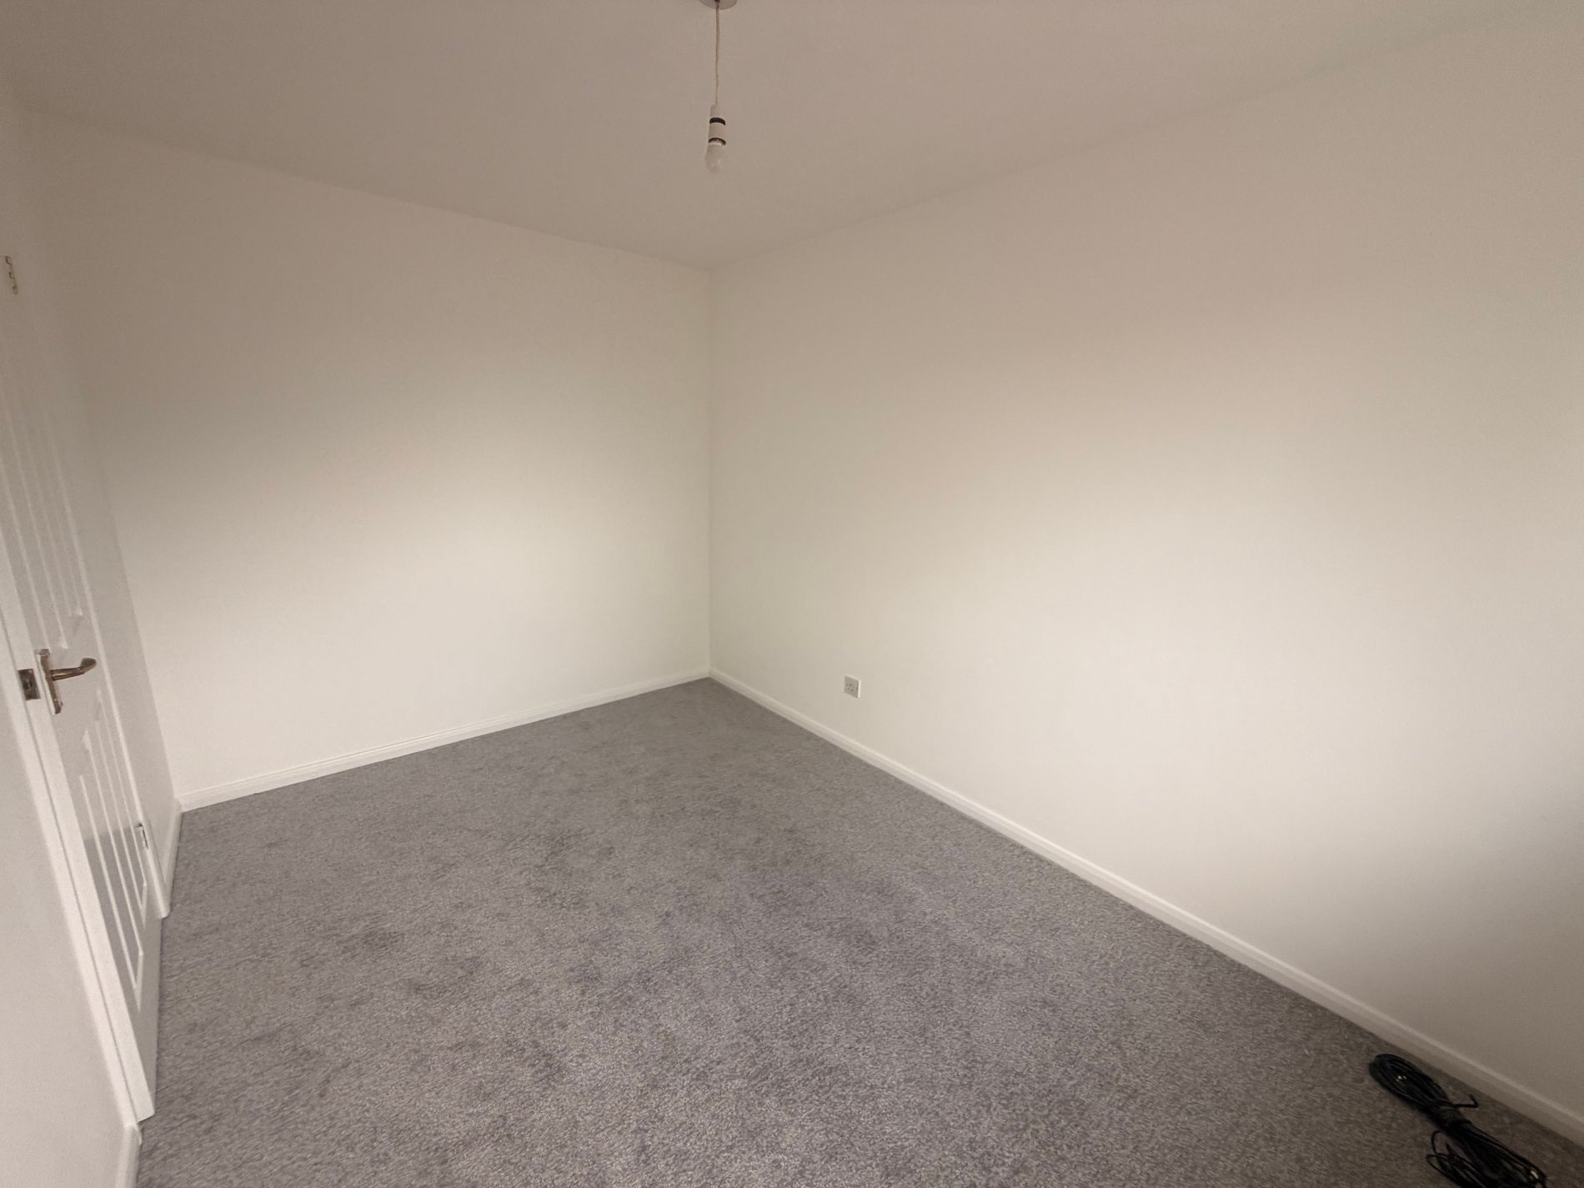
Master Bedroom 7' 9" x 12' 7" (2.36m x 3.84m) With UPVC double glazed window to rear aspect and carpet flooring.
Bedroom Two 7' 9" x 13' 1" (2.36m x 3.99m) With UPVC double glazed window to front aspect and carpet flooring
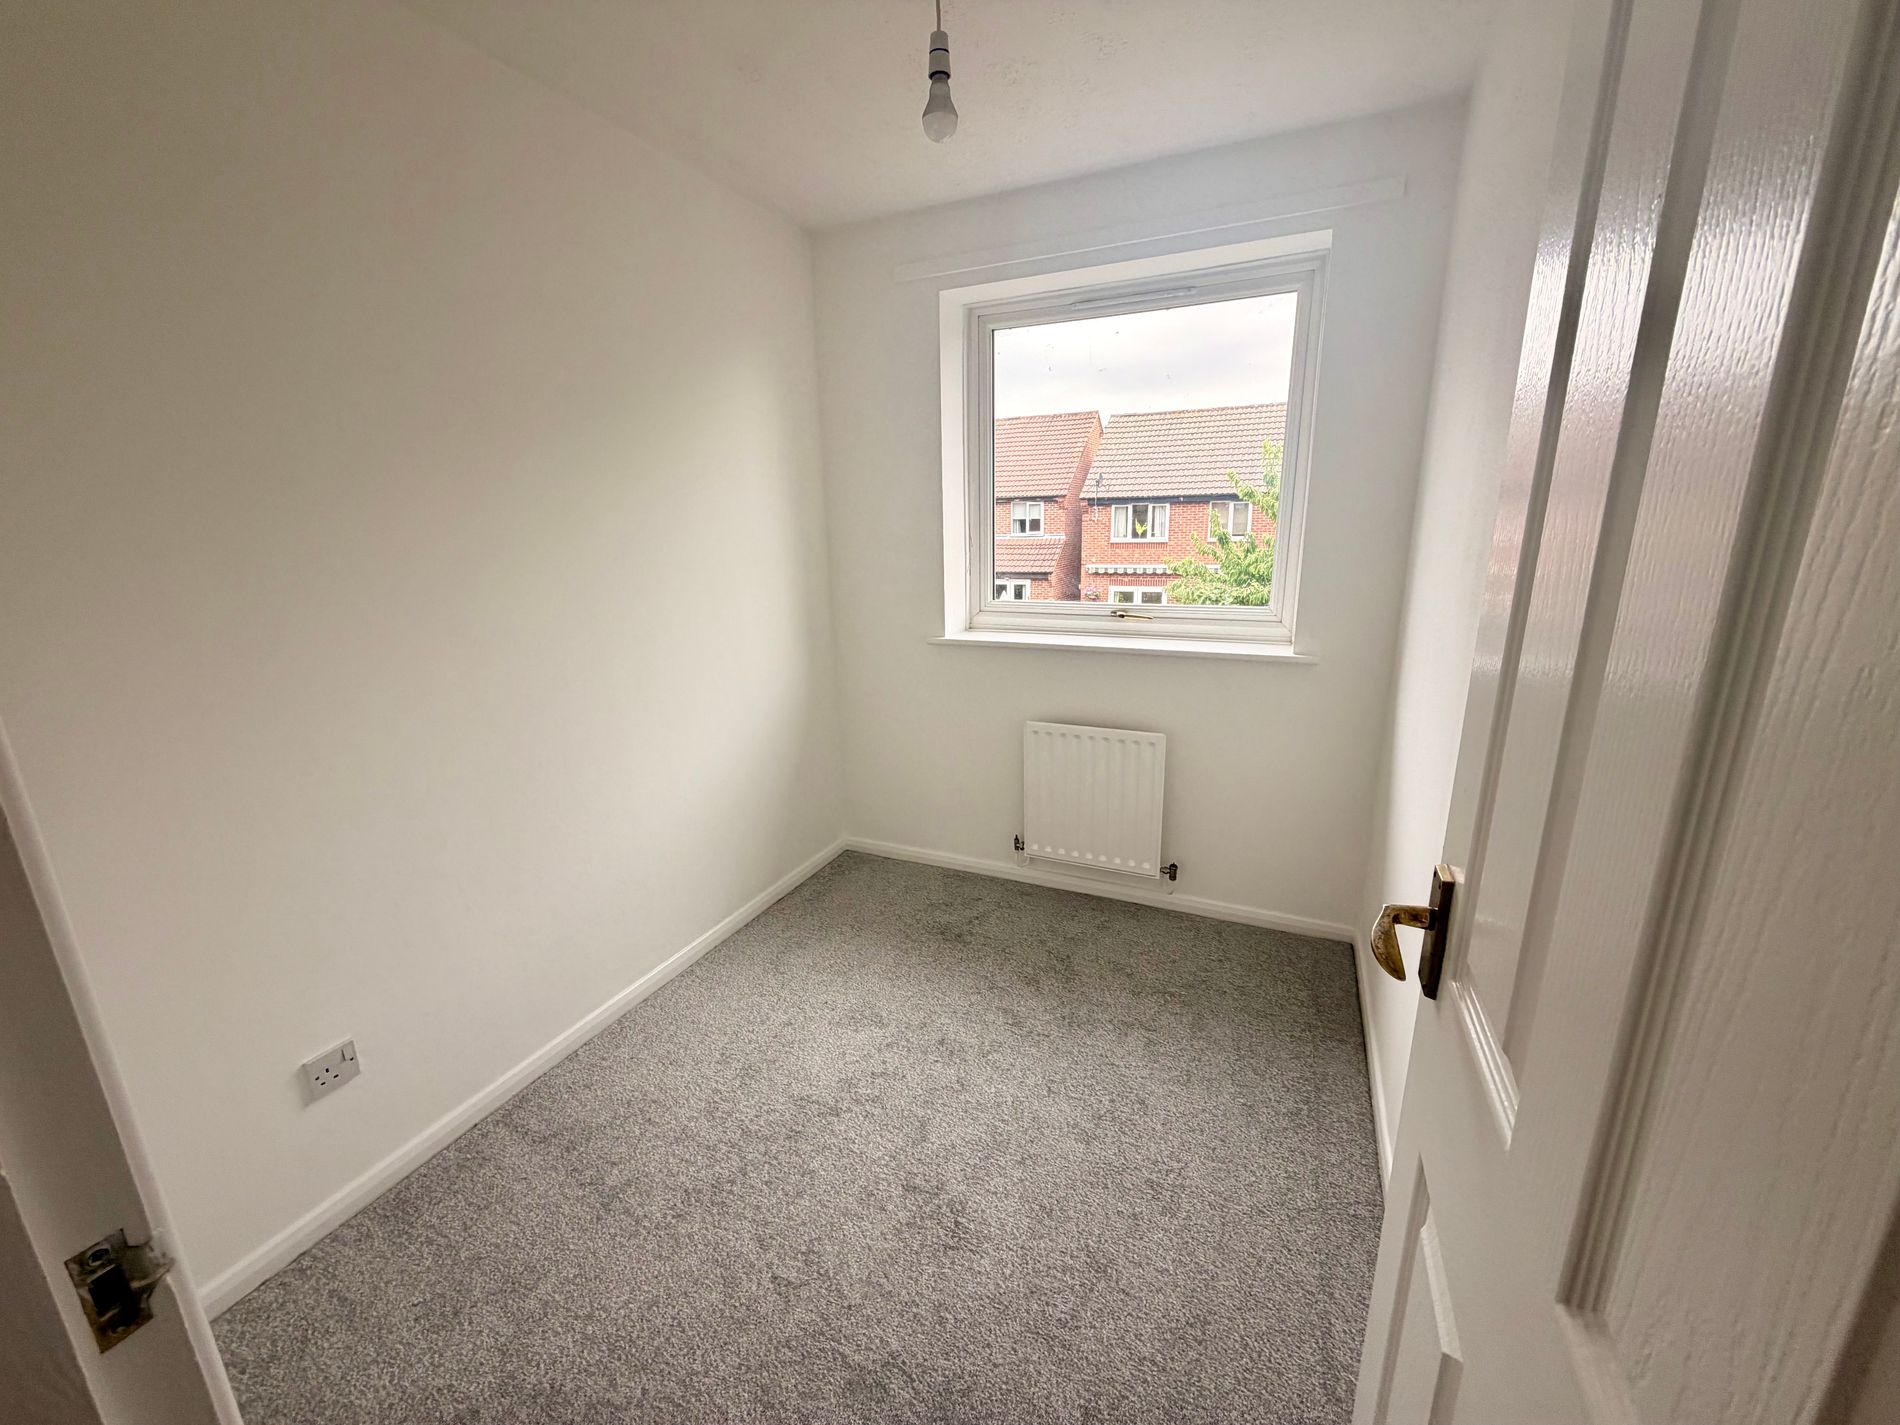
Bedroom Three 7' 9" x 6' 3" (2.36m x 1.91m) With carpet flooring and UPVC double glazed window to rear aspect.
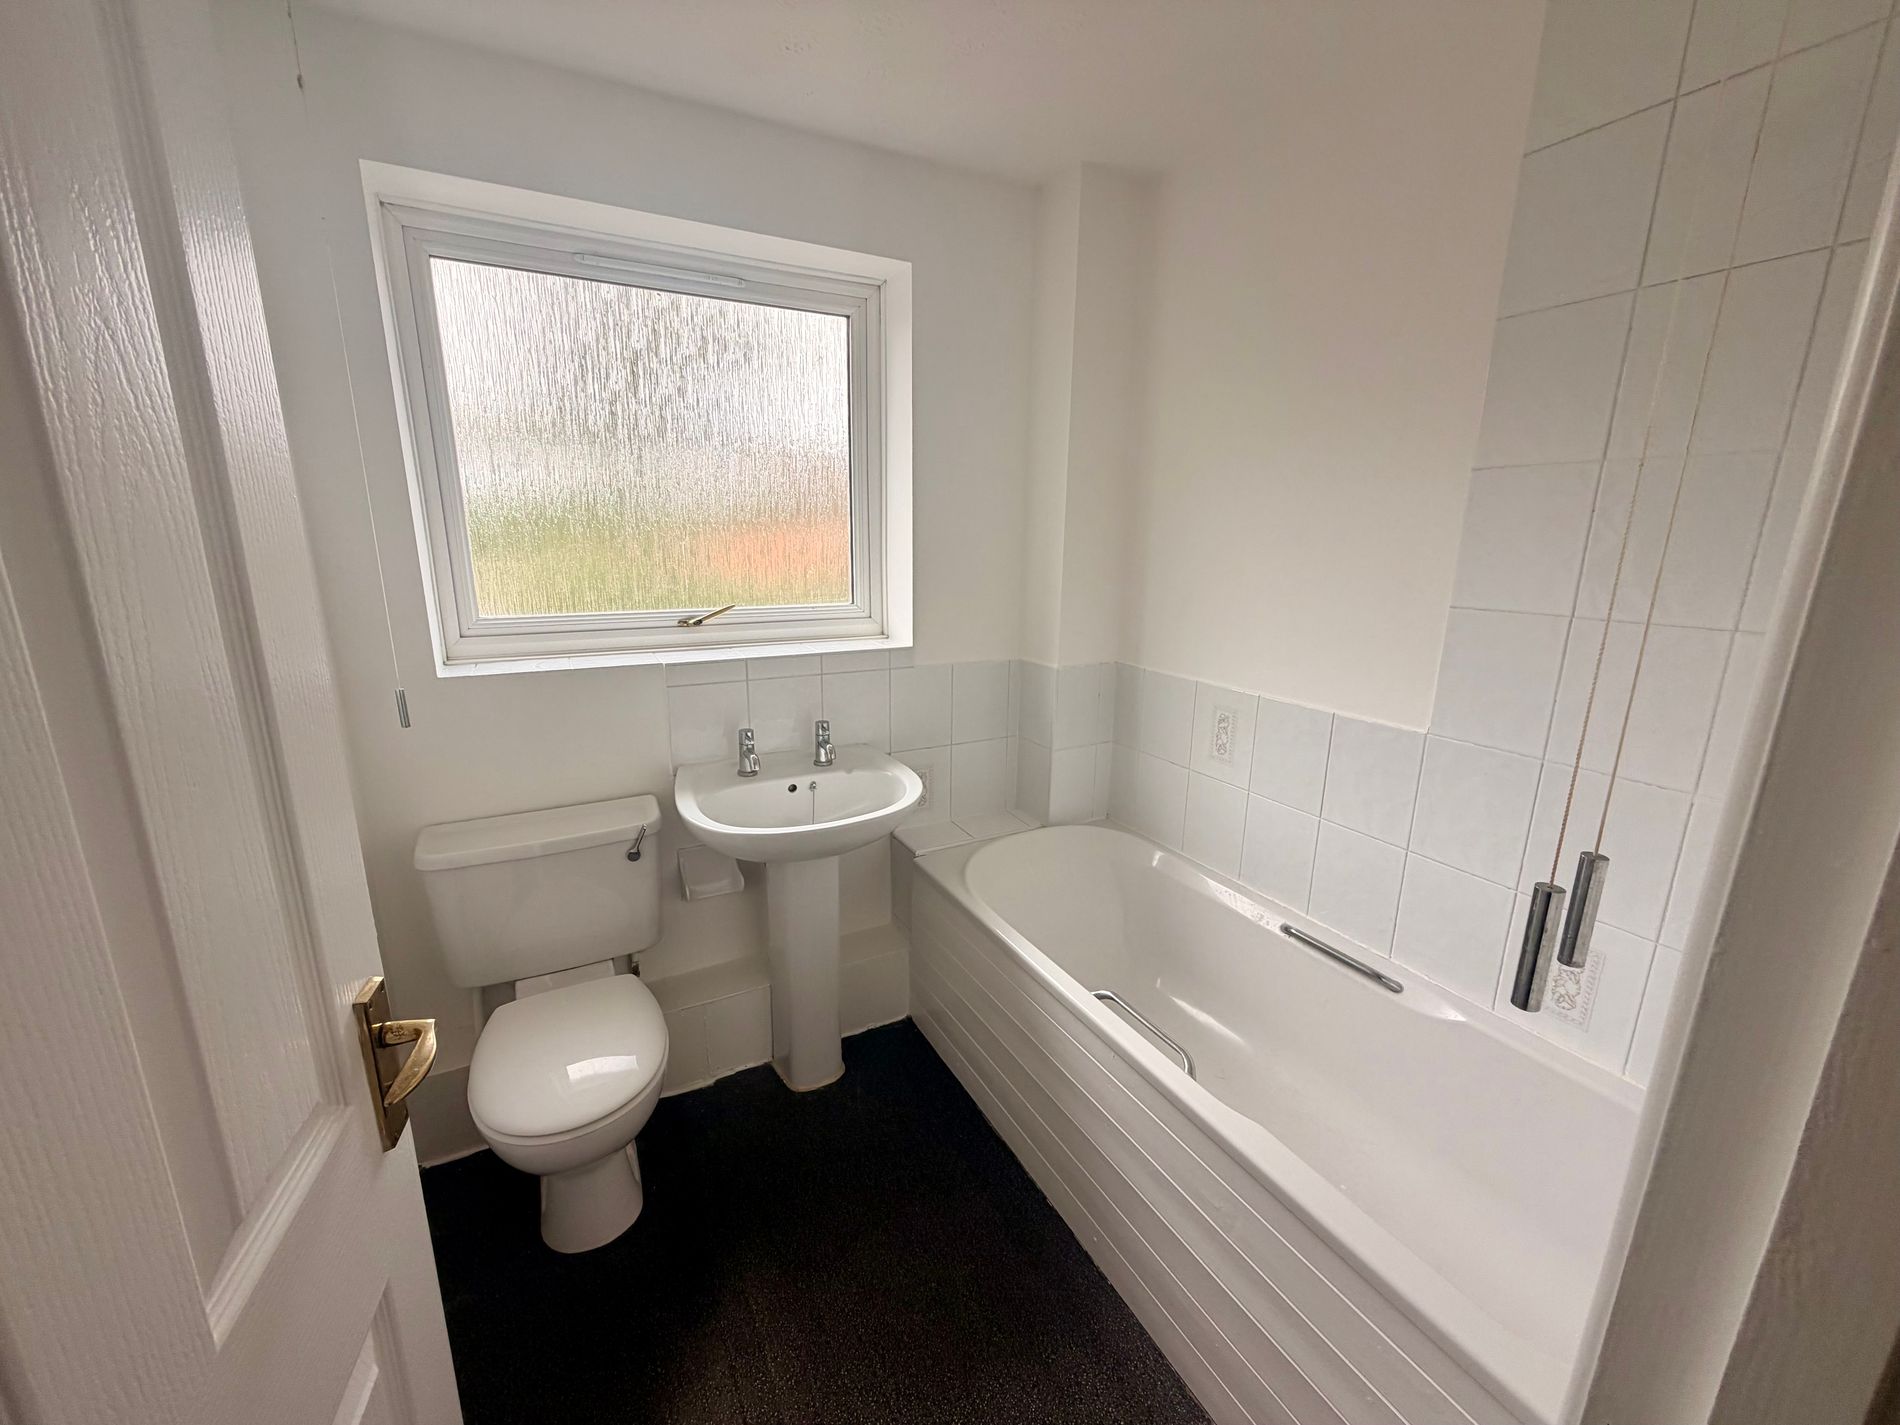
Bathroom 6' 10" x 6' 3" (2.08m x 1.91m) With UPVC double glazed frosted window to front aspect. Grey vinyl flooring and white suite consisting paneled bath with shower, low flush W.C, pedestal wash hand basin, partially tiled walls, radiator.
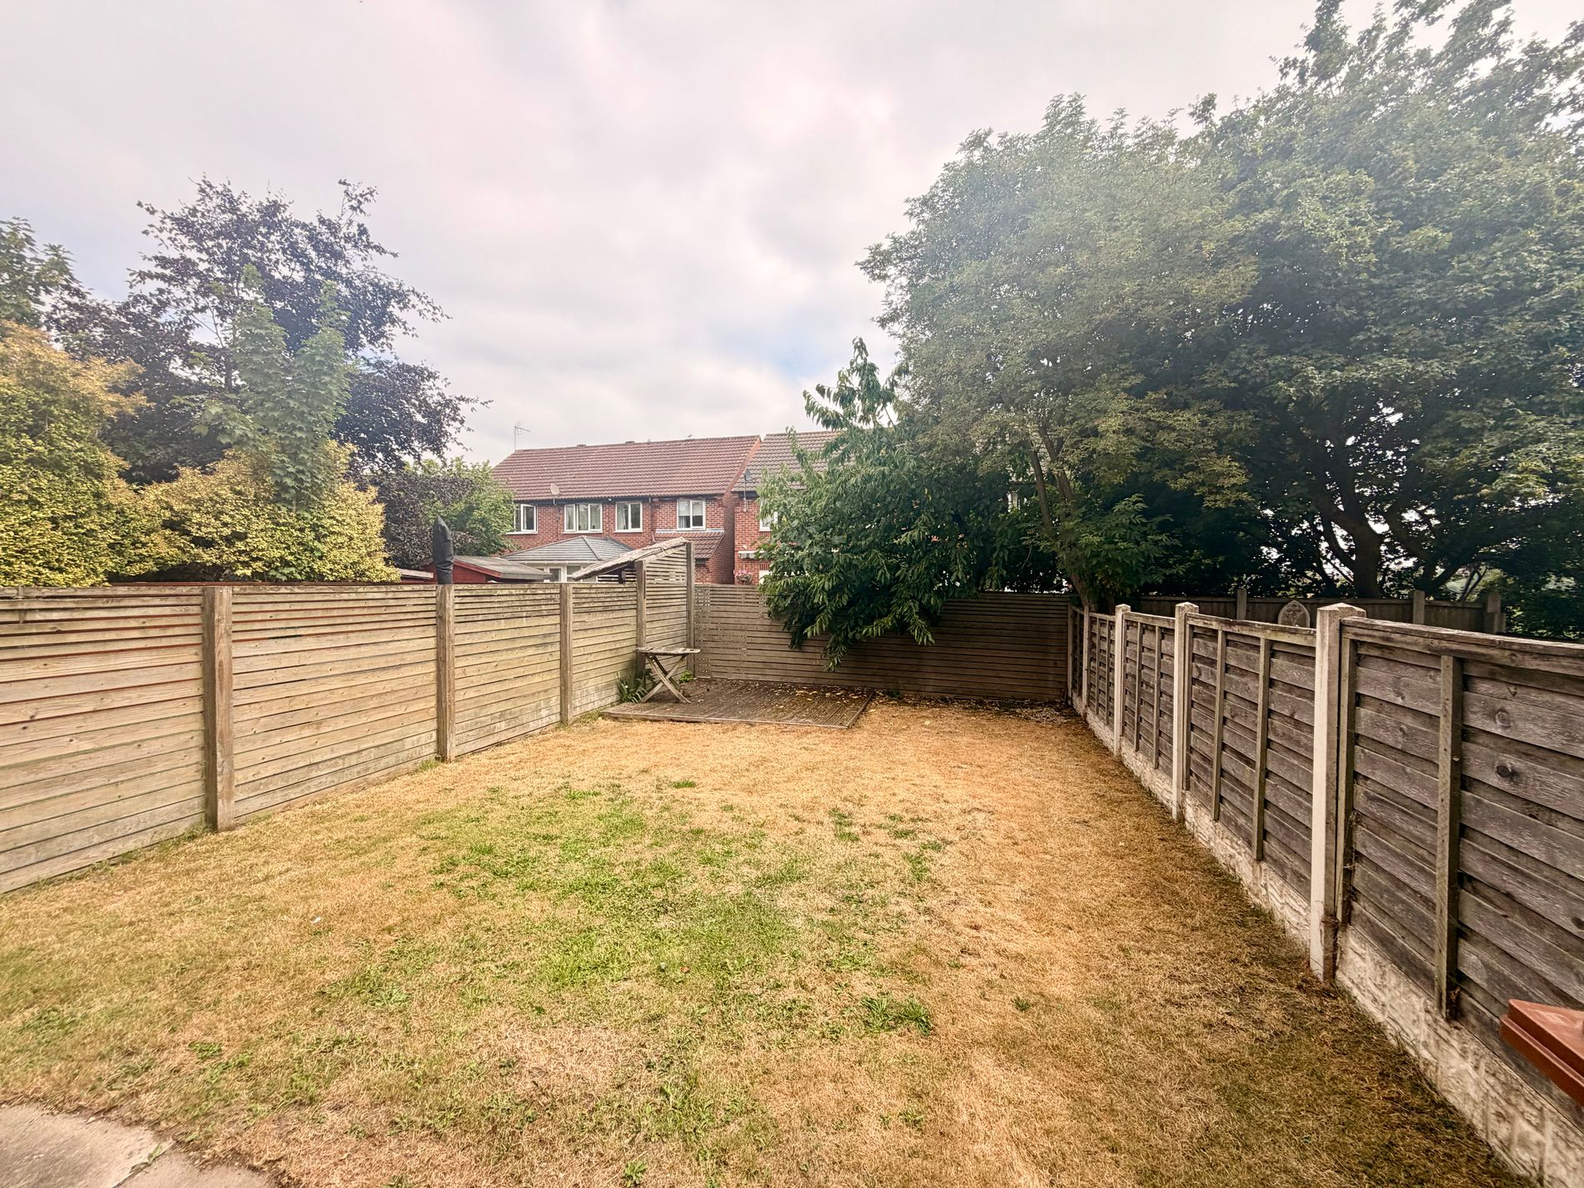
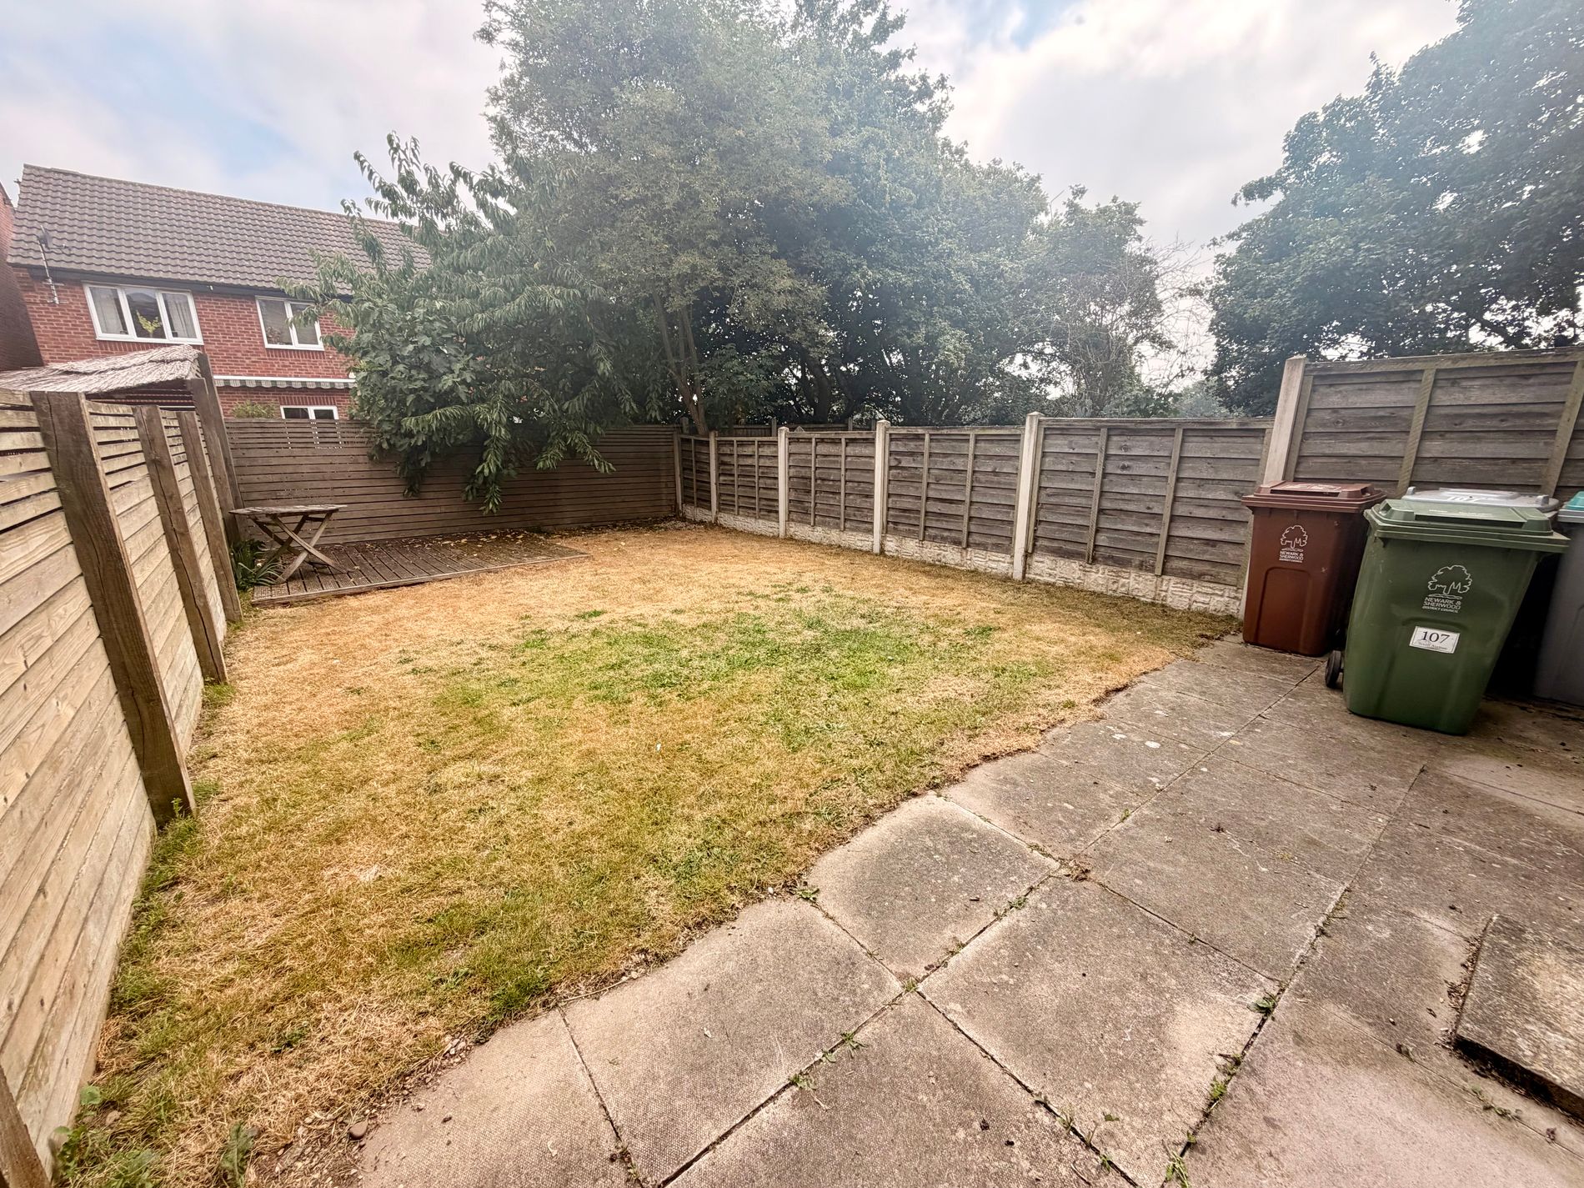
Outside The lovely fully enclosed rear garden is mainly laid to lawn with a paved area and deck patio. Sitting at the bottom of a quiet cul de sac, the front of the property is laid to lawn with a pathway to the front door.
The property also comes with a single garage which has a parking space in front.
Based on a monthly rental price of £925 you'd need an income of * per month or * per annum.
If a guarantor is required, they'll need an income of * per annum.