
3 bed semi-detached house to rent in Hawthorn Drive, New Ollerton, NG22
£875 per month
3 bedrooms
1 bathroom
1 reception
3 bedrooms
1 bathroom
1 reception
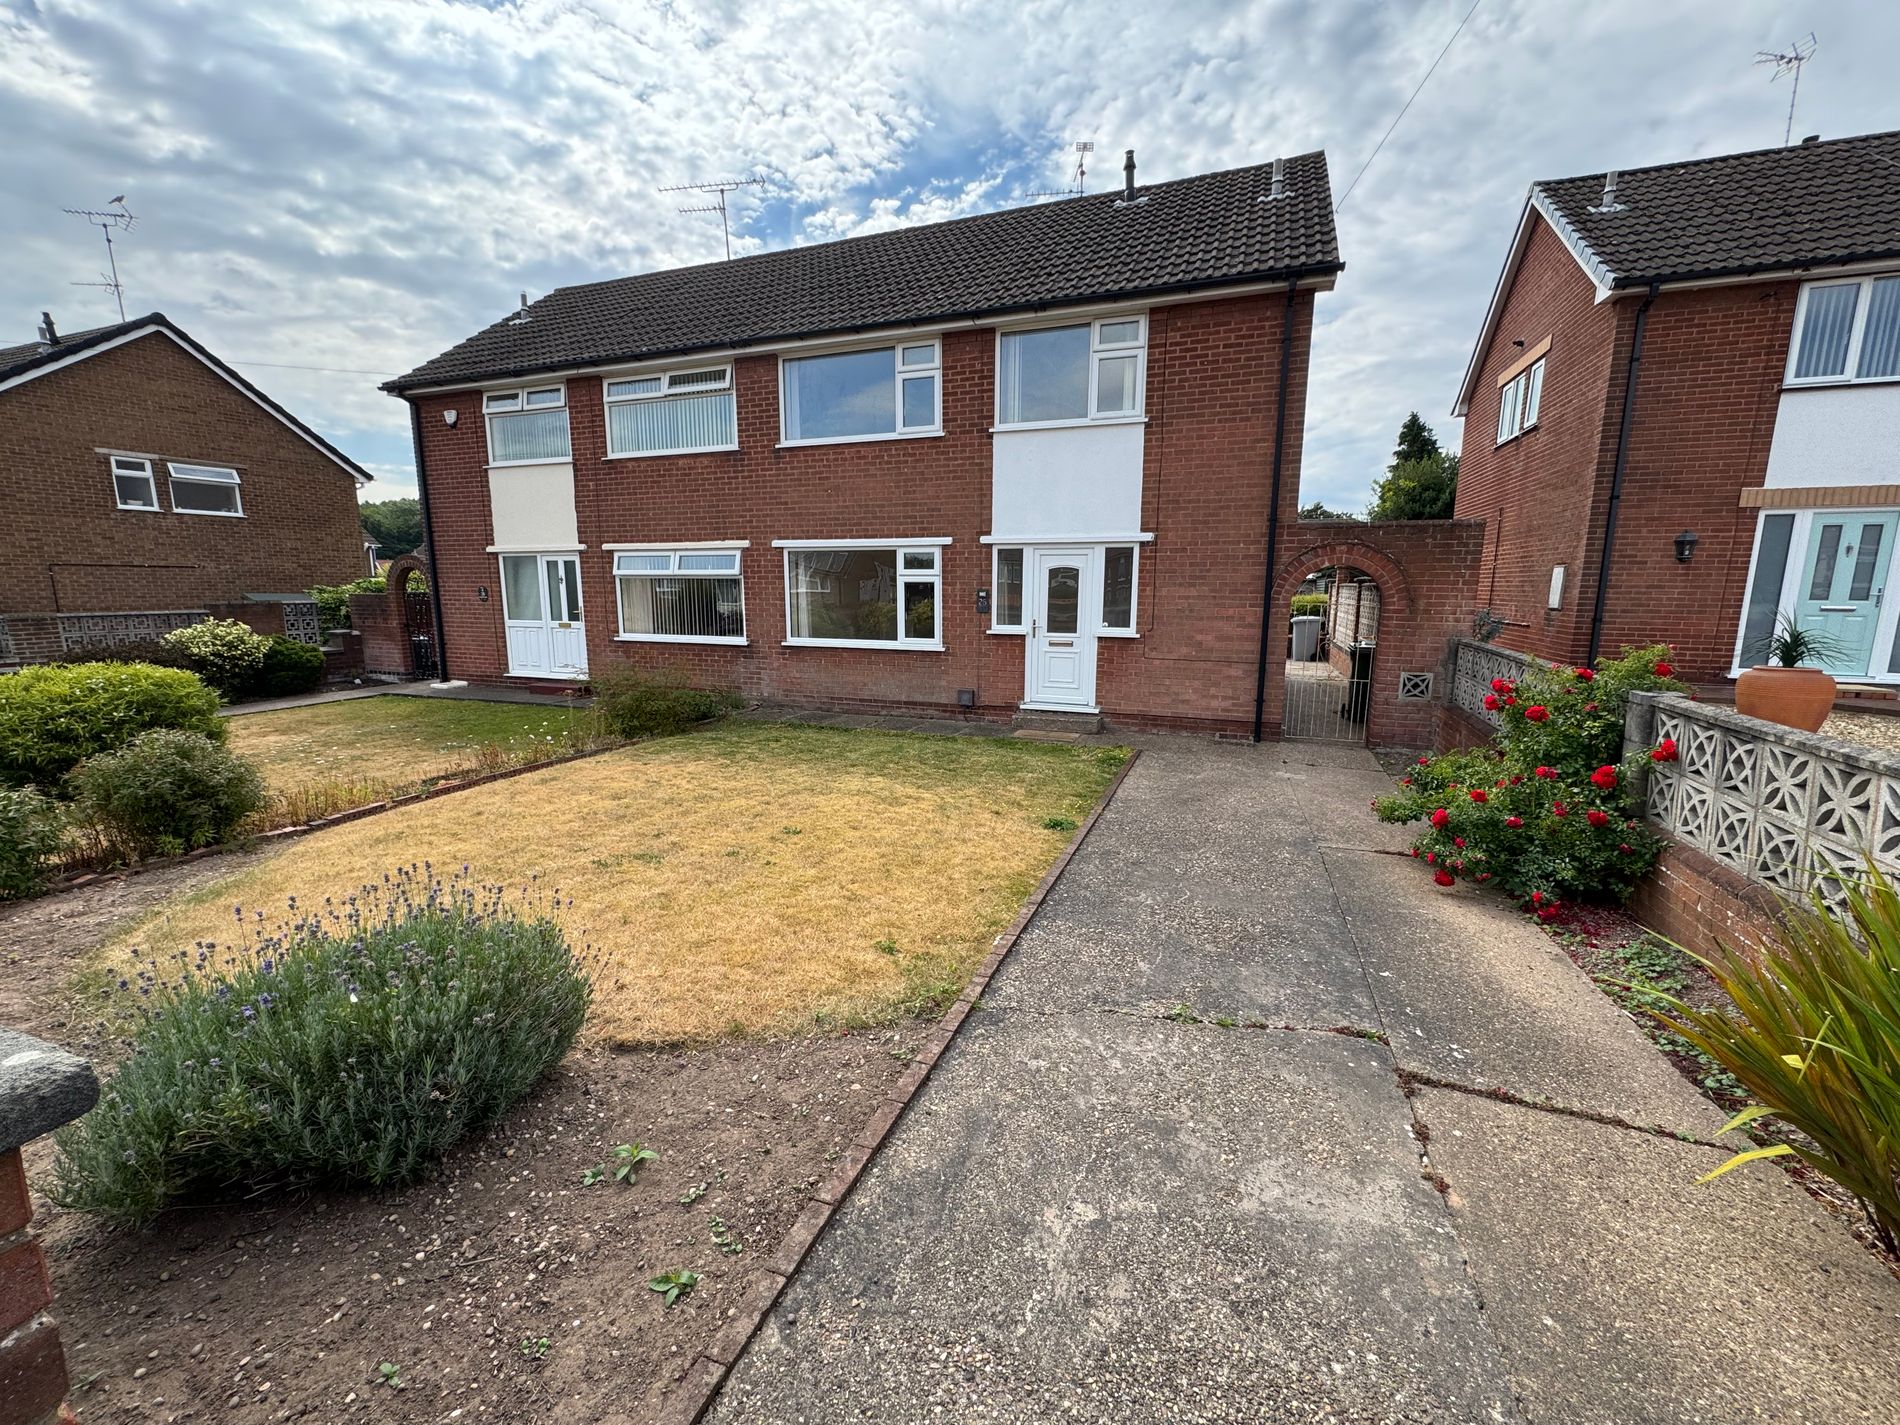
Welcome to this charming and spacious three-bedroom semi-detached house in the heart of New Ollerton, offering an ideal blend of comfort, style, and practicality for modern family living. This extended home boasts bright and airy living spaces, including two reception rooms, a fitted kitchen, and a useful utility room, all designed to cater to the needs of a growing family. The property further benefits from a private driveway and an enclosed rear garden, providing a safe and versatile outdoor space perfect for relaxing, entertaining, or children's play. Perfectly positioned close to local amenities, schools, and excellent transport links, this property represents a fantastic opportunity for families or professionals looking for space and convenience in a sought-after location.
New Ollerton is a welcoming and well-established community, known for its friendly atmosphere and excellent access to essential facilities. Residents enjoy a range of shops, cafes, and recreational facilities within easy reach, while local schools are highly regarded, making this area particularly popular with families. Commuters will appreciate the convenient transport connections to nearby towns and cities, ensuring an effortless blend of peaceful suburban living and accessibility. This vibrant locality provides a strong sense of community, alongside the benefits of nearby green spaces and leisure opportunities for all ages.
Upon entering the property, you are greeted by a spacious lounge that feels bright and inviting thanks to ample natural light flooding through large windows. This generous living area provides a warm and comfortable space to unwind or entertain guests. Adjacent to the lounge is the separate dining room, perfect for family meals or hosting dinner parties, offering flexible living arrangements to suit your lifestyle. The fitted kitchen is well-equipped and flows seamlessly into the utility room, which adds valuable additional space for laundry and storage needs, enhancing the home’s functionality.
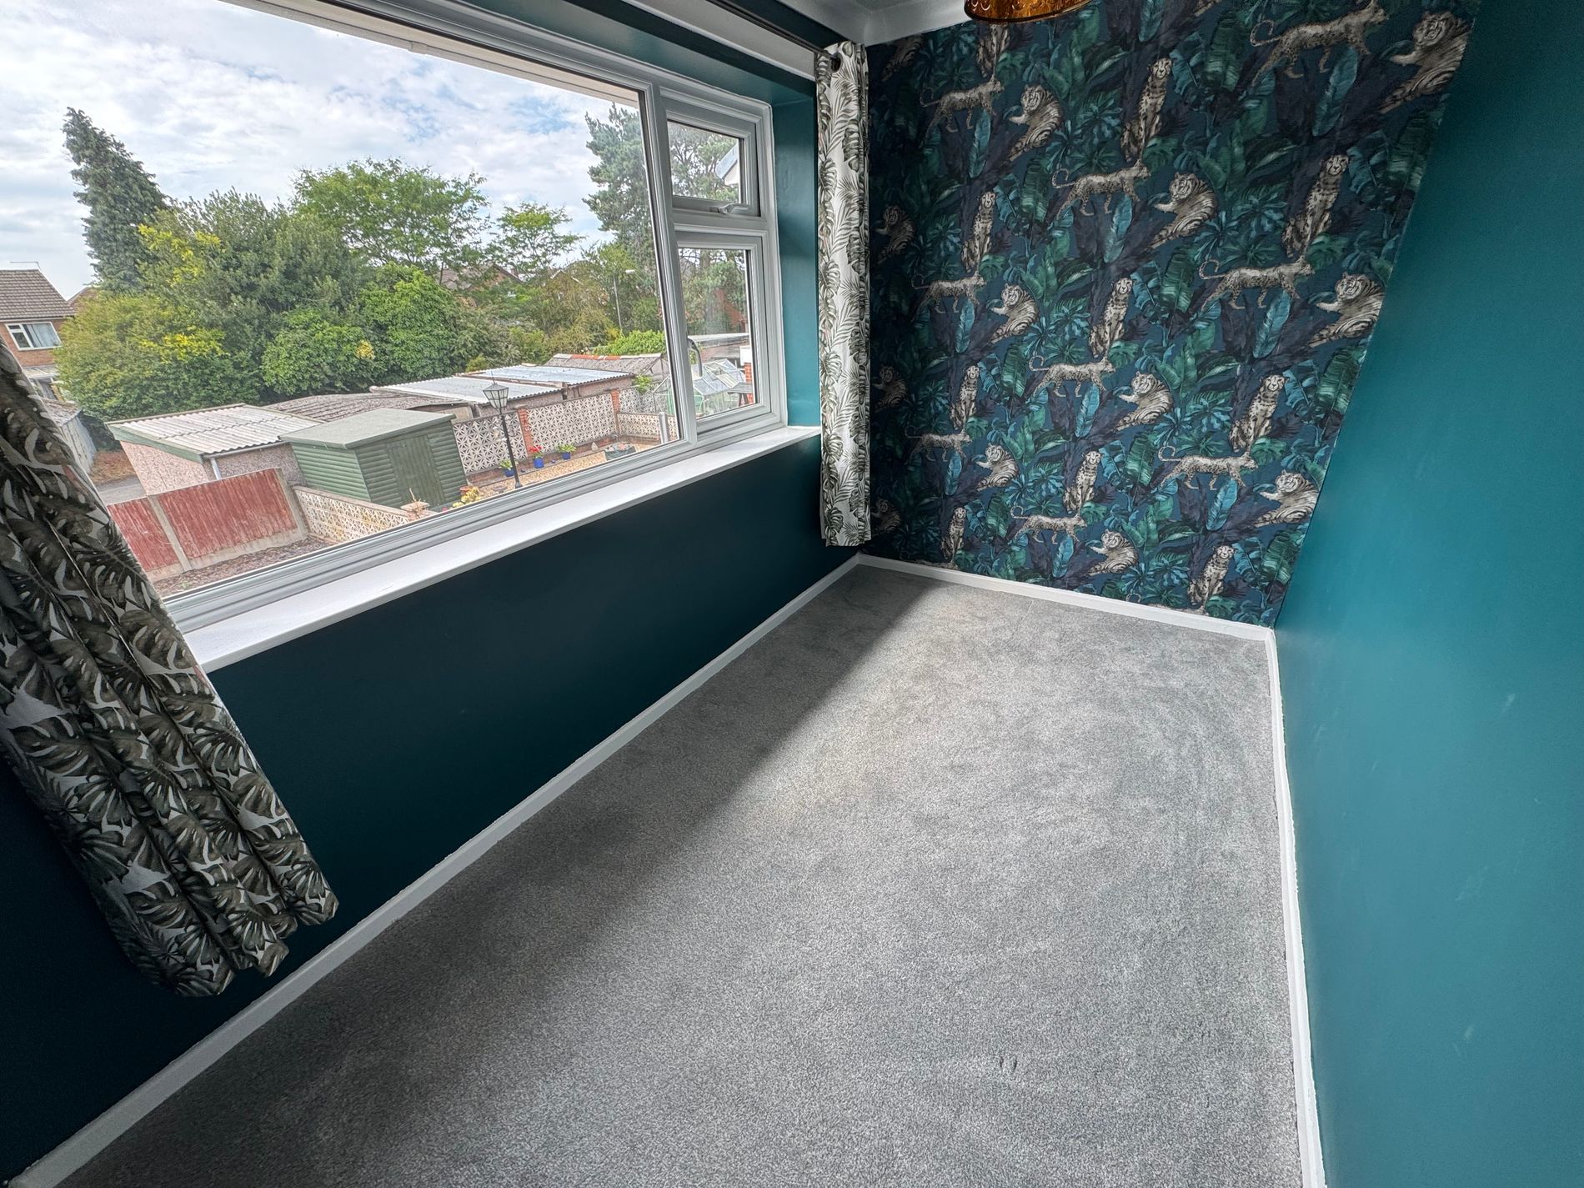
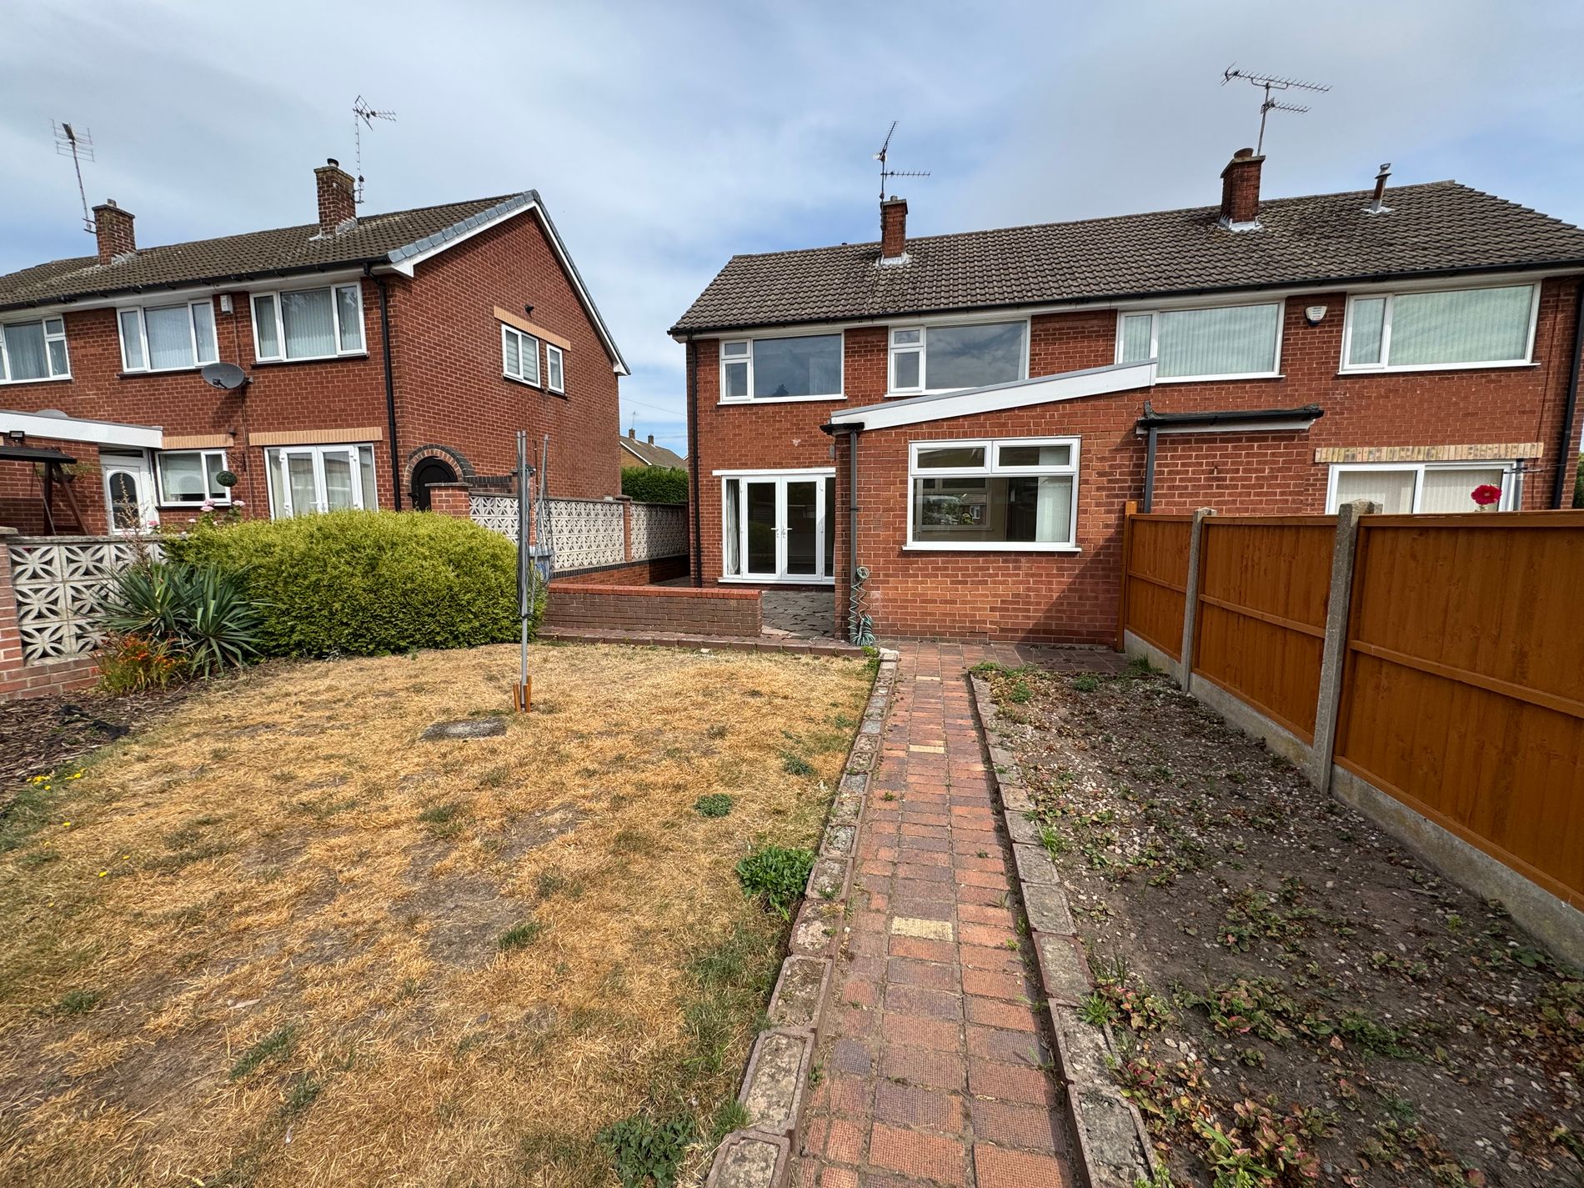
Upstairs, the property features three good-sized bedrooms, each offering comfortable accommodation with plenty of room for rest and relaxation. The bathroom serves the family with a clean and practical design, completing the first floor layout. Outside, the fully enclosed rear garden provides a private and secure environment, ideal for outdoor dining, gardening, or safe play areas for children. The private driveway offers off-road parking, adding to the convenience of this lovely family home.
This well-presented property is a fantastic opportunity to secure a spacious and versatile home in a desirable location. With its combination of extended living spaces, practical features, and prime position close to amenities and transport, it is ideal for families or professionals seeking a comfortable, convenient lifestyle. Early viewing is highly recommended to fully appreciate all that this delightful New Ollerton home has to offer—contact our office today to arrange your appointment and avoid missing out.
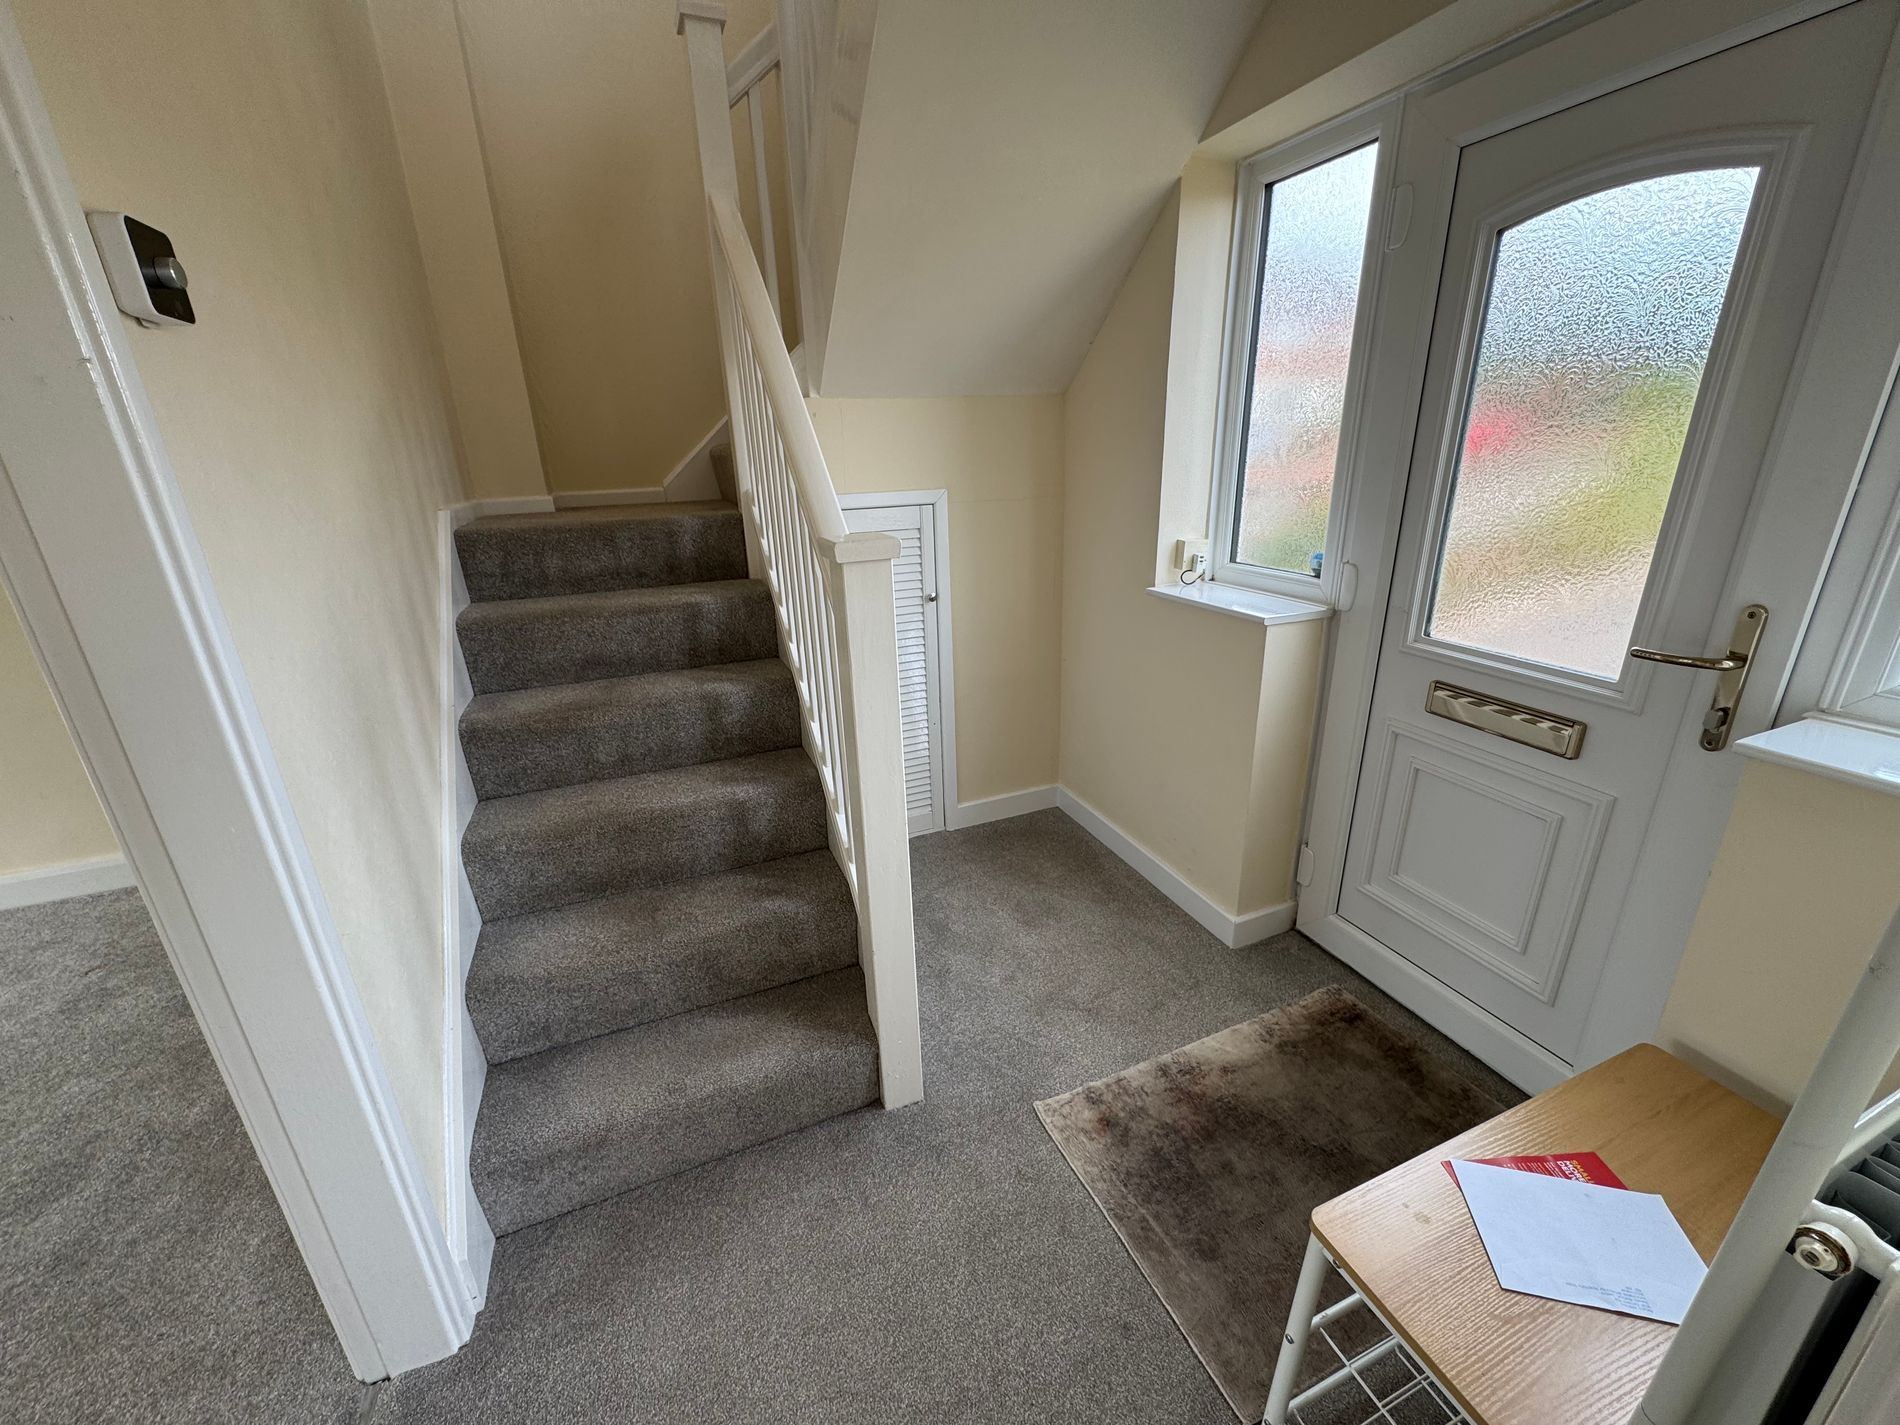
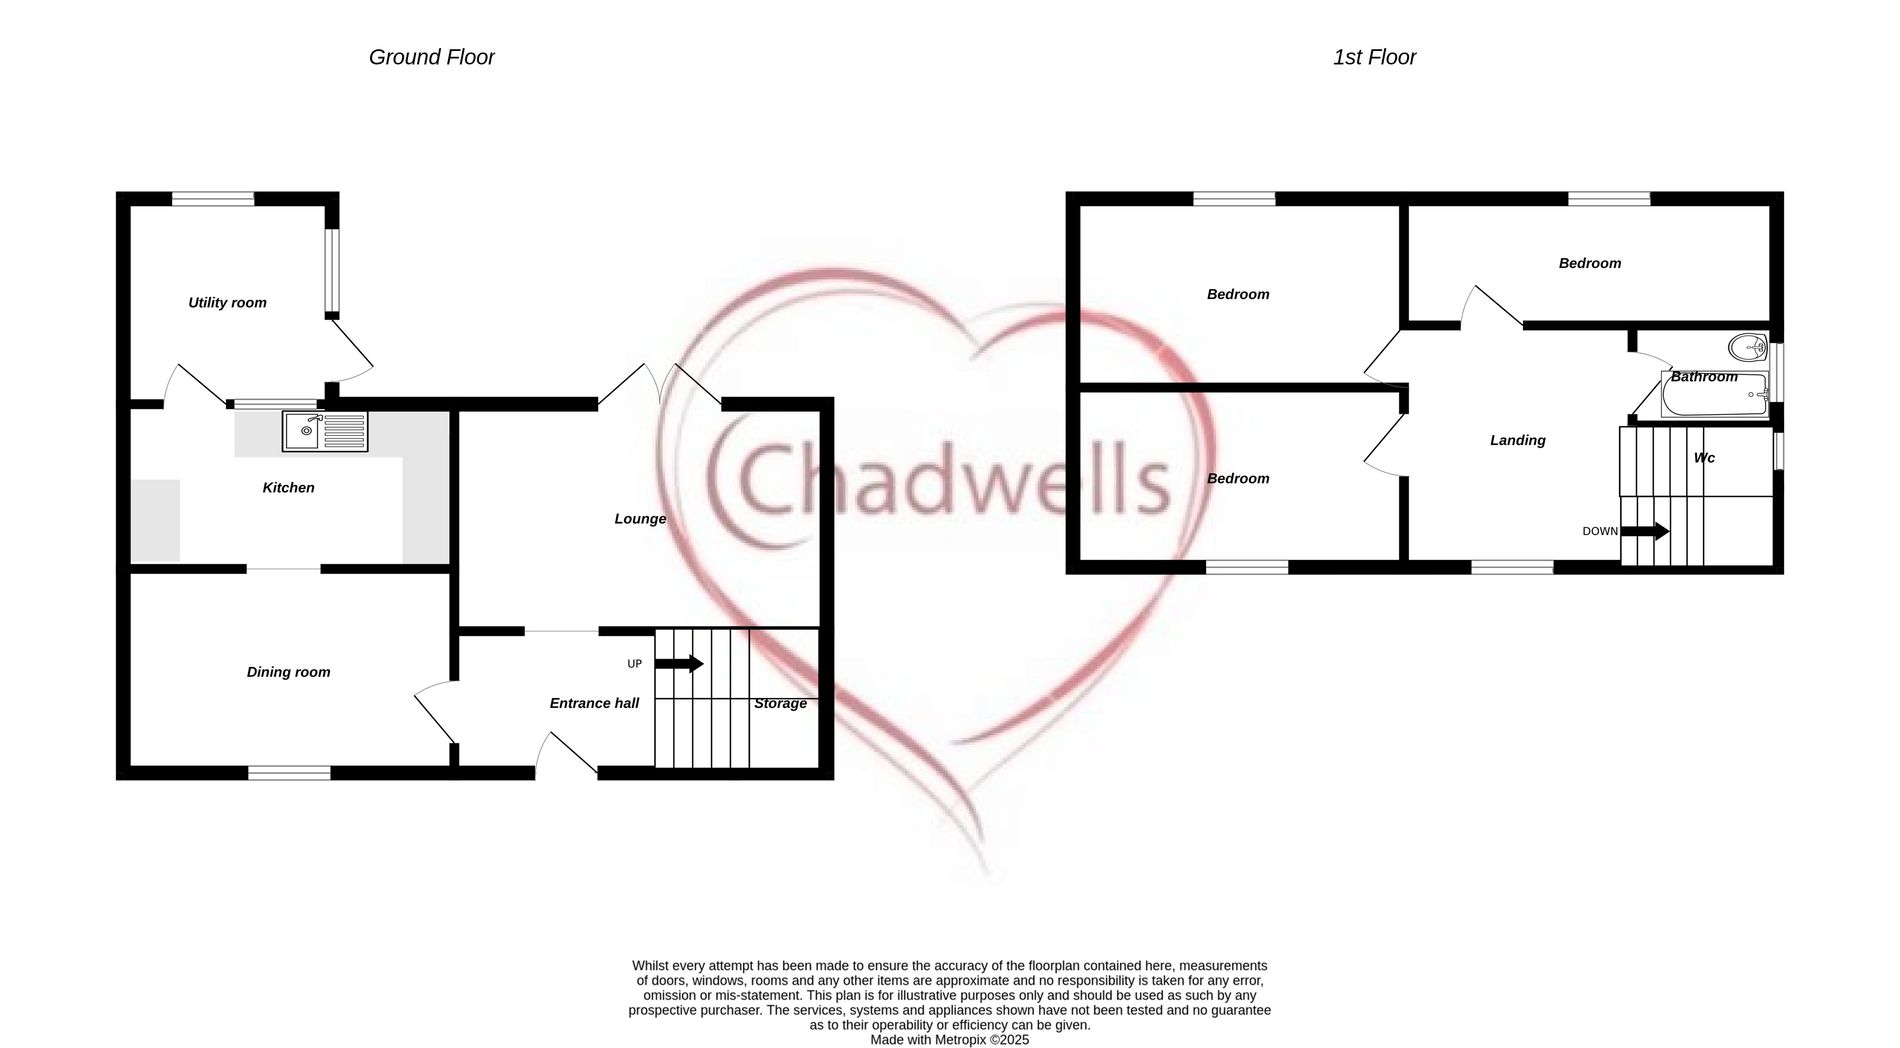
Entrance Hall Enter through the uPVC door into the entrance hall with carpet flooring, radiator and stored off to the first floor. Understairs storage and doors into the lounge and dining room.
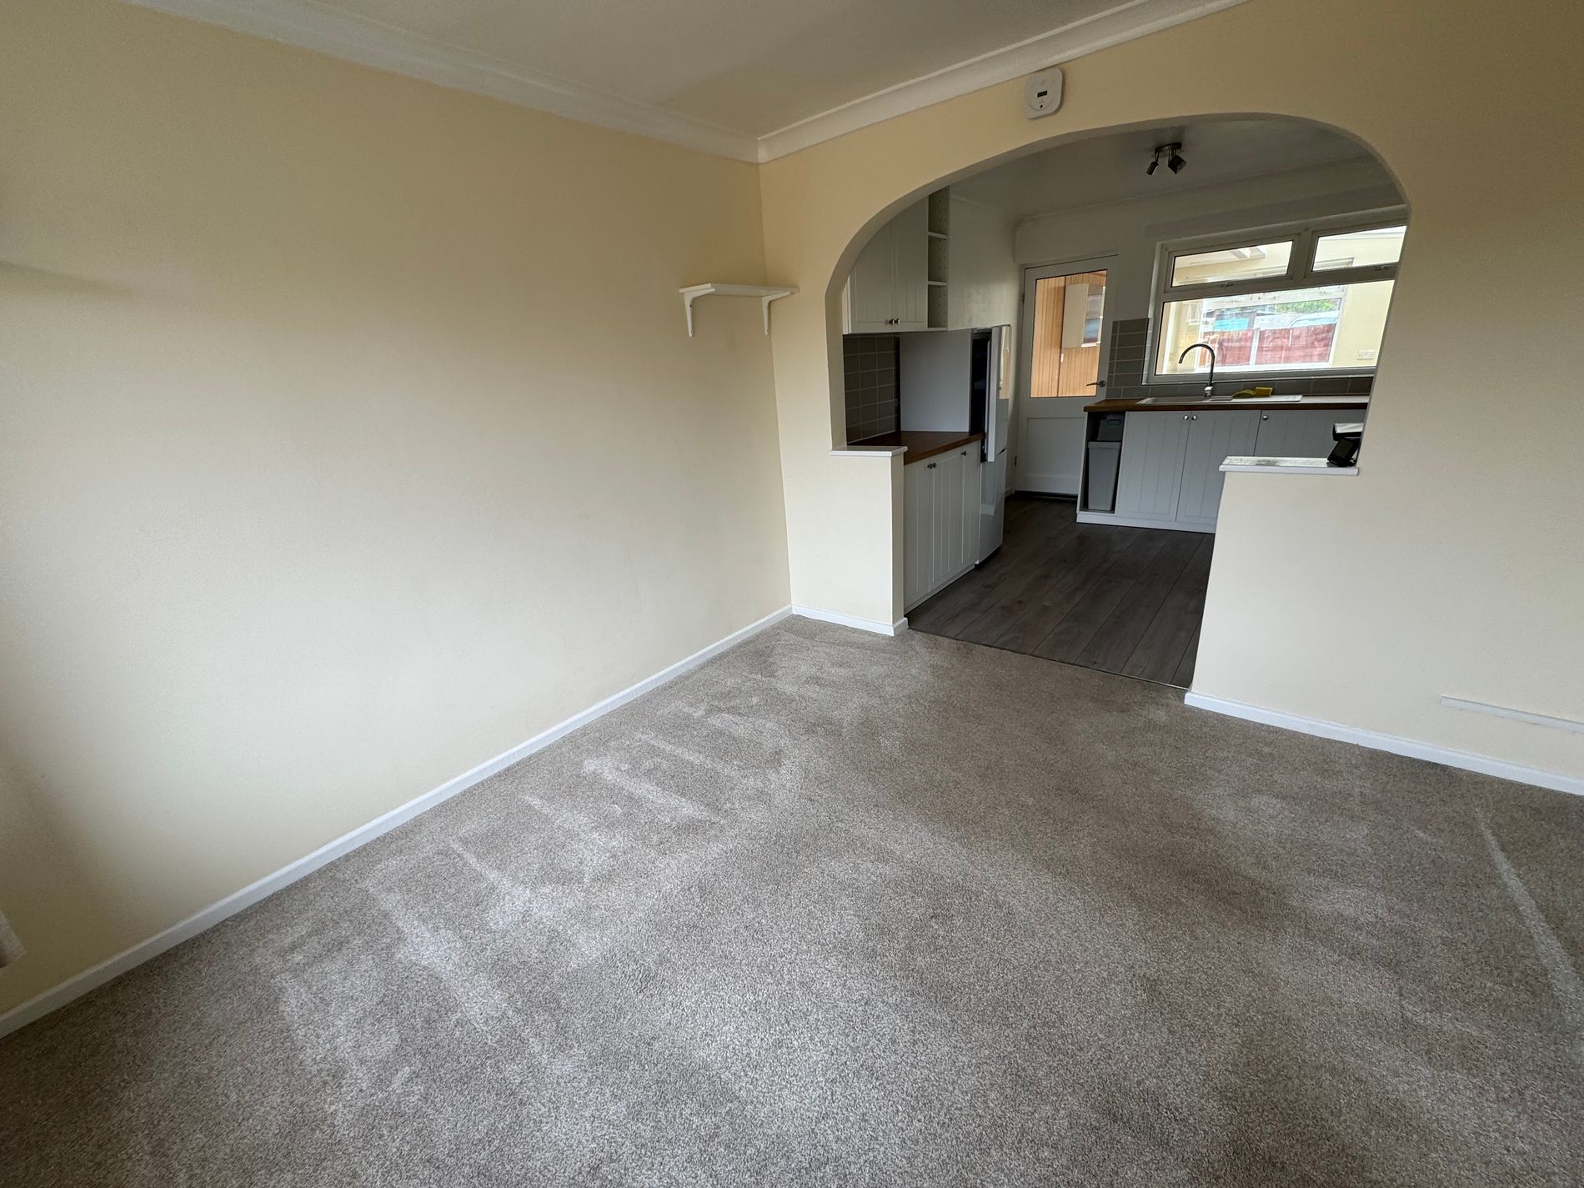
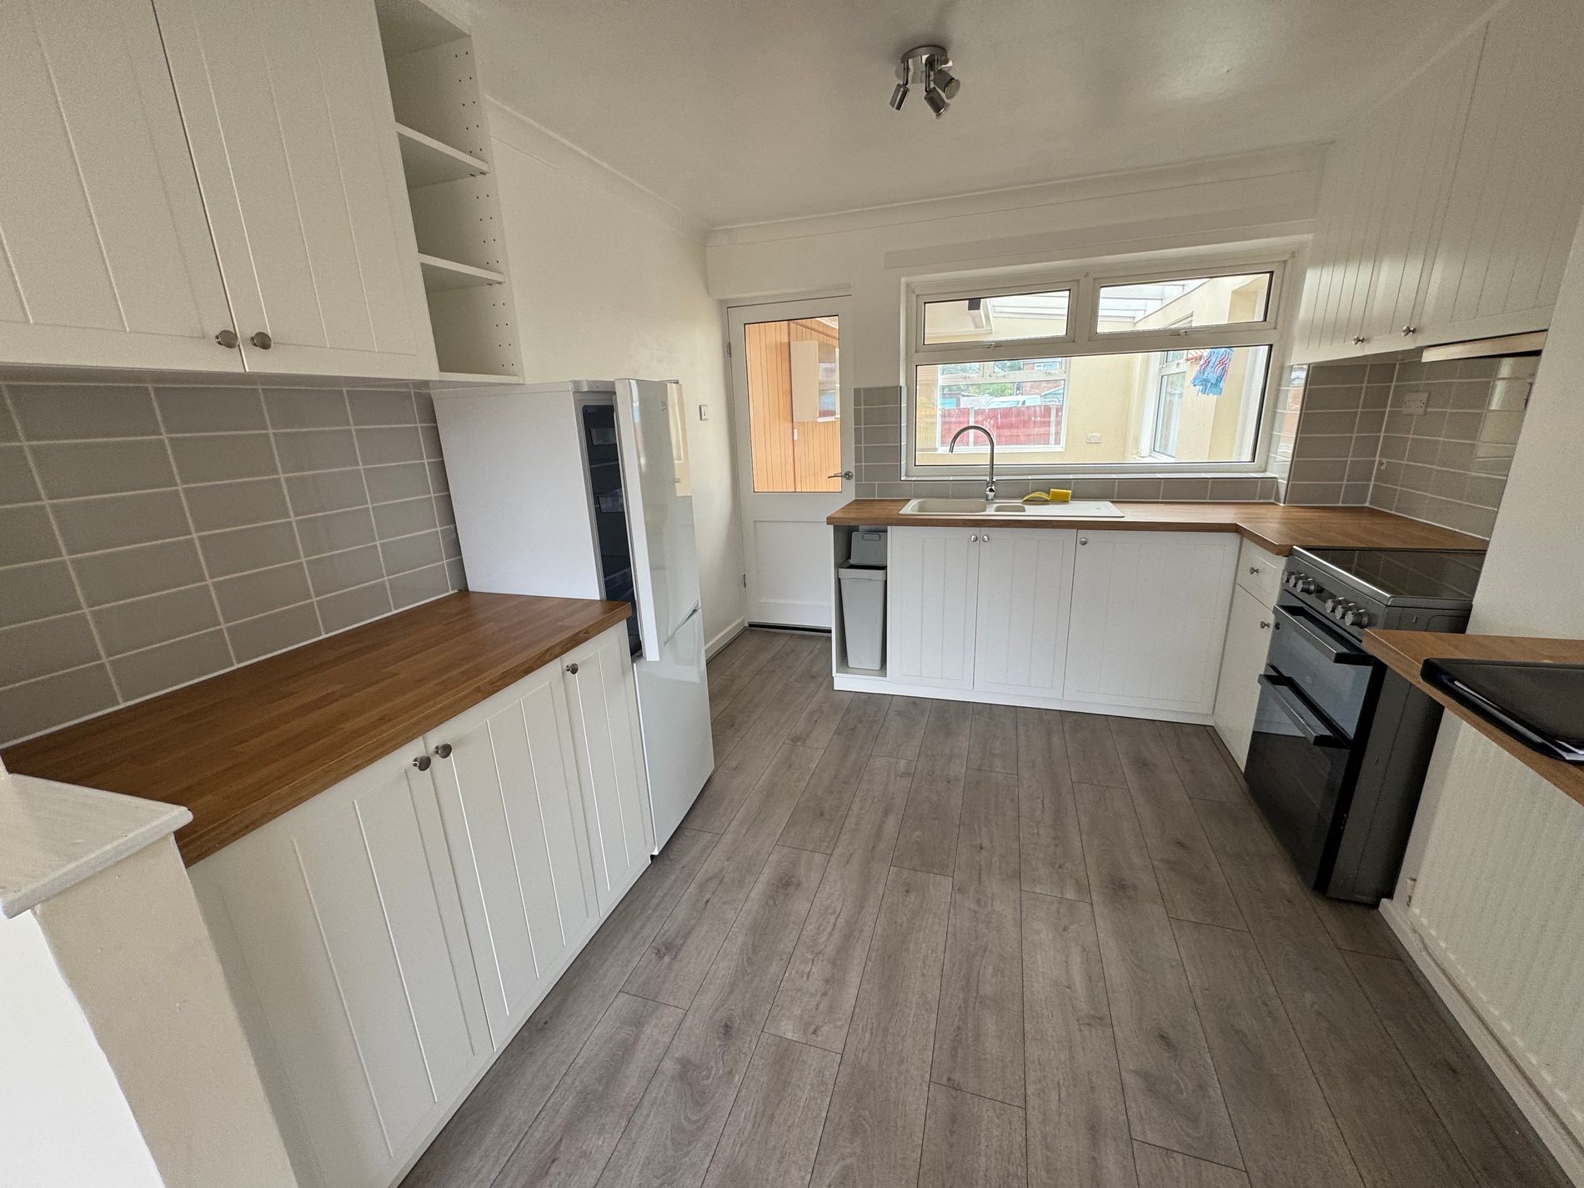
KitchenWith wall and base units, roll top worksurfaces' with inset composite sink, mixer tap and drainer. Freestanding electric oven with extractor fan above and space for fridge/freezer. Laminate flooring, archway into the dining room, door leading into the utility room and uVC window.
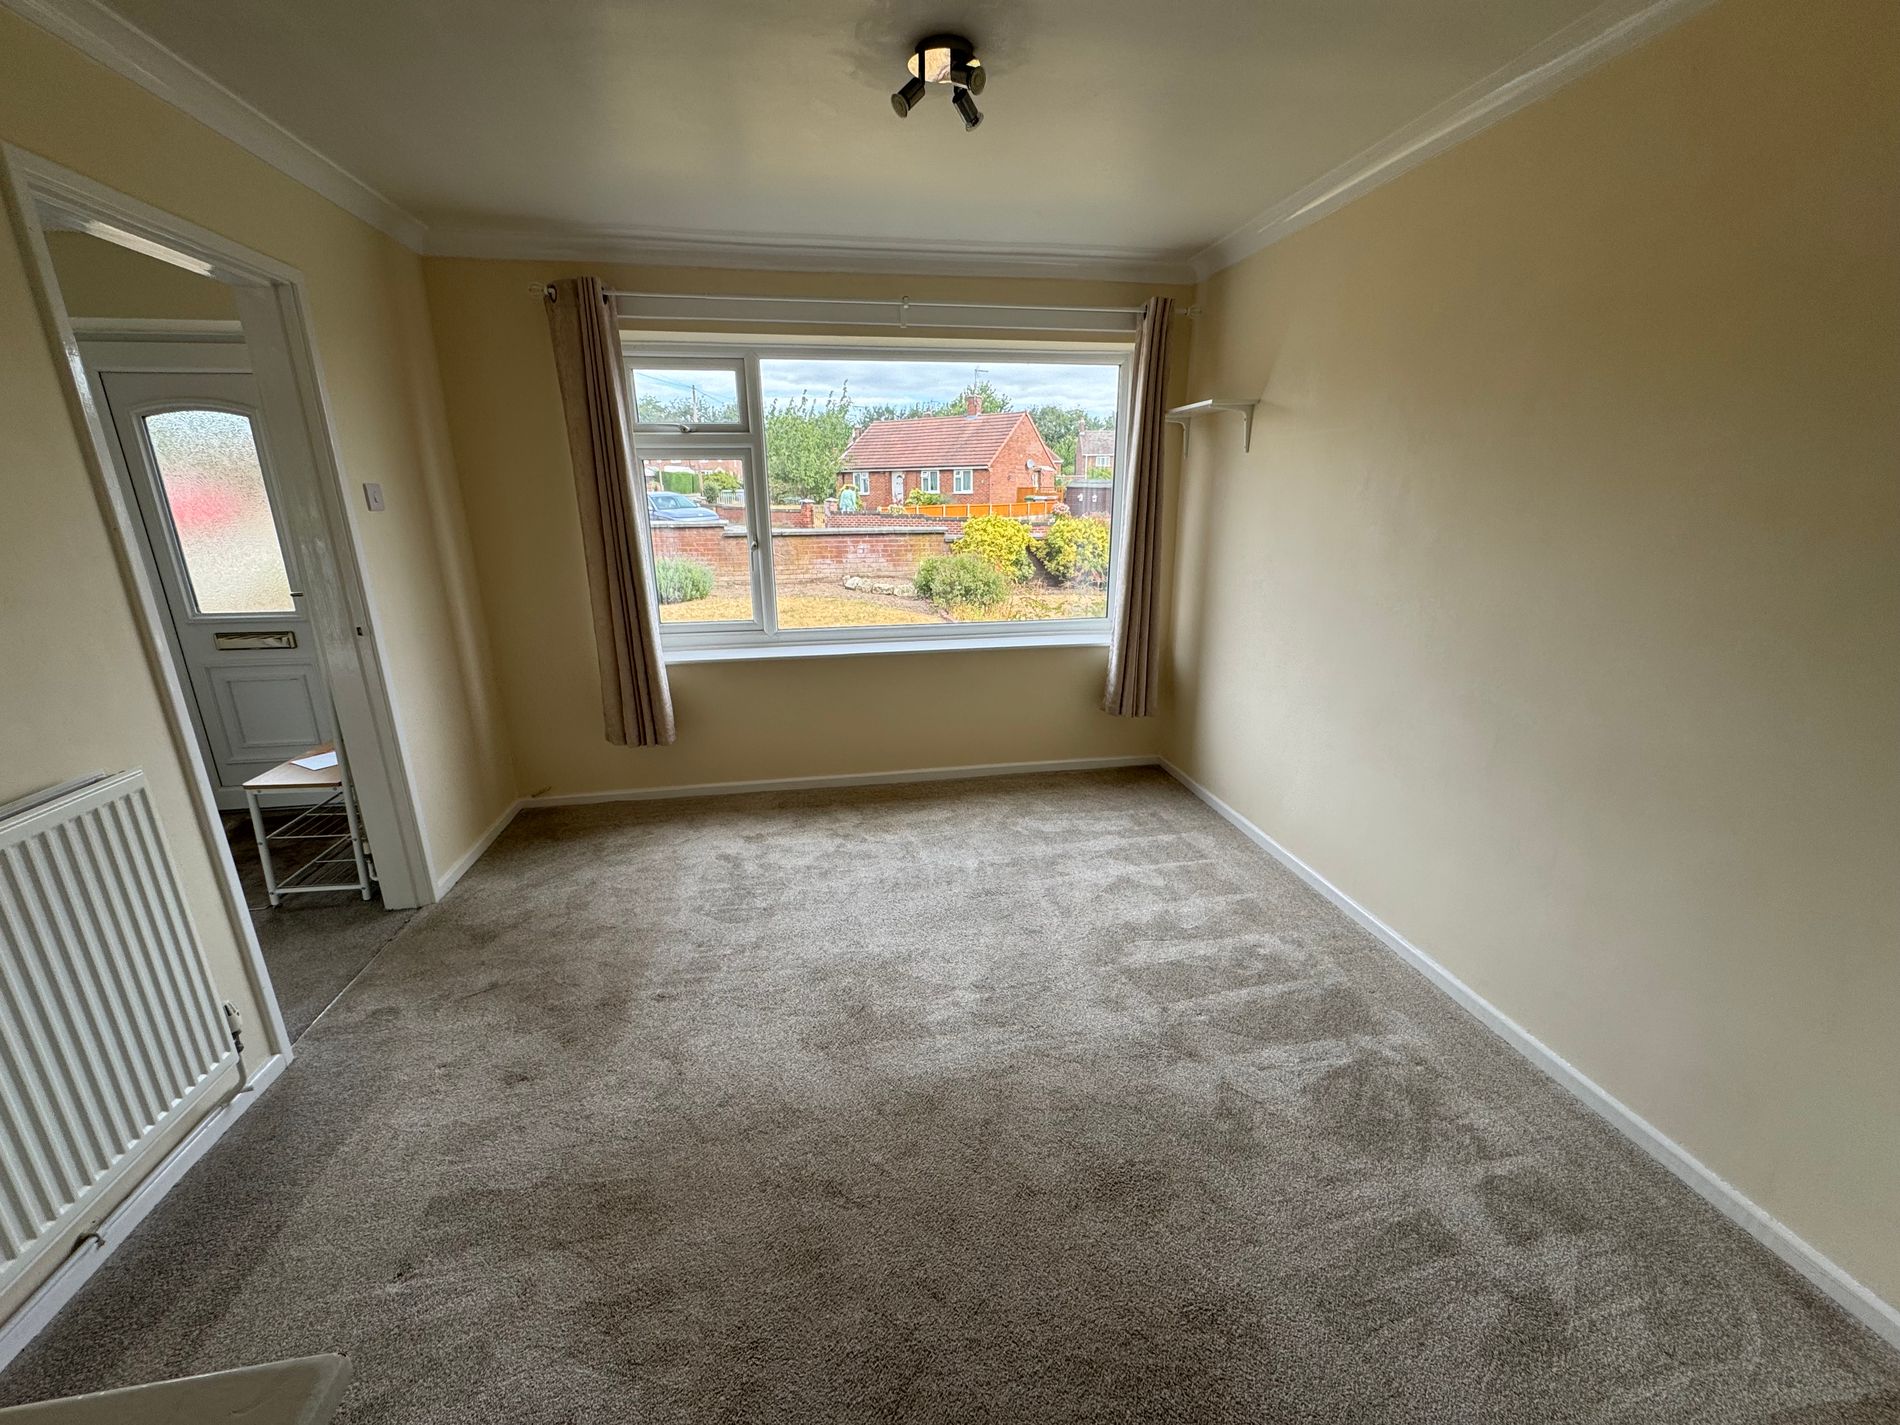
Dining Room With carpet flooring, radiator and uPVC window to the front aspect.
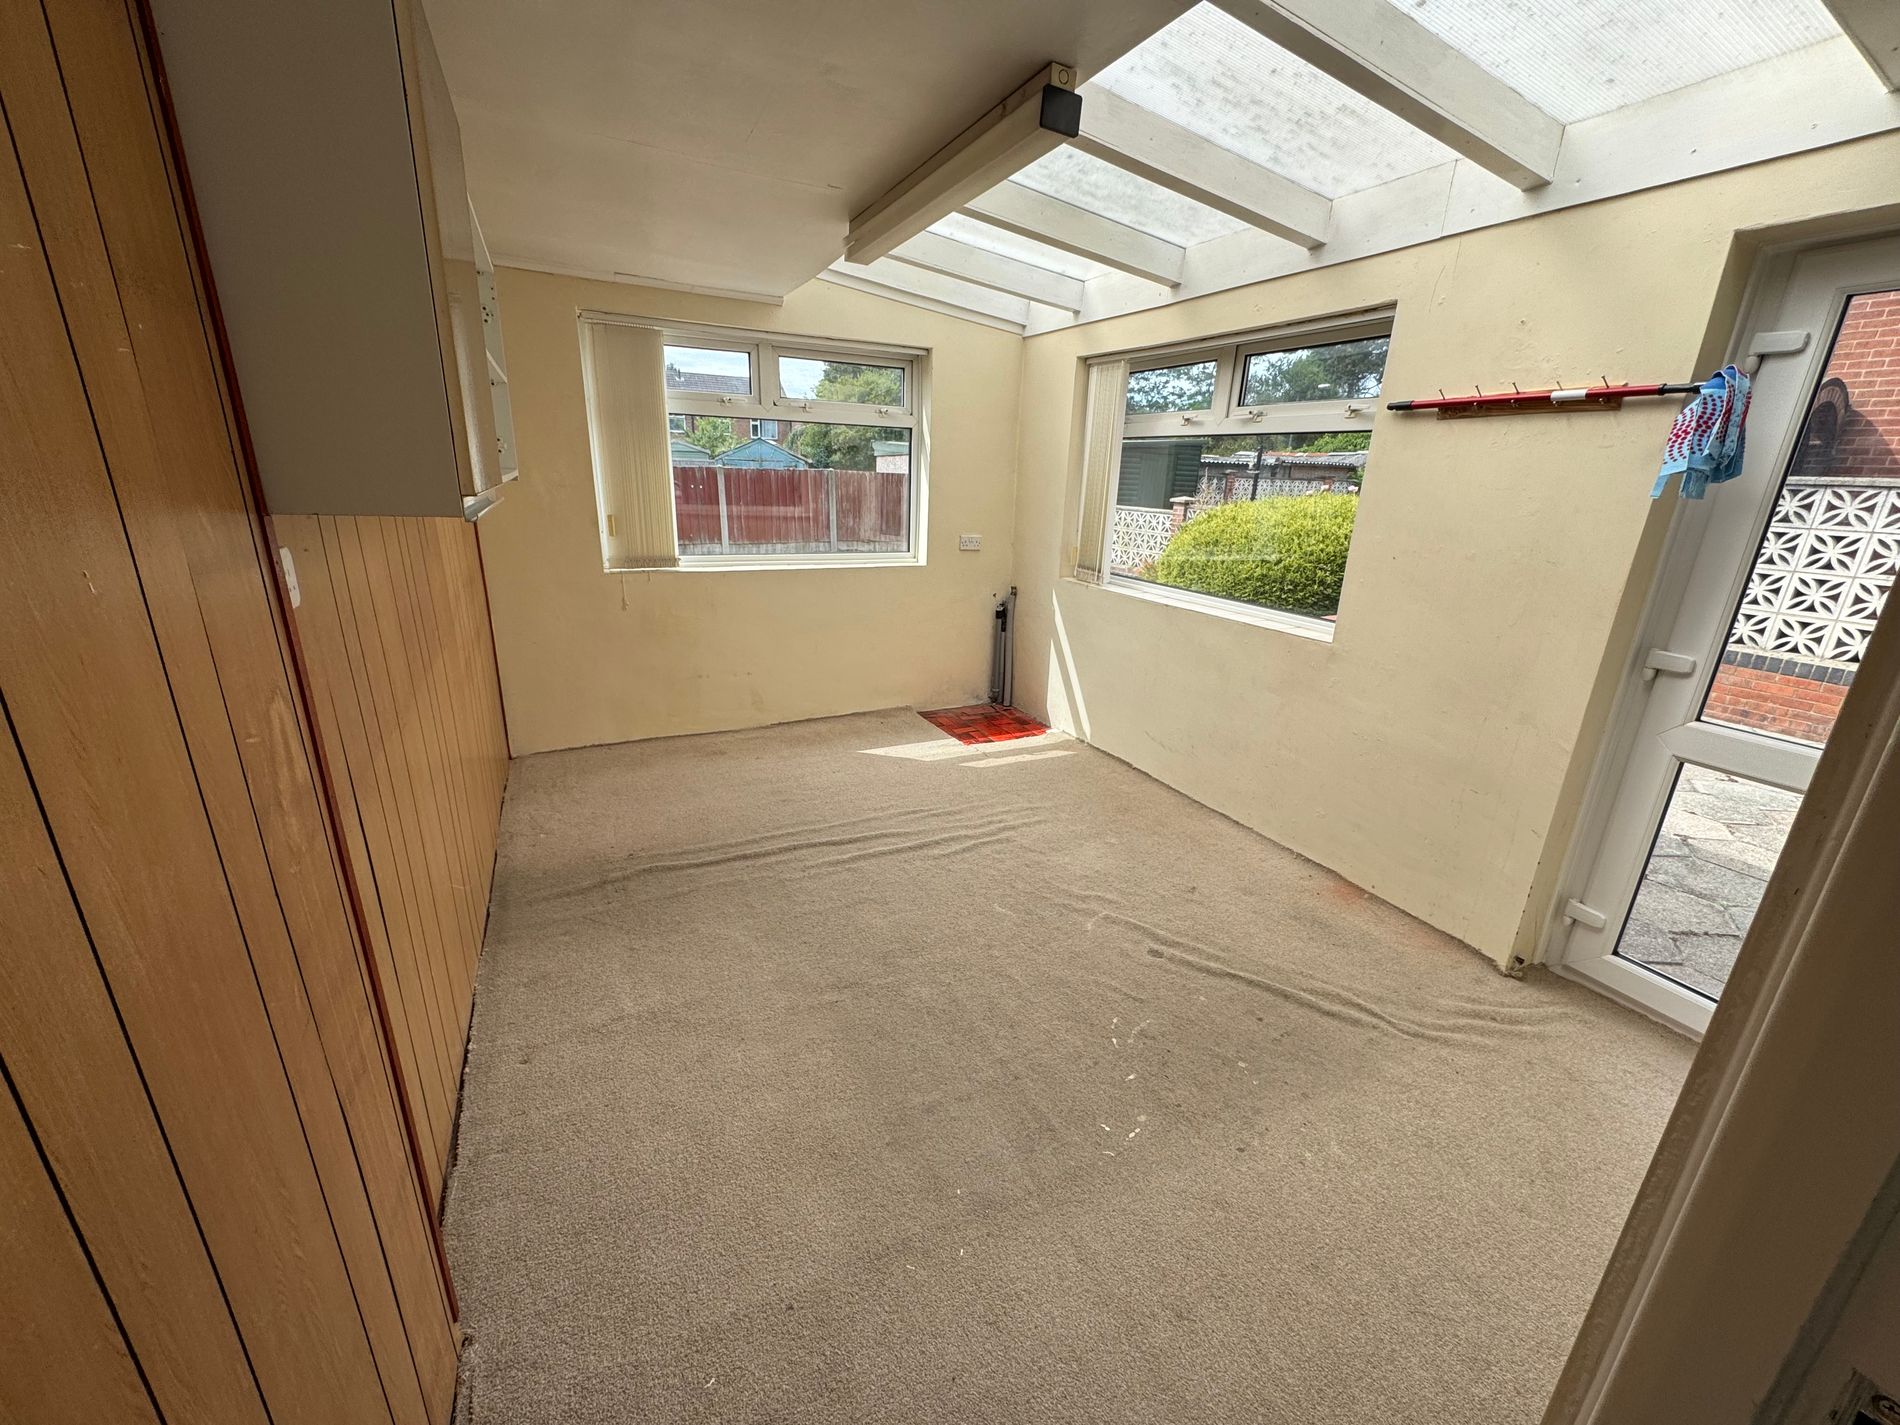
Utility Room Space and plumbing for washing machine, carpet flooring, radiator, dual aspect windows and door to the rear garden.
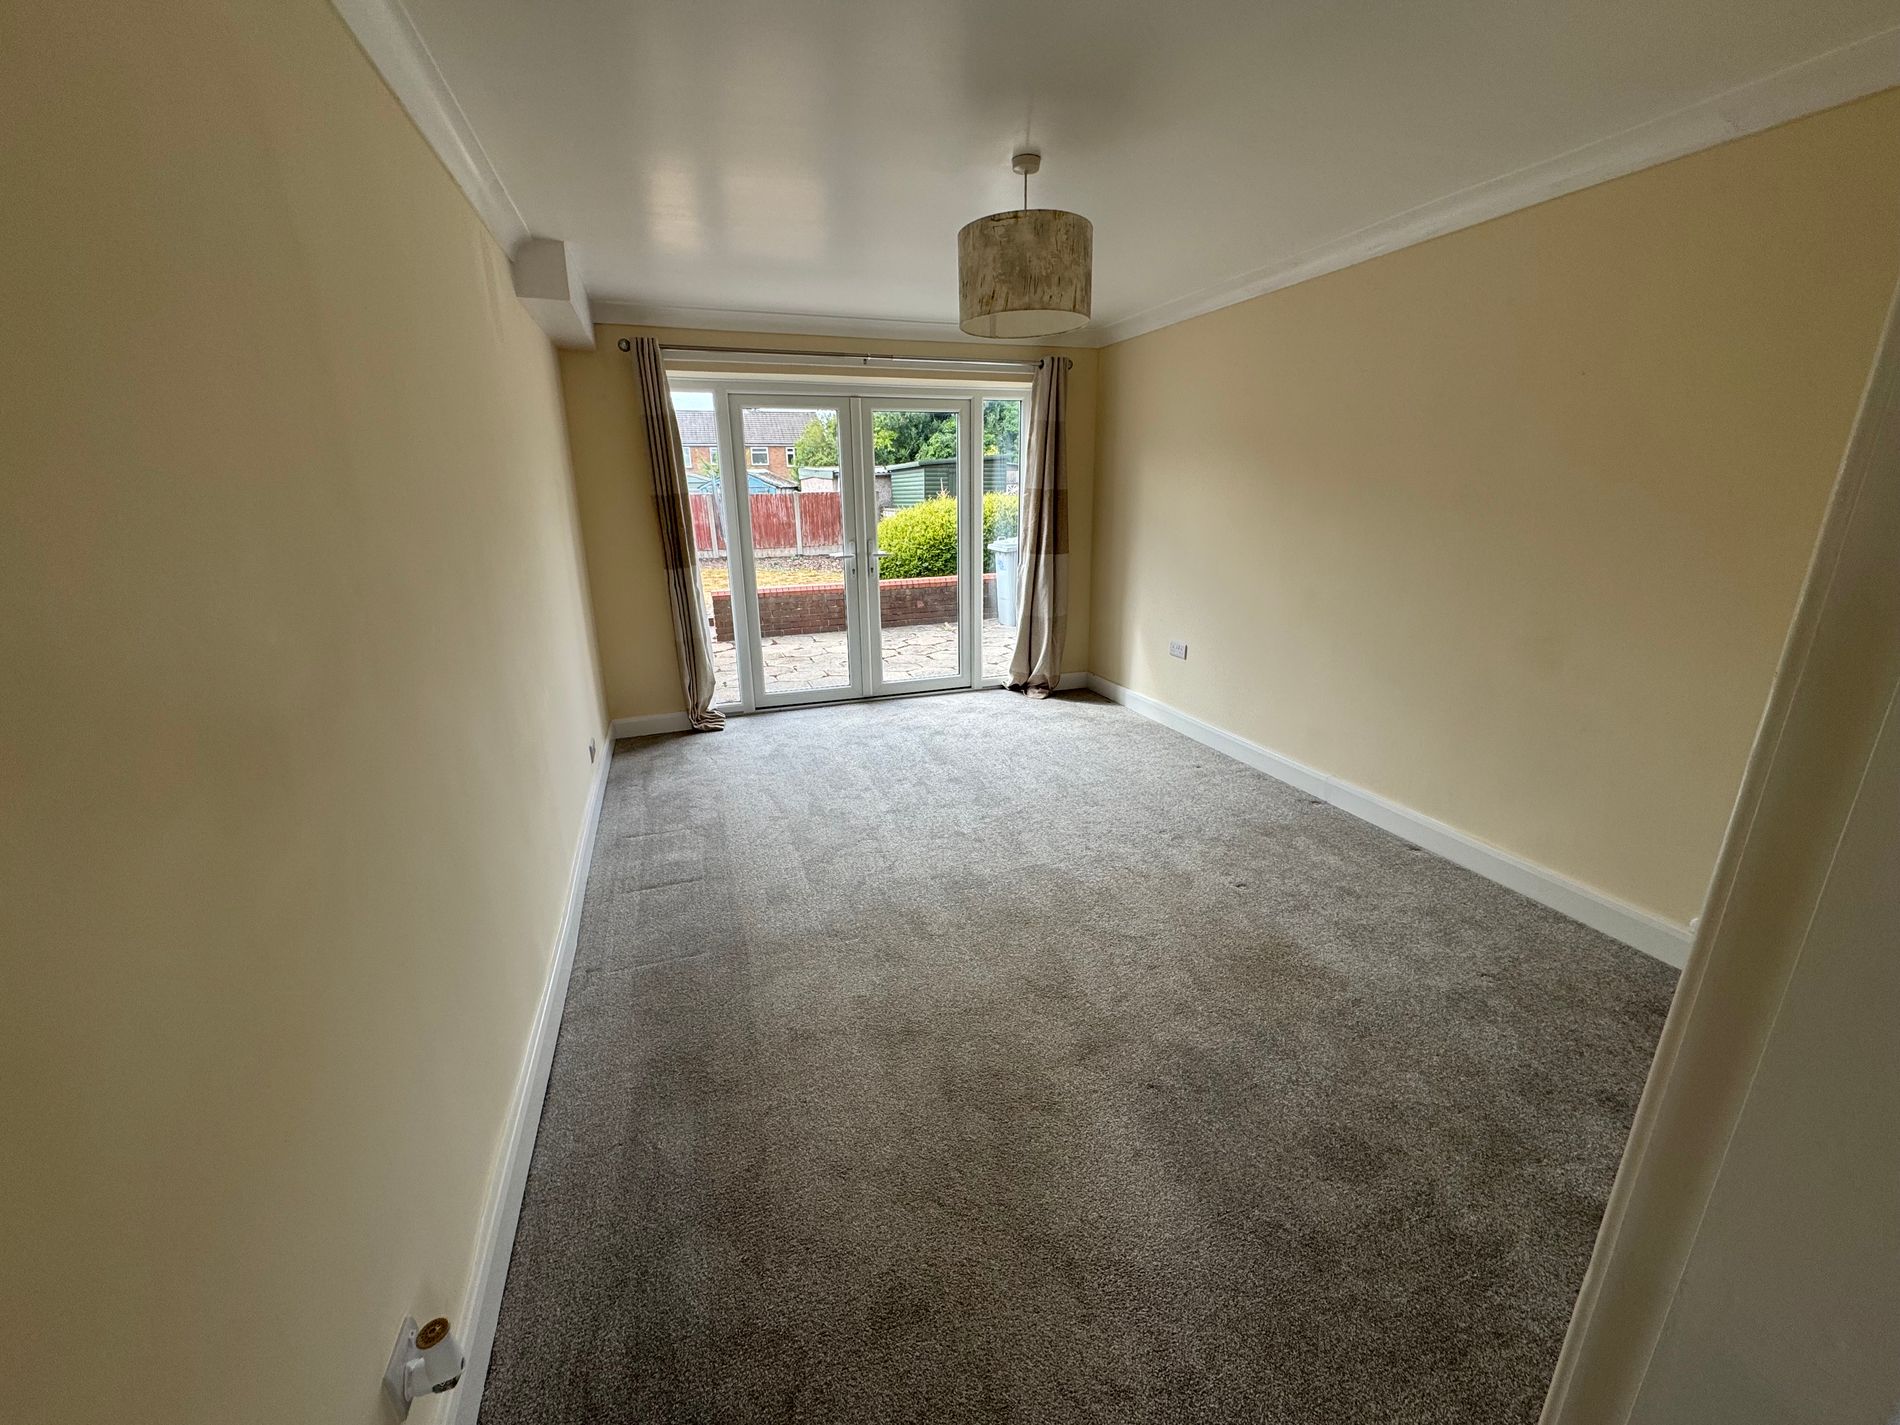
Lounge With carpet flooring, french doors to the rear garden and radiator.
Landing With carpet flooring, doors to the three bedrooms, WC and bathroom.
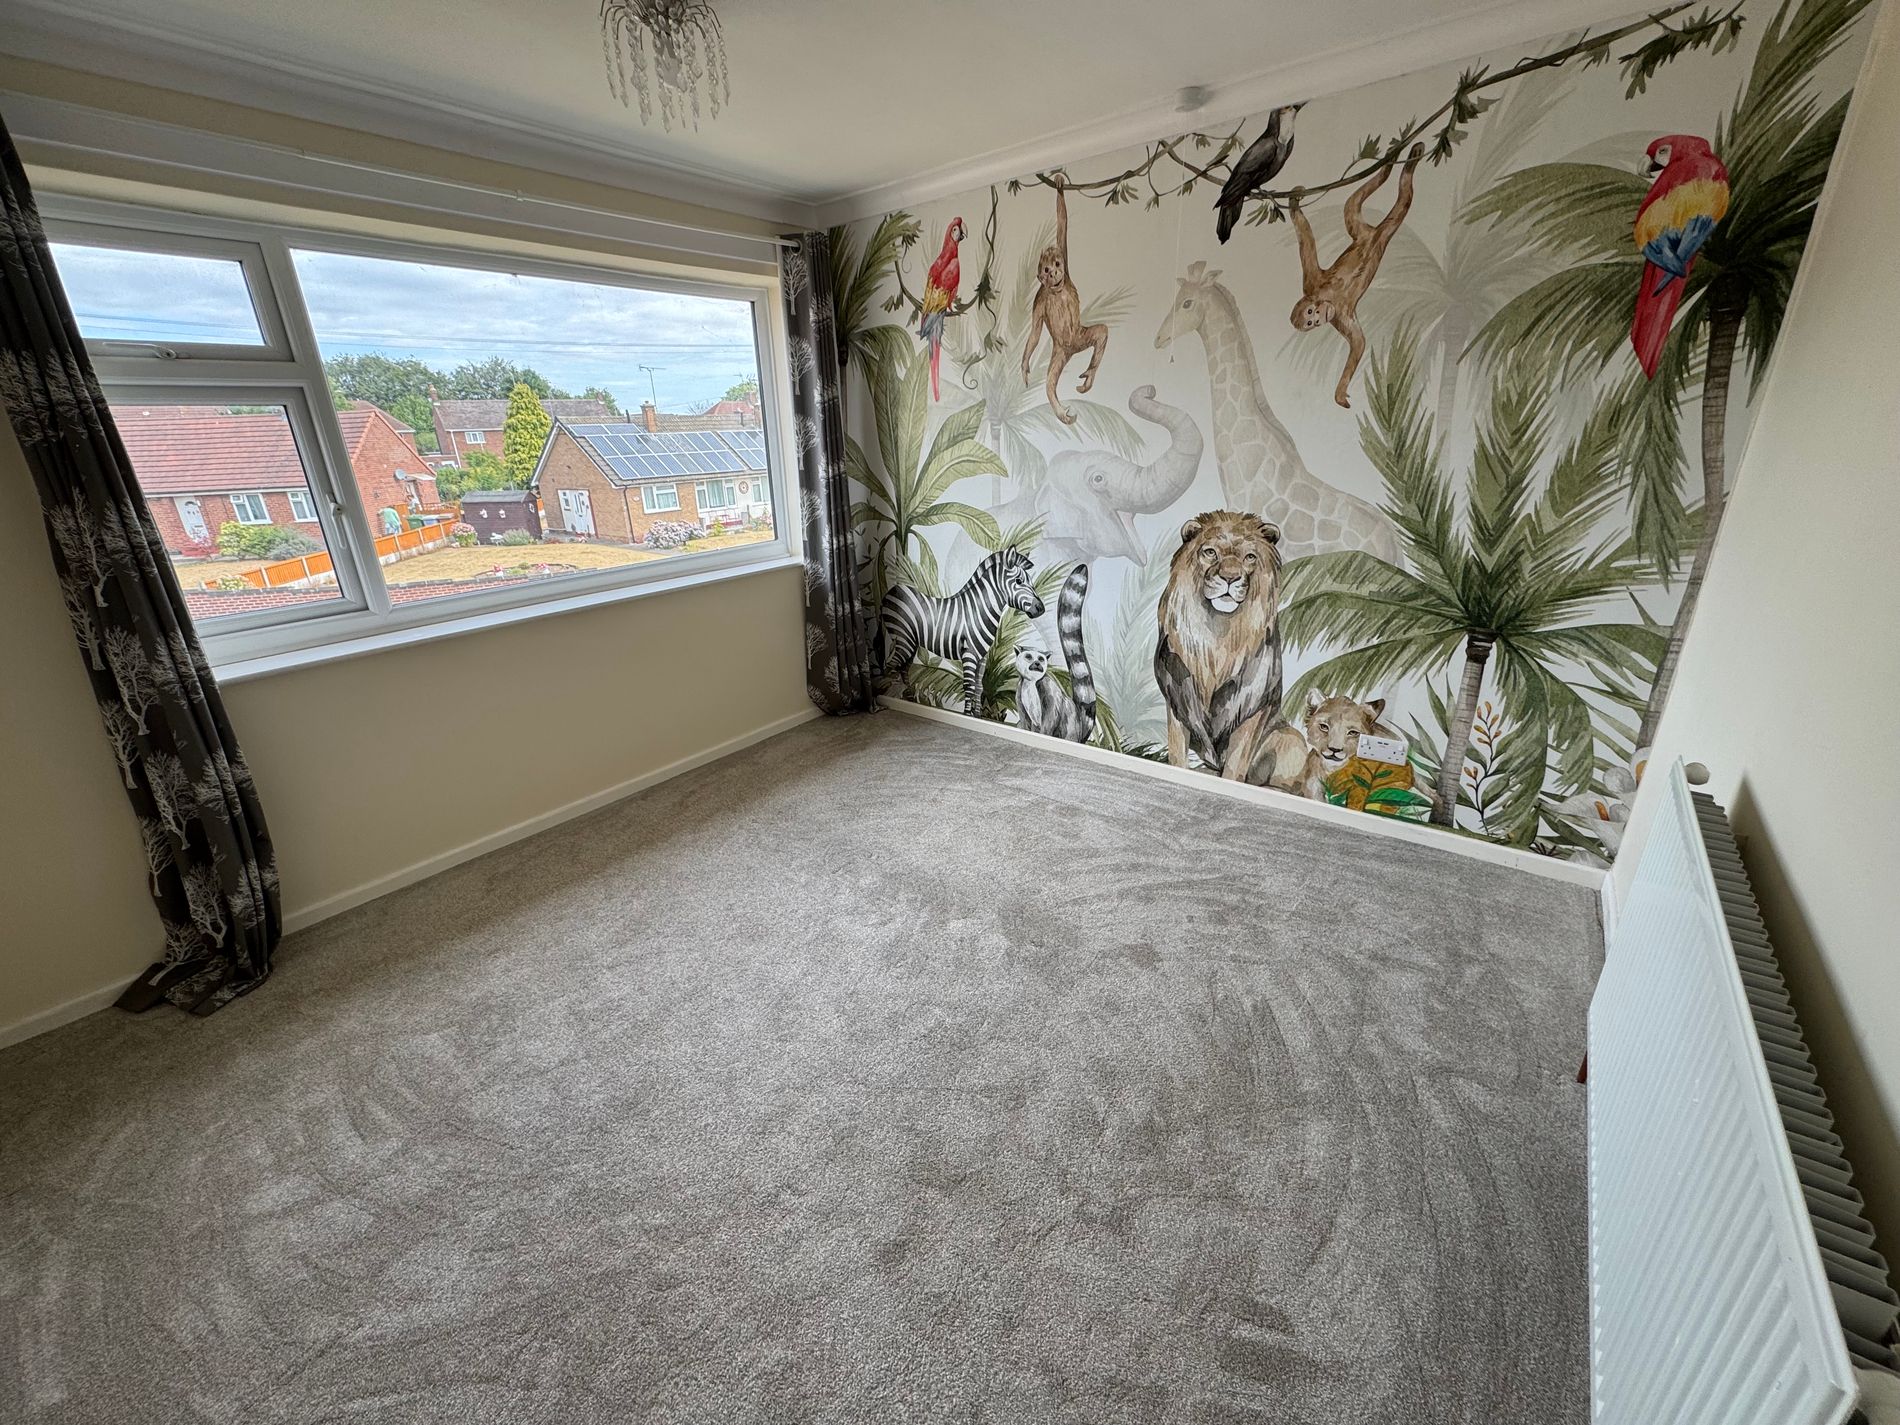
Master Bedroom With carpet flooring, radiator and upvc window.
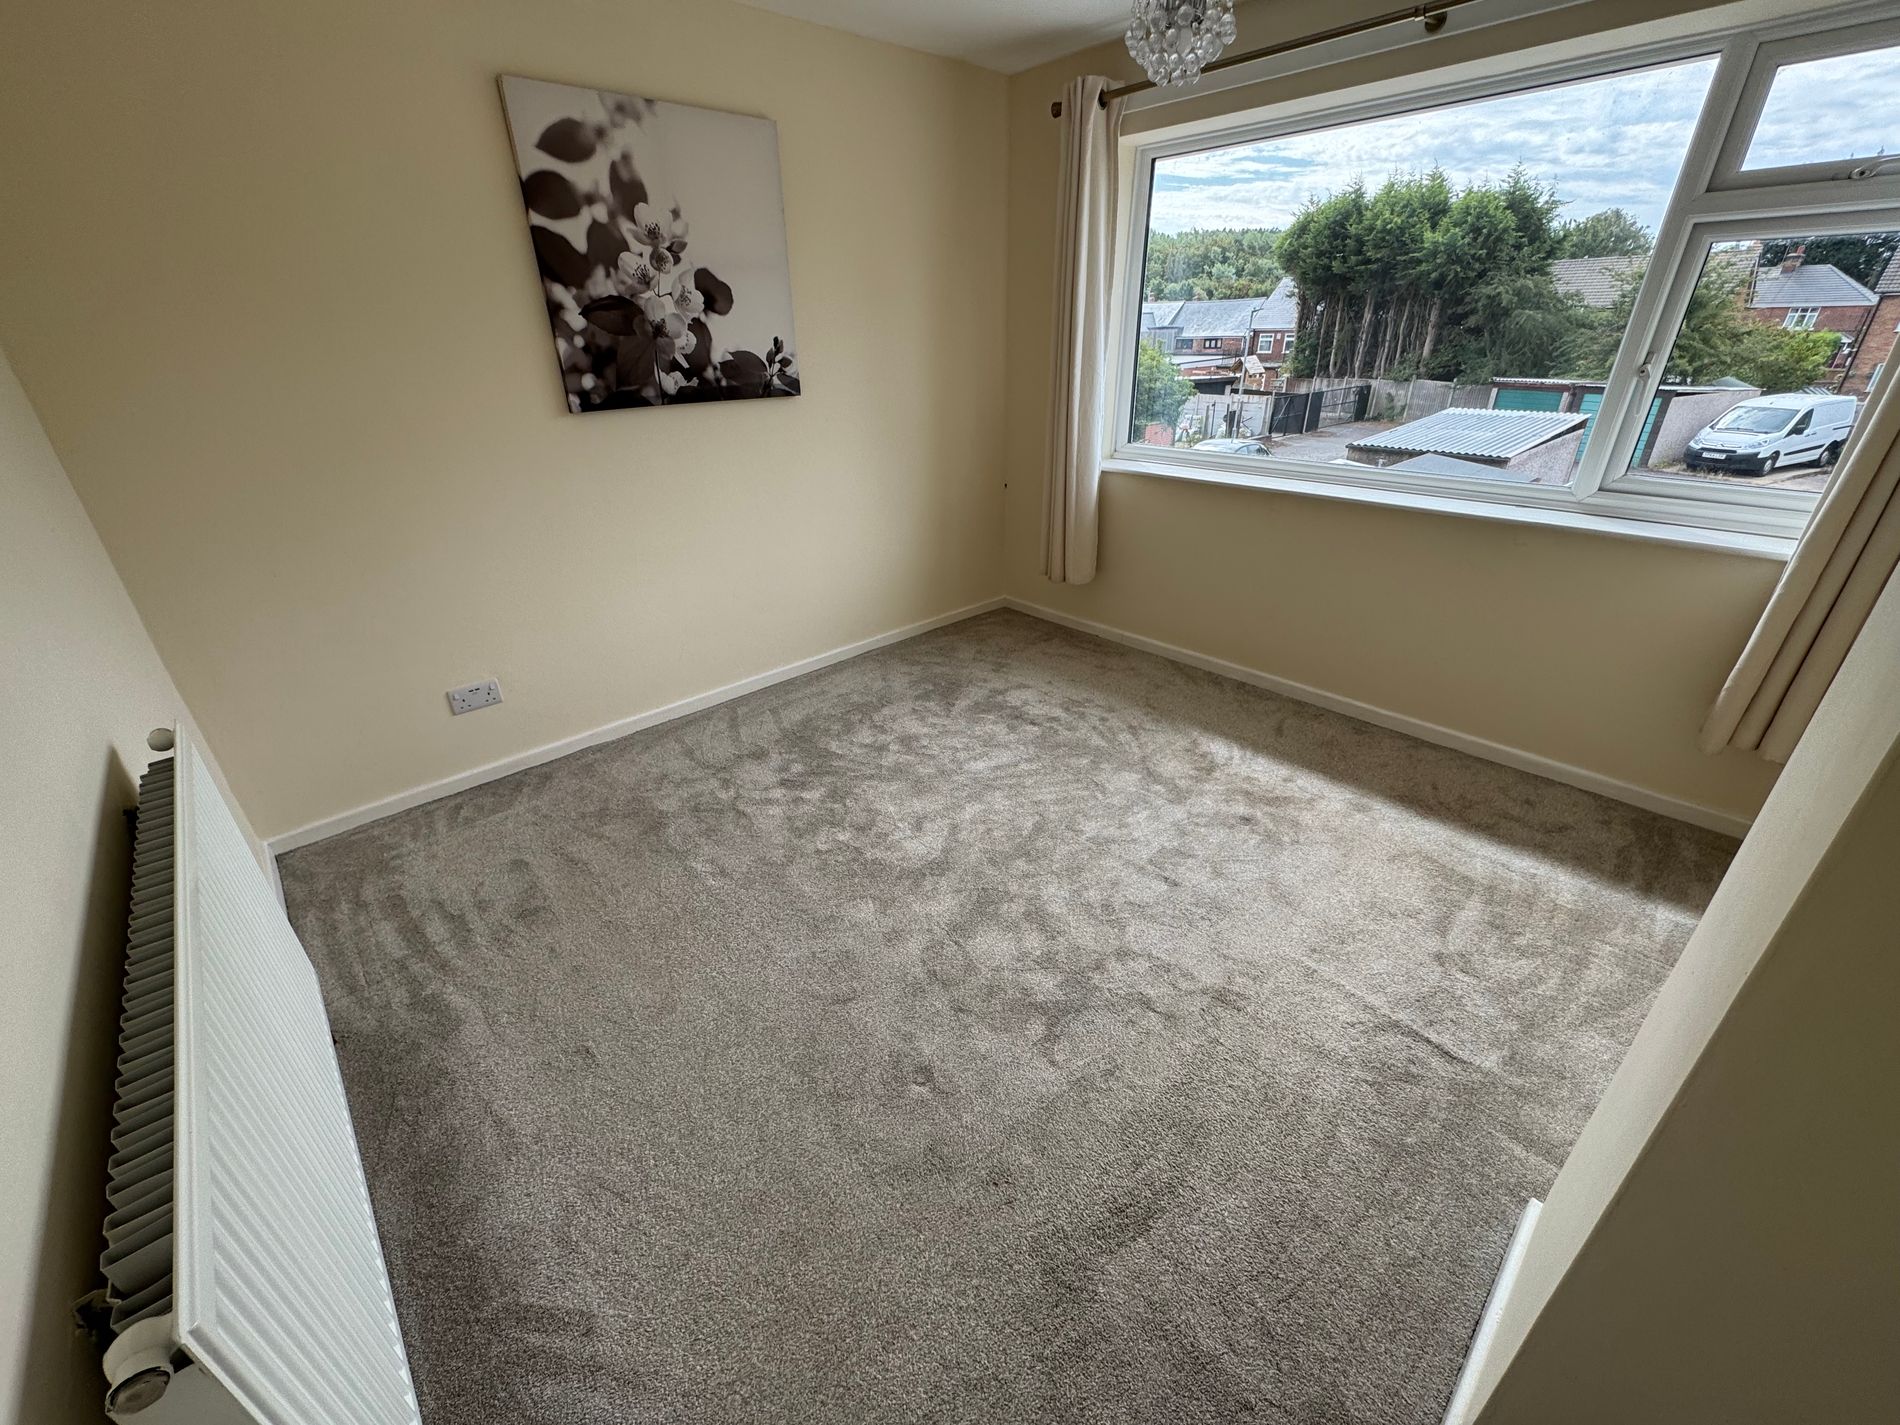
Bedroom Two With carpet flooring, radiator and upvc window.
Bedroom Three With carpet flooring, radiator and upvc window.
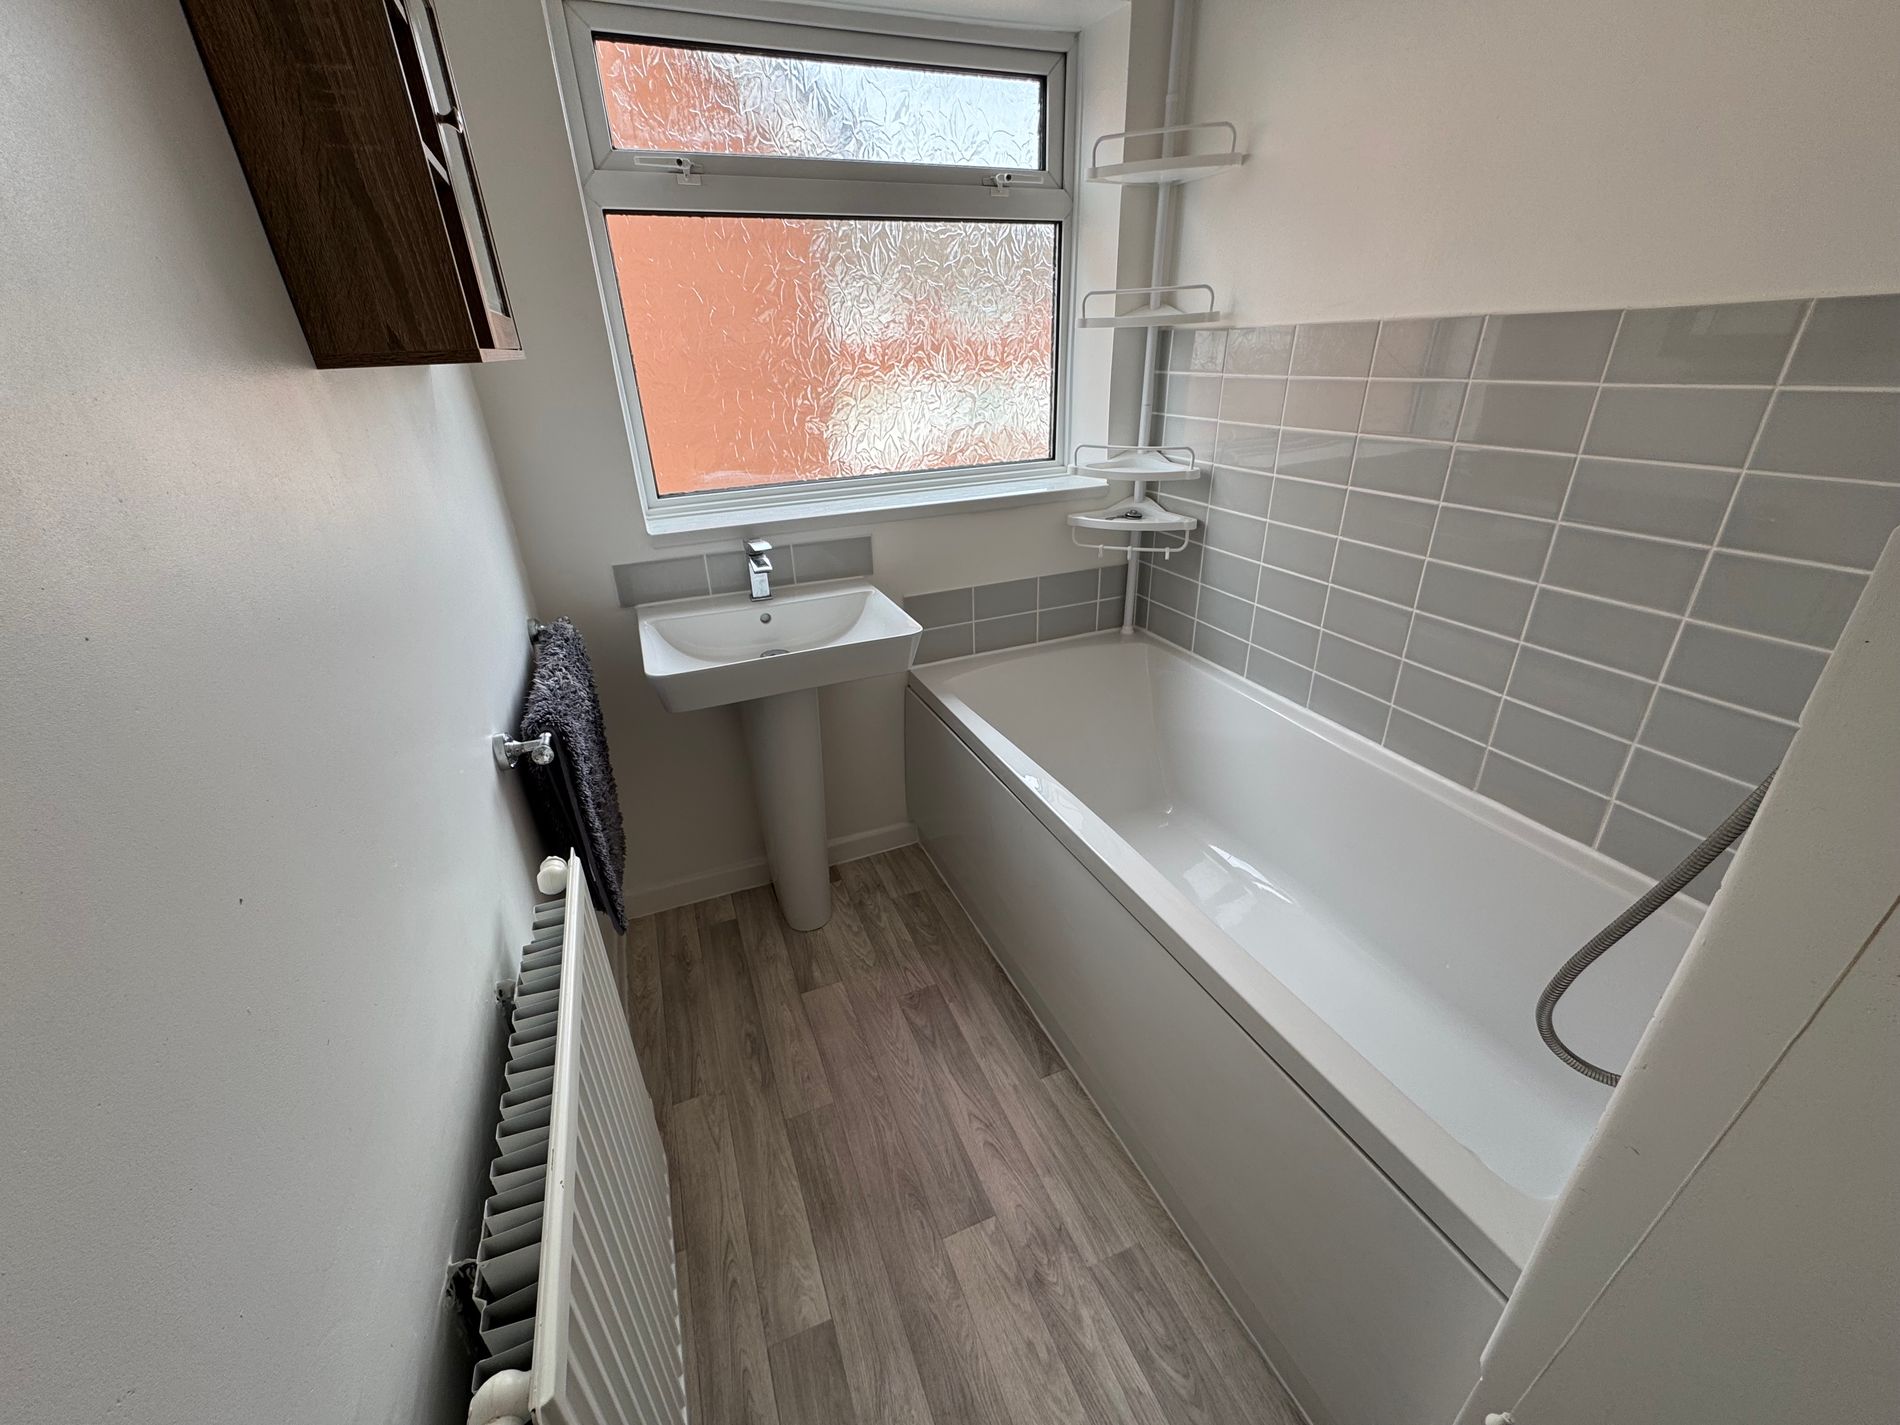
Bathroom With bath and hand wash basin.
WCWith low flush WC
Outside Private driveway to the front and an area laid to lawn.
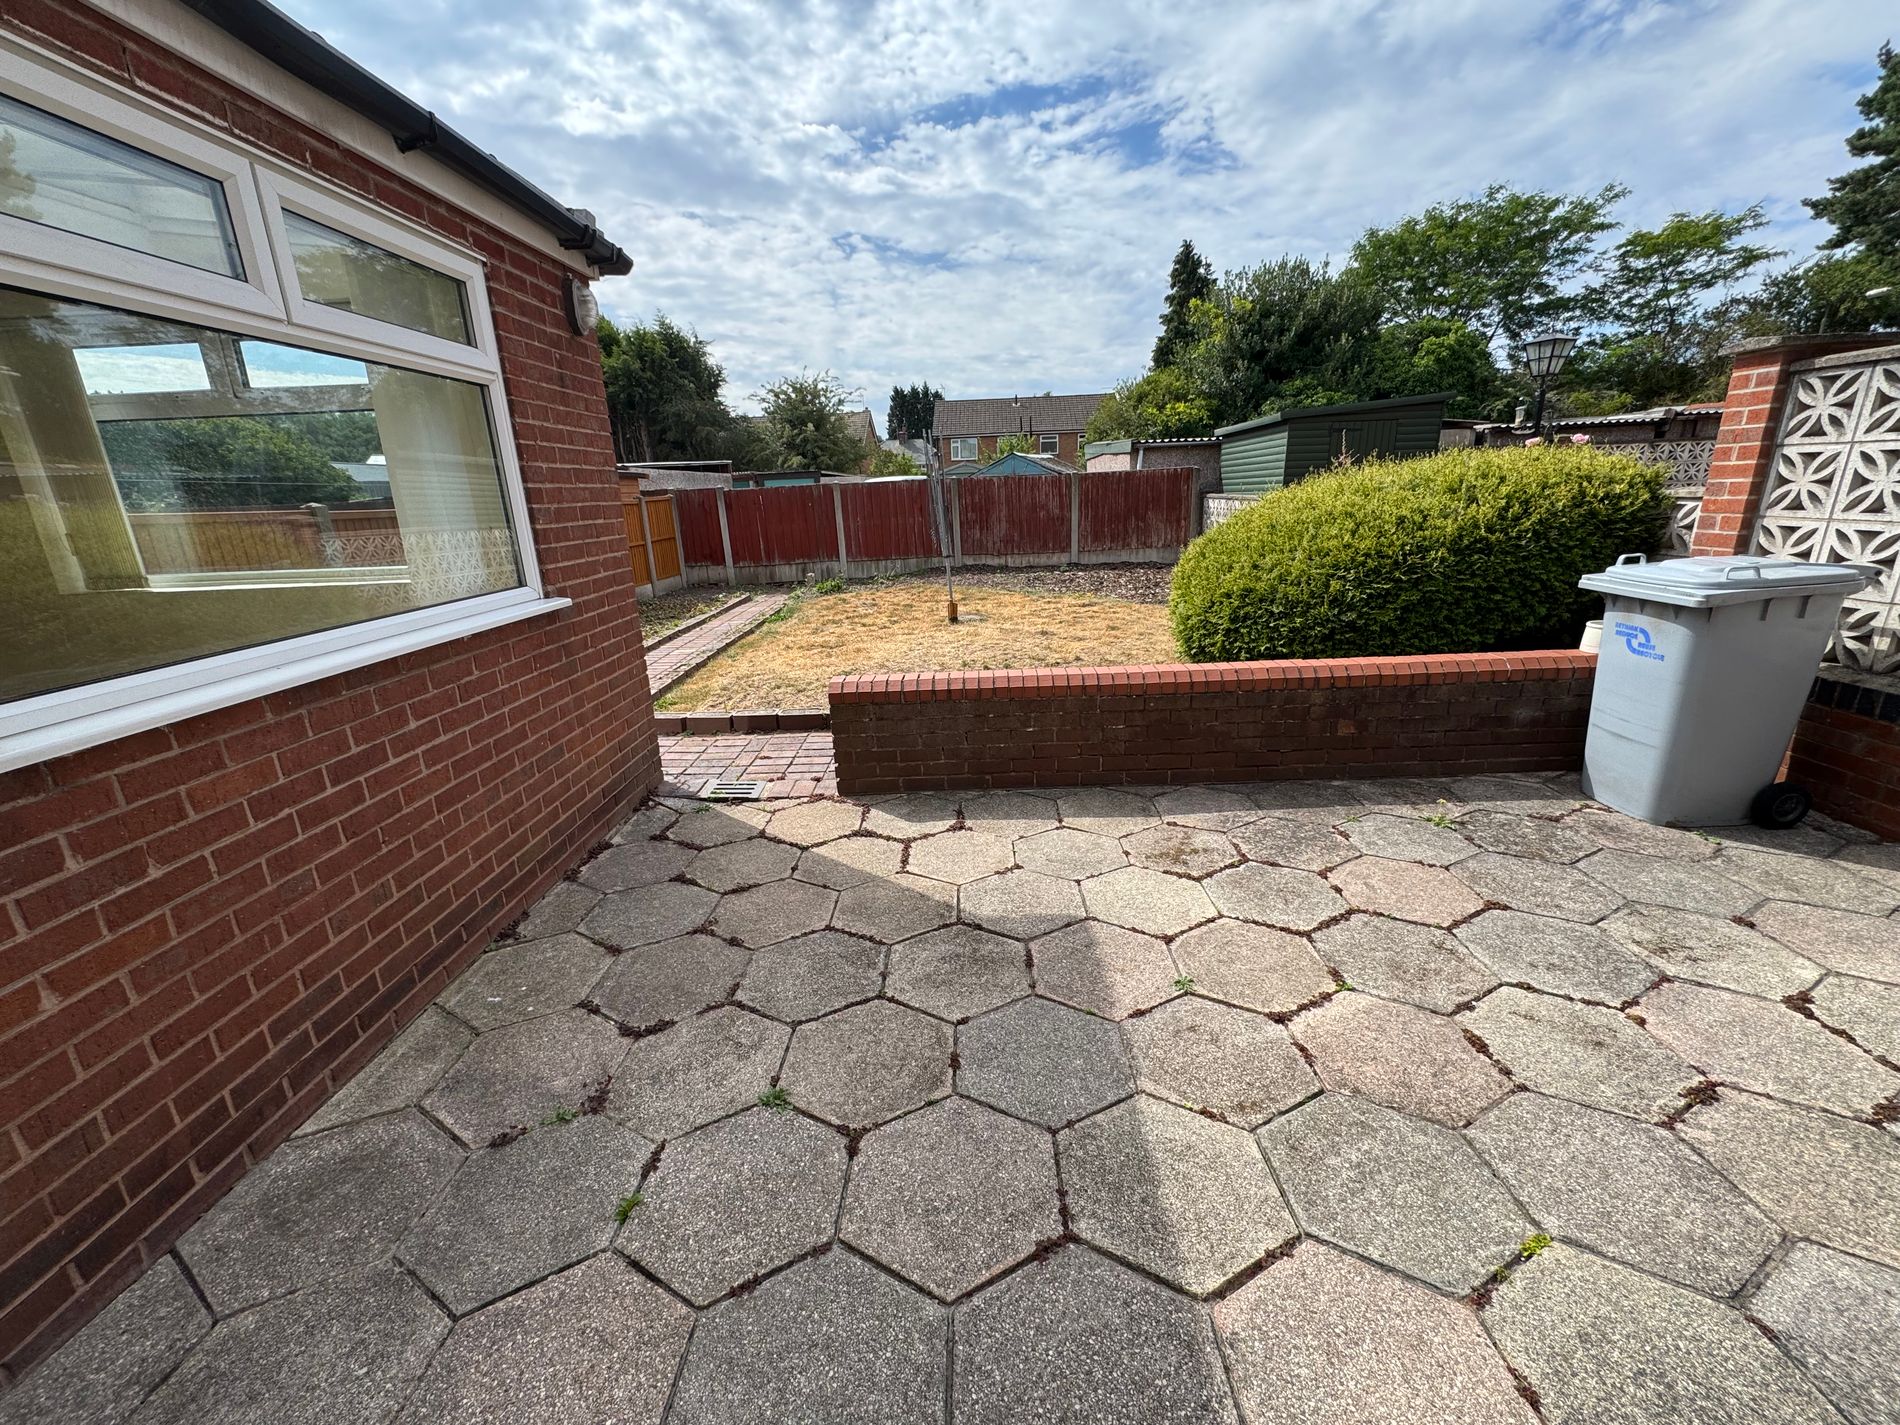
the rear garden is laid mainly to lawn and has a patio area for seating.
Based on a monthly rental price of £875 you'd need an income of * per month or * per annum.
If a guarantor is required, they'll need an income of * per annum.