
3 bed semi-detached house to rent in Breck Bank Crescent, New Ollerton, NG22
£825 per month
3 bedrooms
1 bathroom
1 reception
3 bedrooms
1 bathroom
1 reception
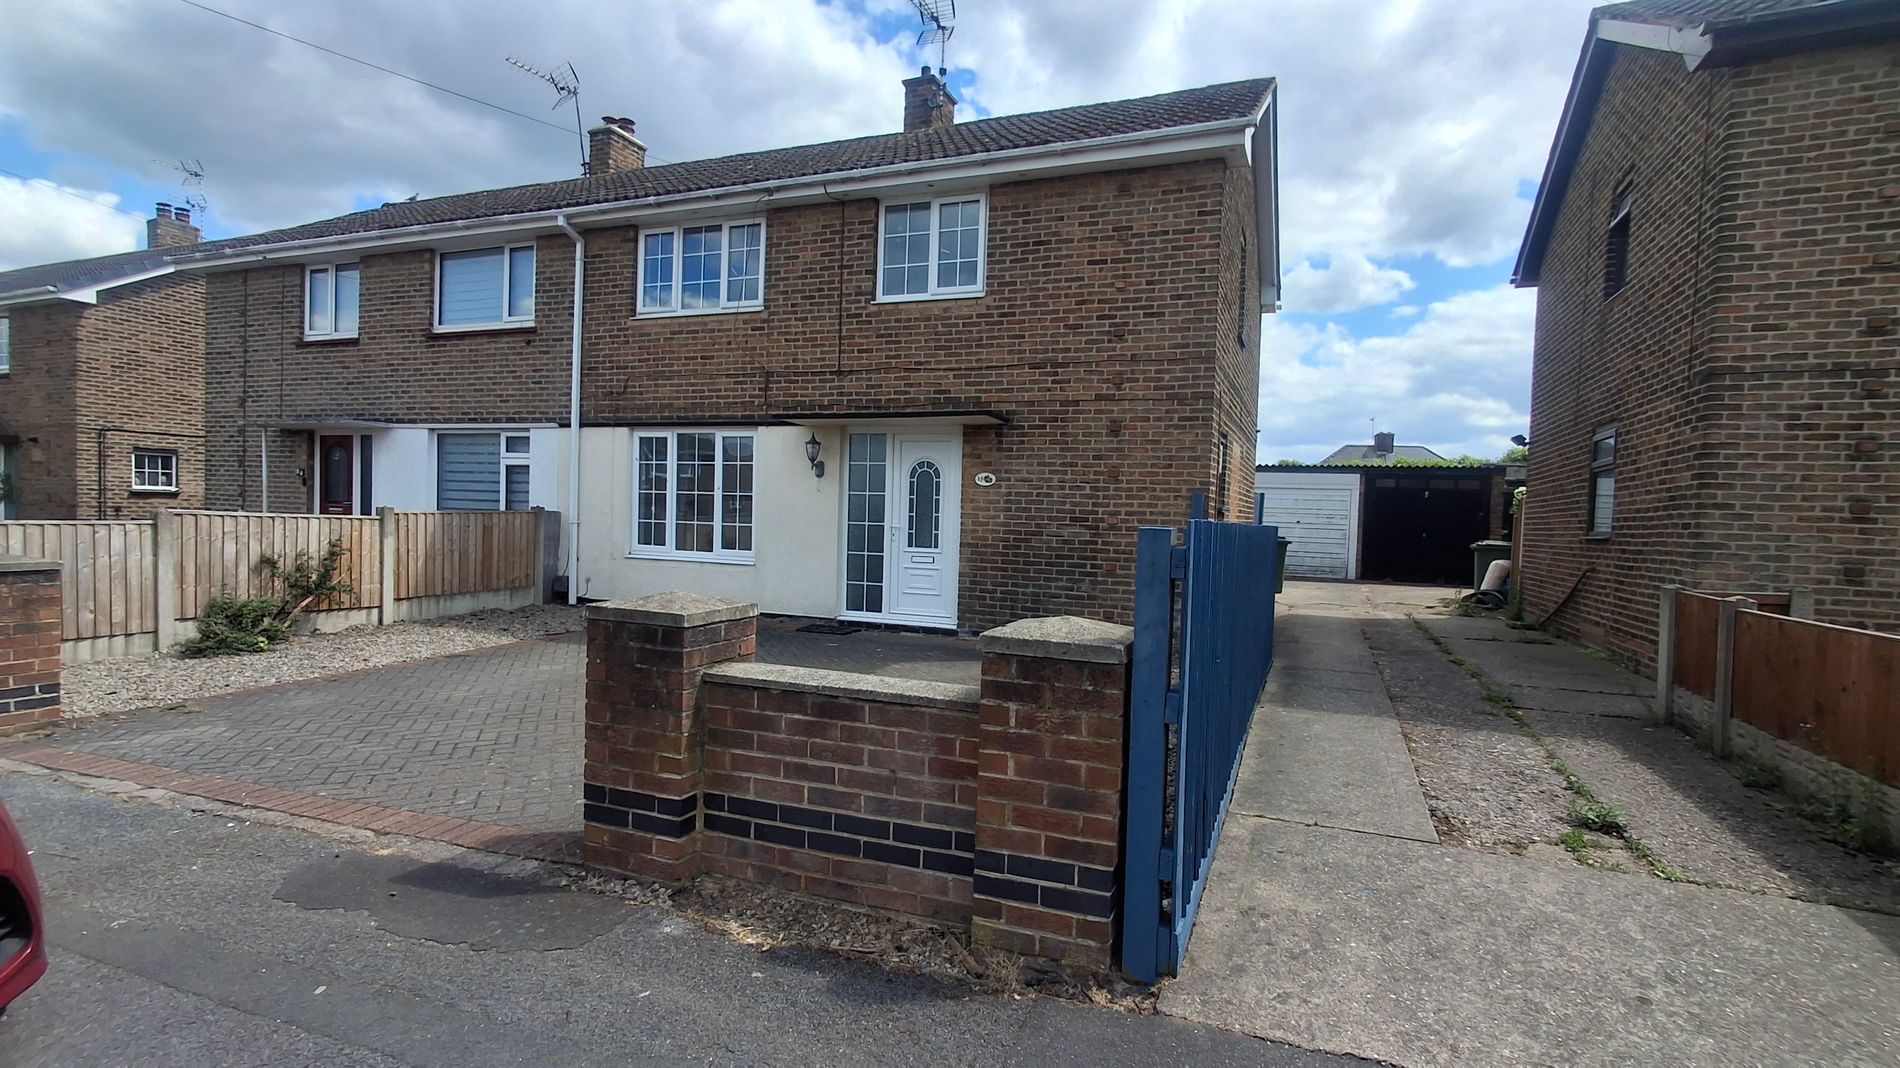
Welcome to this charming three-bedroom semi-detached house situated in the heart of New Ollerton. This delightful home offers a bright and airy living space, a generously sized kitchen diner, and a private rear garden ideal for outdoor enjoyment. With off-road parking and close proximity to local amenities.
New Ollerton is a vibrant and well-established area, known for its strong sense of community and desirable living environment. The village boasts a range of local shops, supermarkets, schooling options, and leisure facilities, making it a convenient location for daily life. Excellent transport links provide easy access to nearby towns and cities, ensuring that commuting and exploring are equally hassle-free. Whether you enjoy peaceful countryside walks or socialising within a friendly neighbourhood, New Ollerton offers an excellent balance of both.
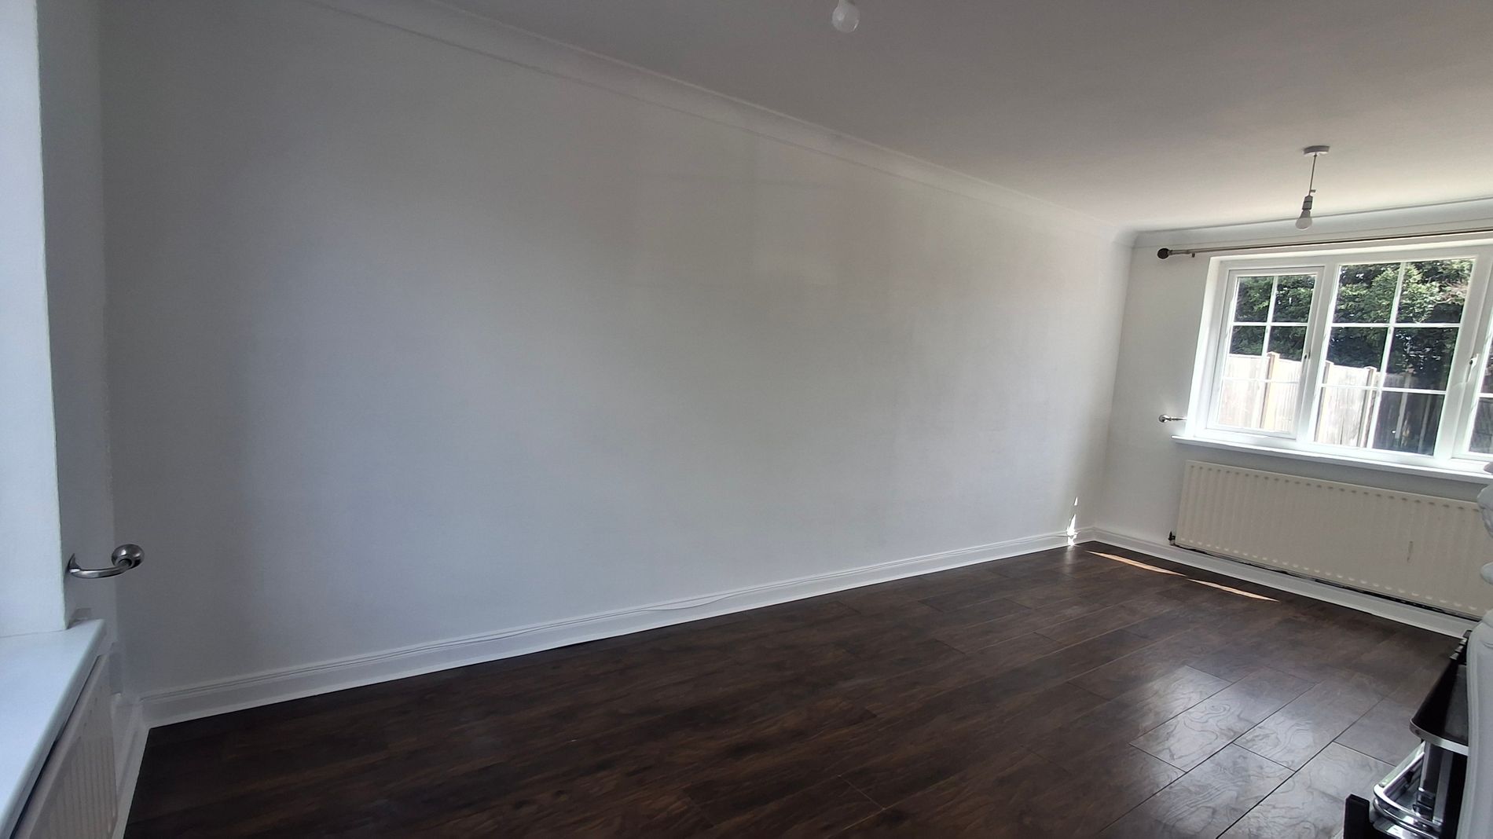
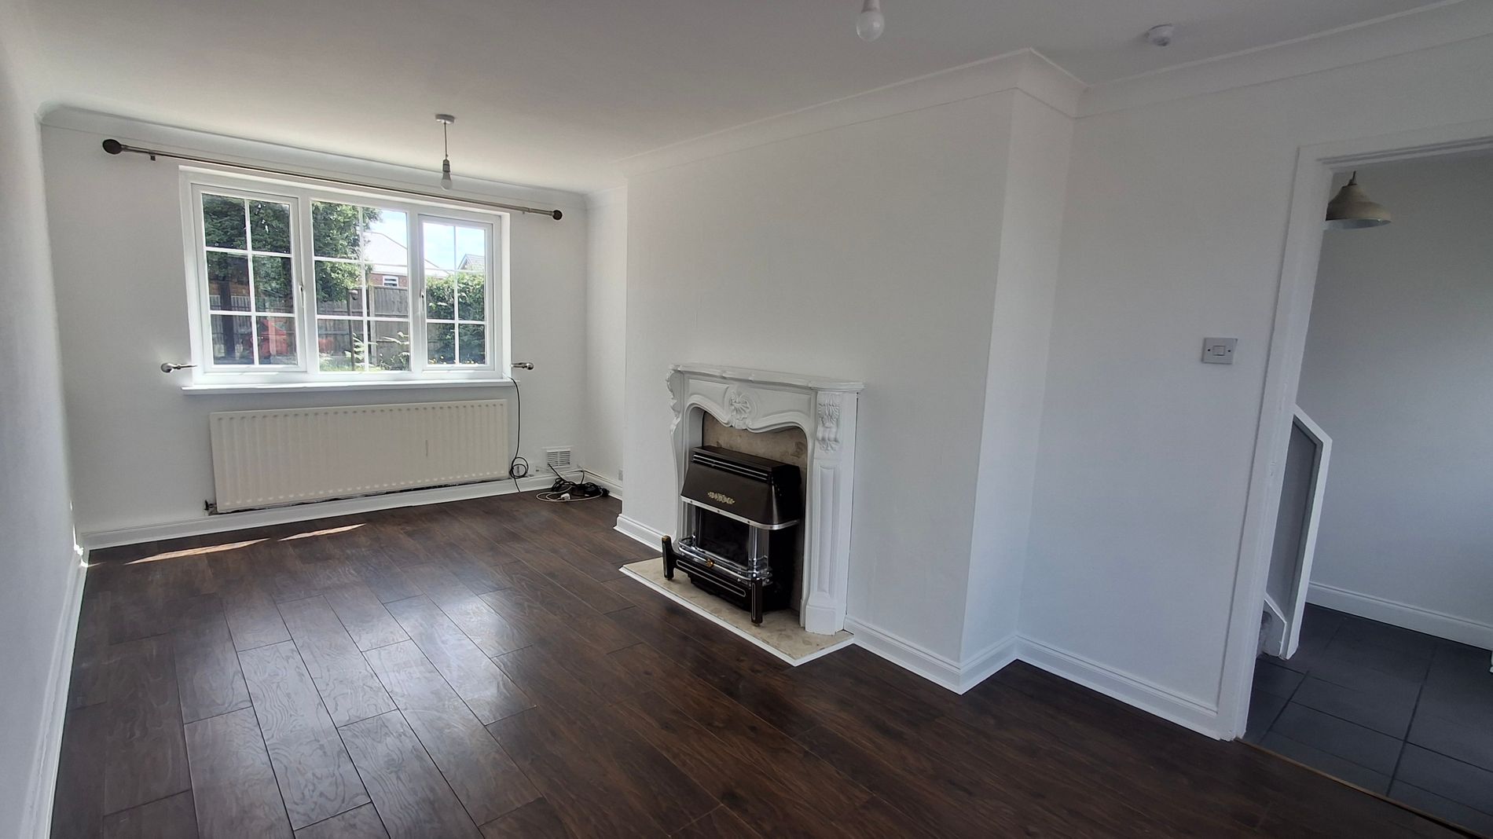
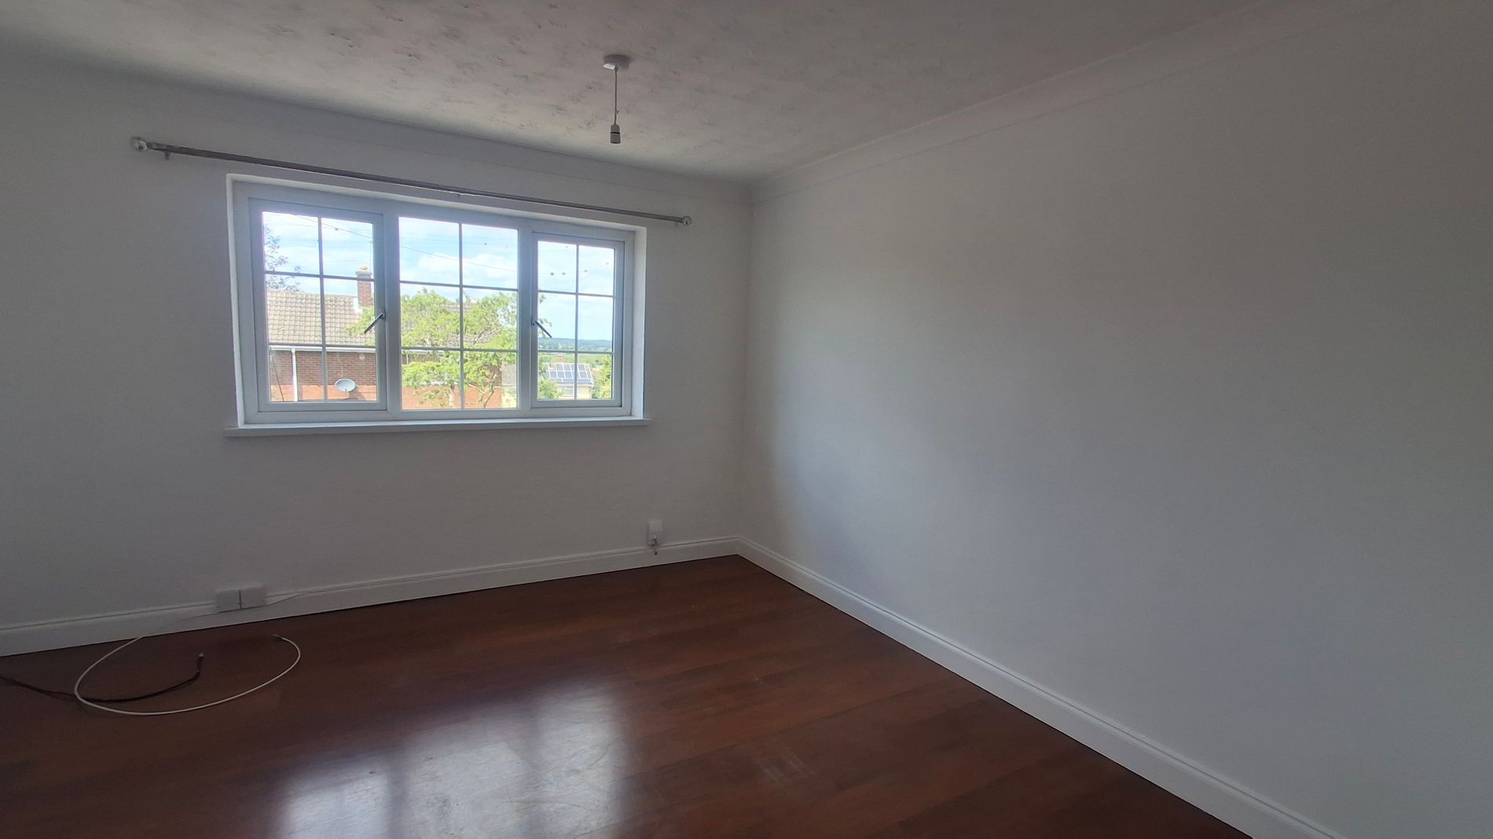
Upon entering the property, you are greeted by a welcoming entrance hall leading into the living room. This bright and airy living space is flooded with natural light, creating a warm and inviting atmosphere perfect for relaxing evenings or entertaining guests. Ample room is available to arrange comfortable seating and media equipment, making it the heart of the home.
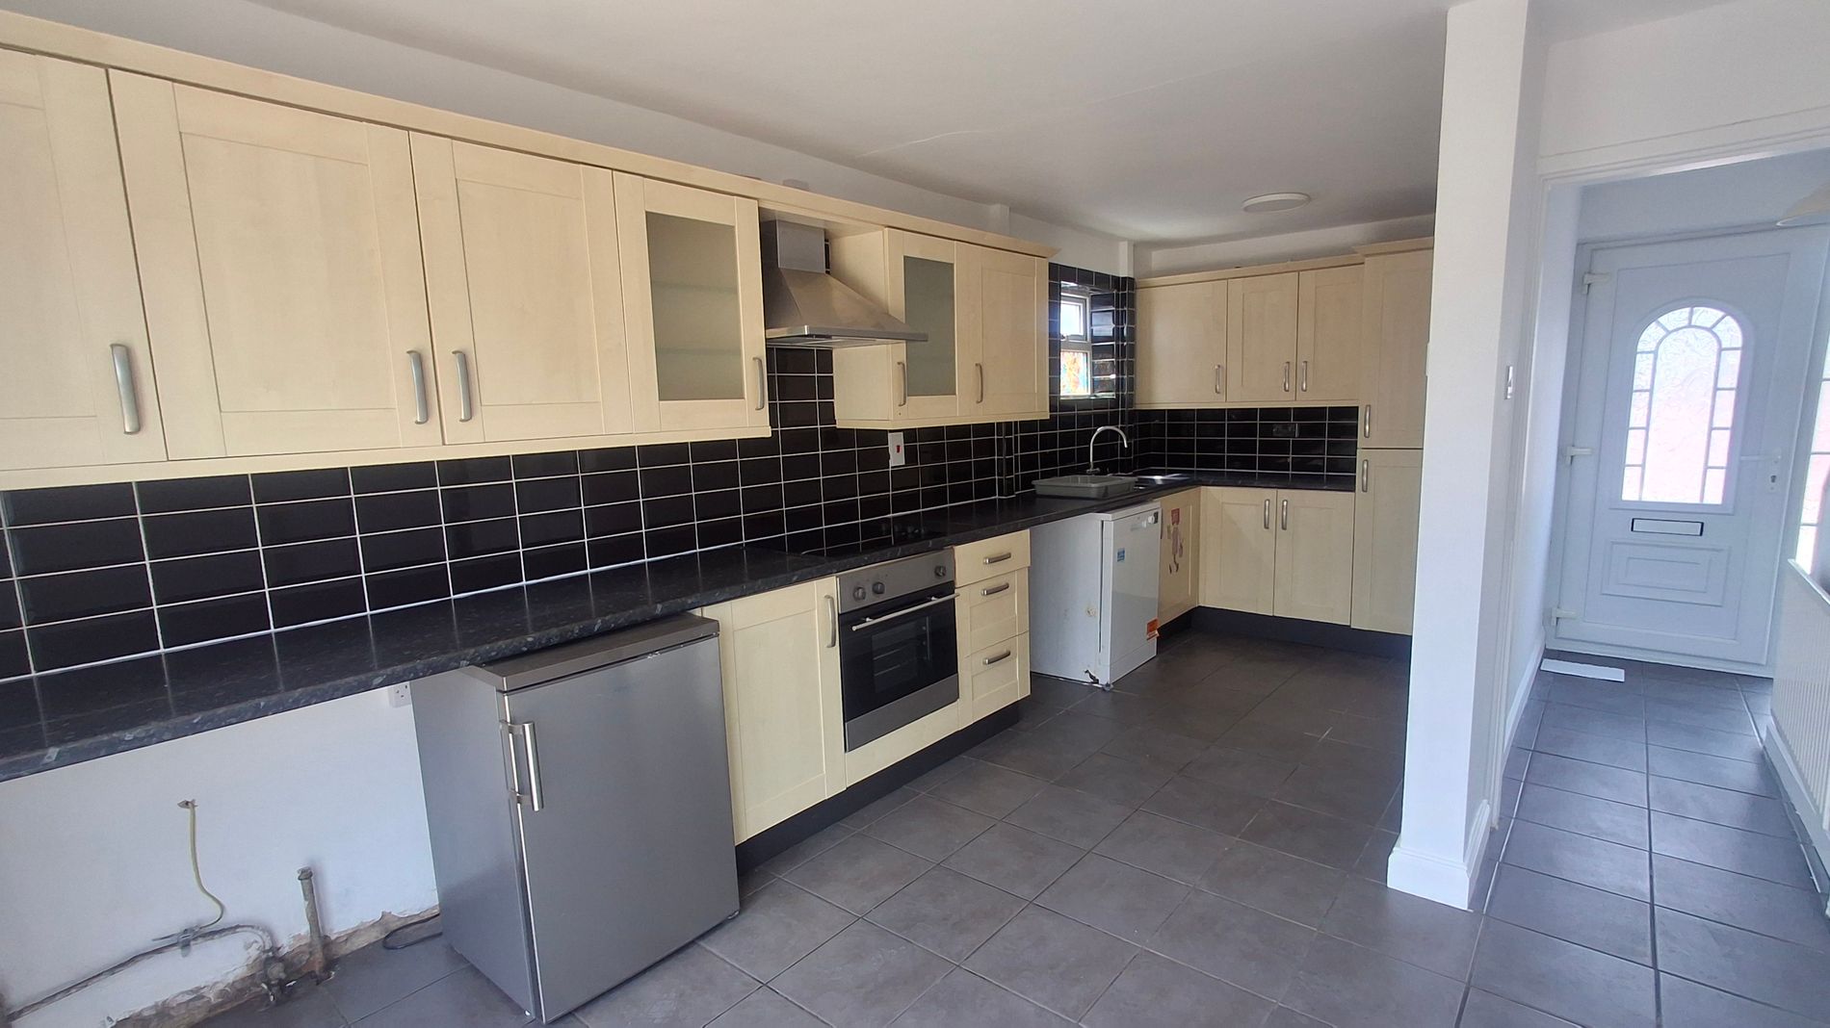
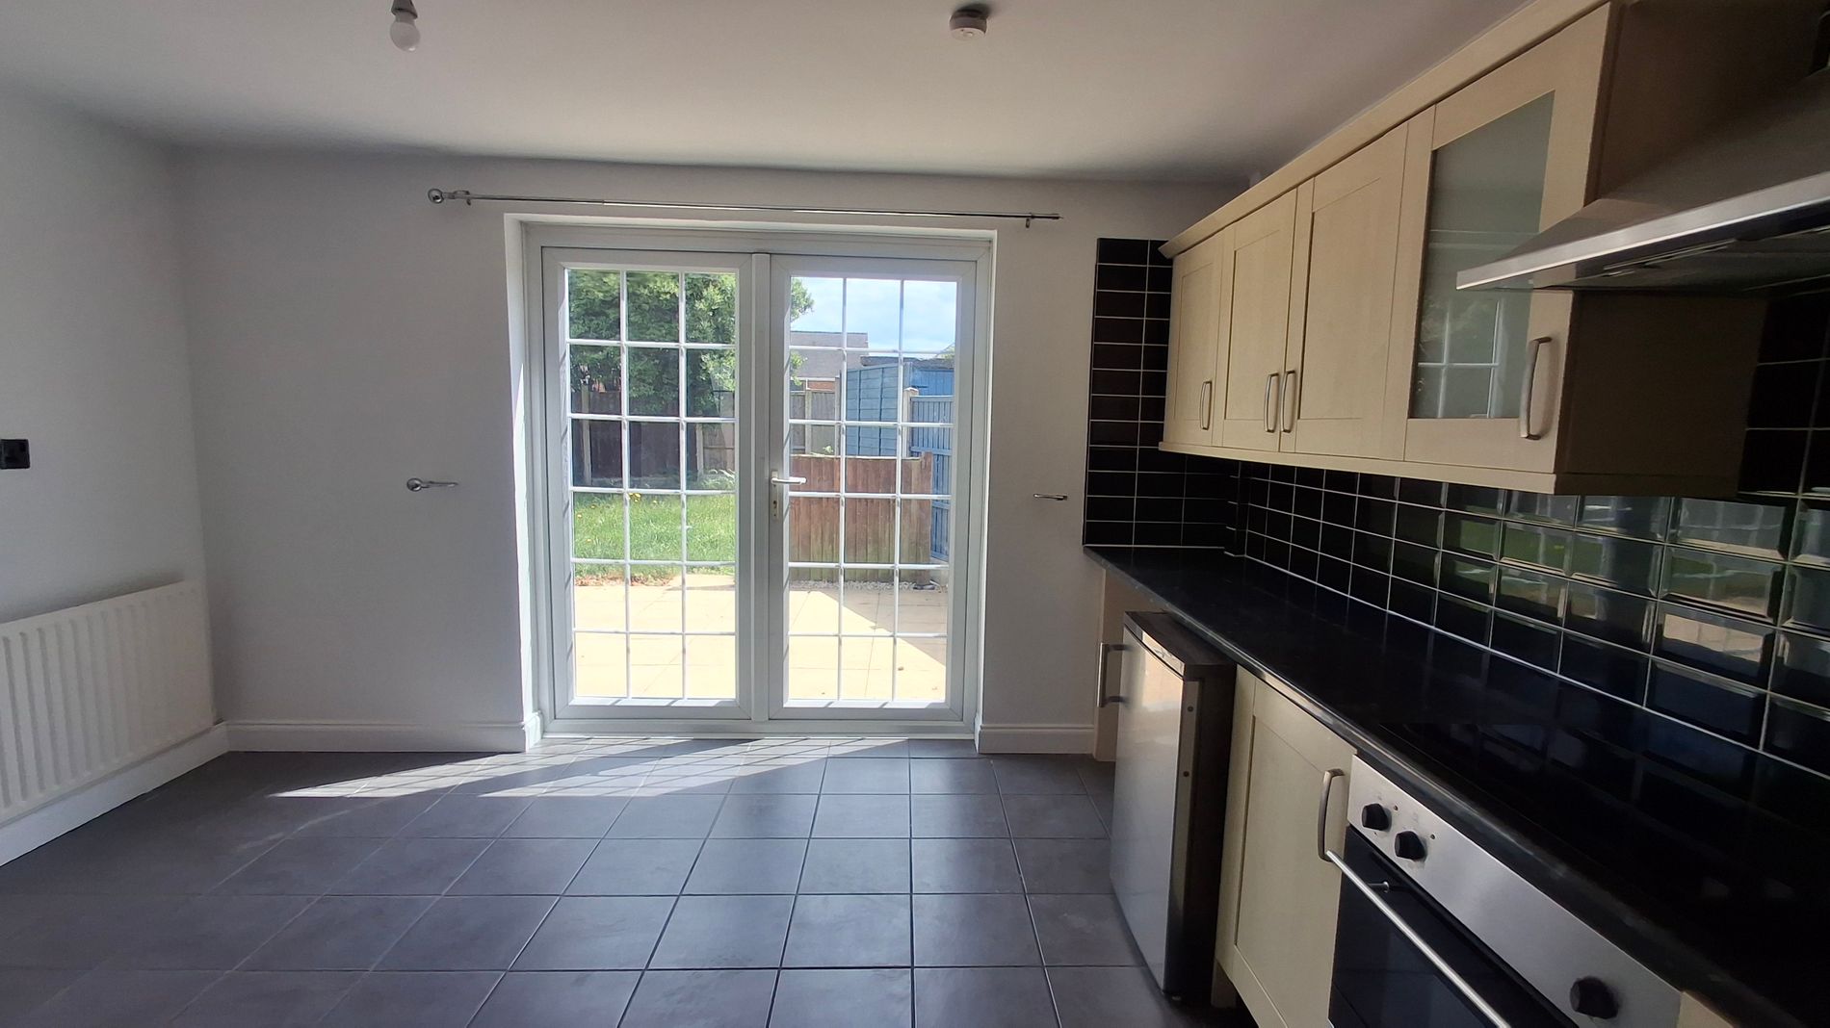
The kitchen diner is a particular highlight of the property, featuring a good-sized layout that caters for both cooking and dining needs. Equipped with plenty of cabinetry and work surfaces, it provides an efficient workspace for culinary enthusiasts. The dining area comfortably accommodates a table for family meals, while offering delightful views over the private rear garden, making it a lovely spot to enjoy your morning coffee or evening meals.
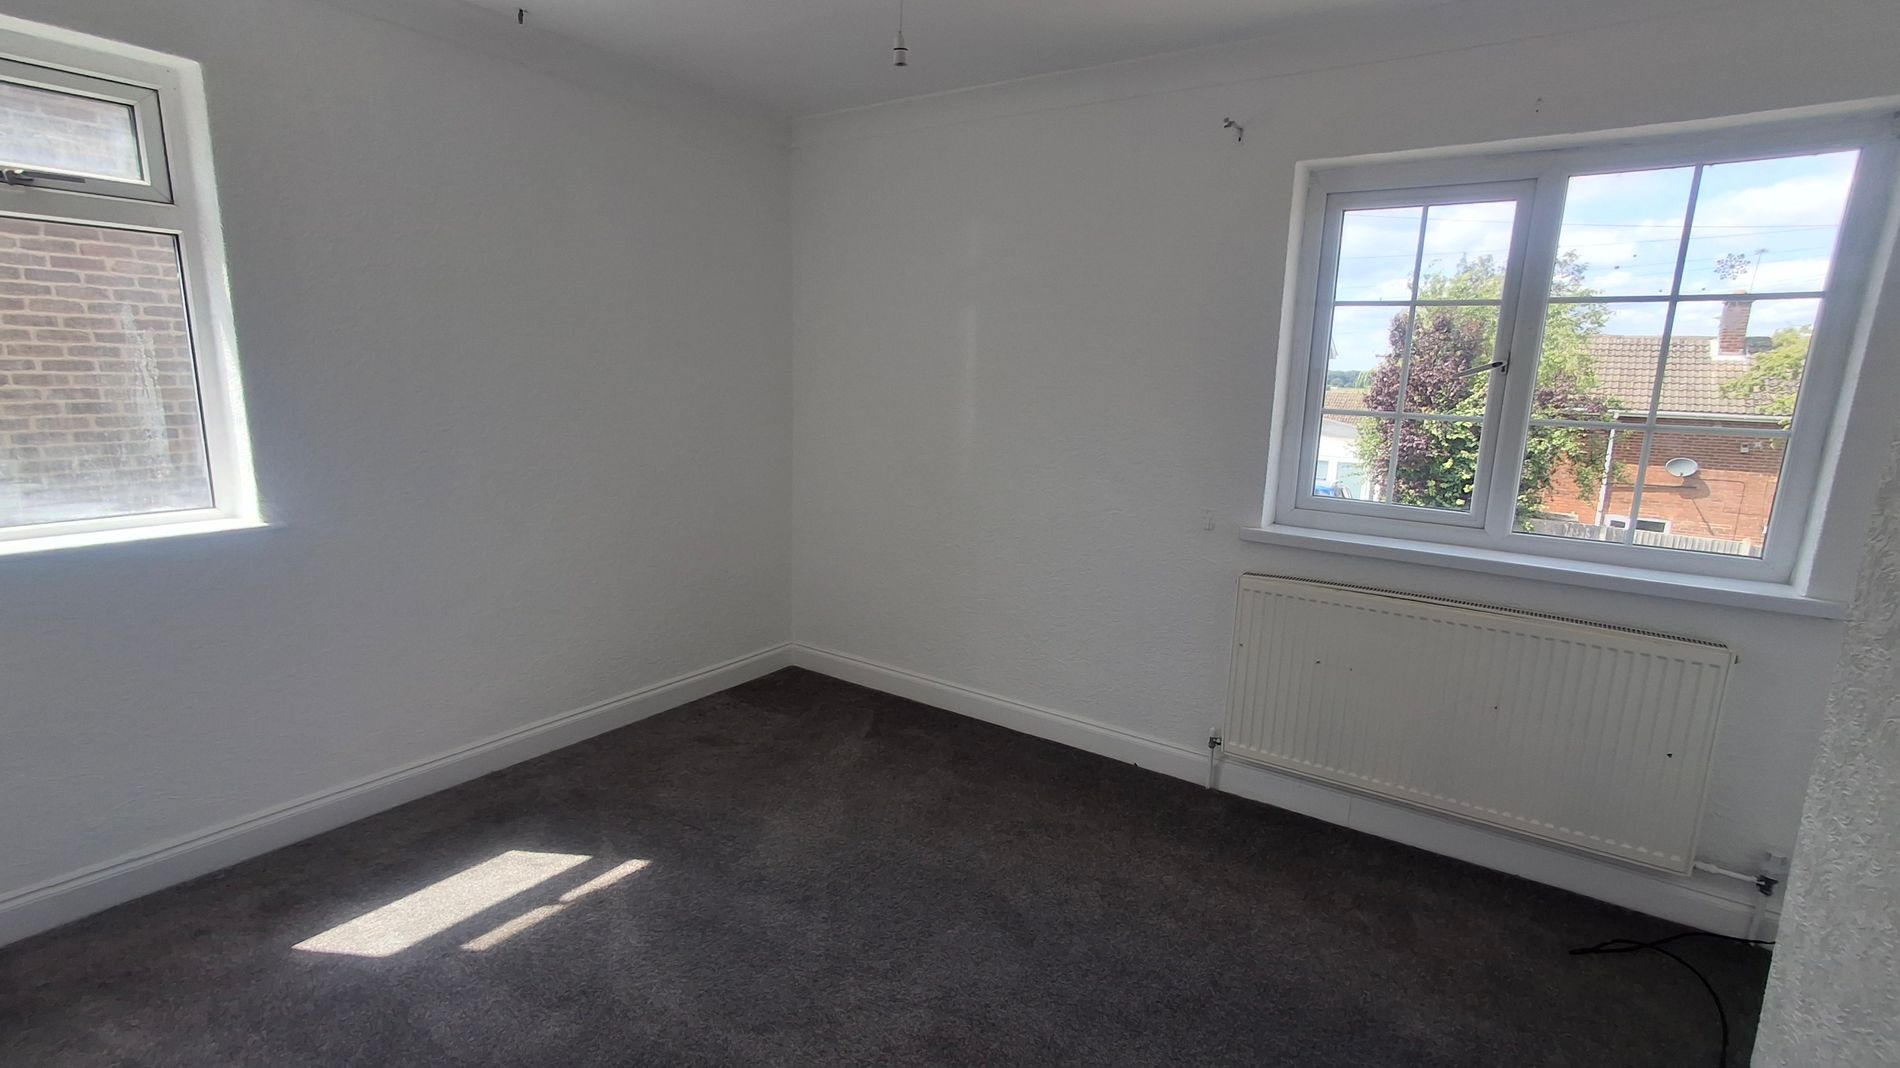
Upstairs, the property comprises three well-proportioned bedrooms, each offering flexibility to suit your lifestyle. Whether used as restful sleeping quarters, a home office, or a playroom, these bedrooms provide ample space to personalise according to your needs. All bedrooms benefit from pleasant natural light and a tranquil atmosphere.
The family bathroom completes the first floor, featuring contemporary fittings that provide both practicality and style. This well-maintained room includes a bathtub with shower overhead, a washbasin, and a WC, all designed to deliver comfort and convenience.
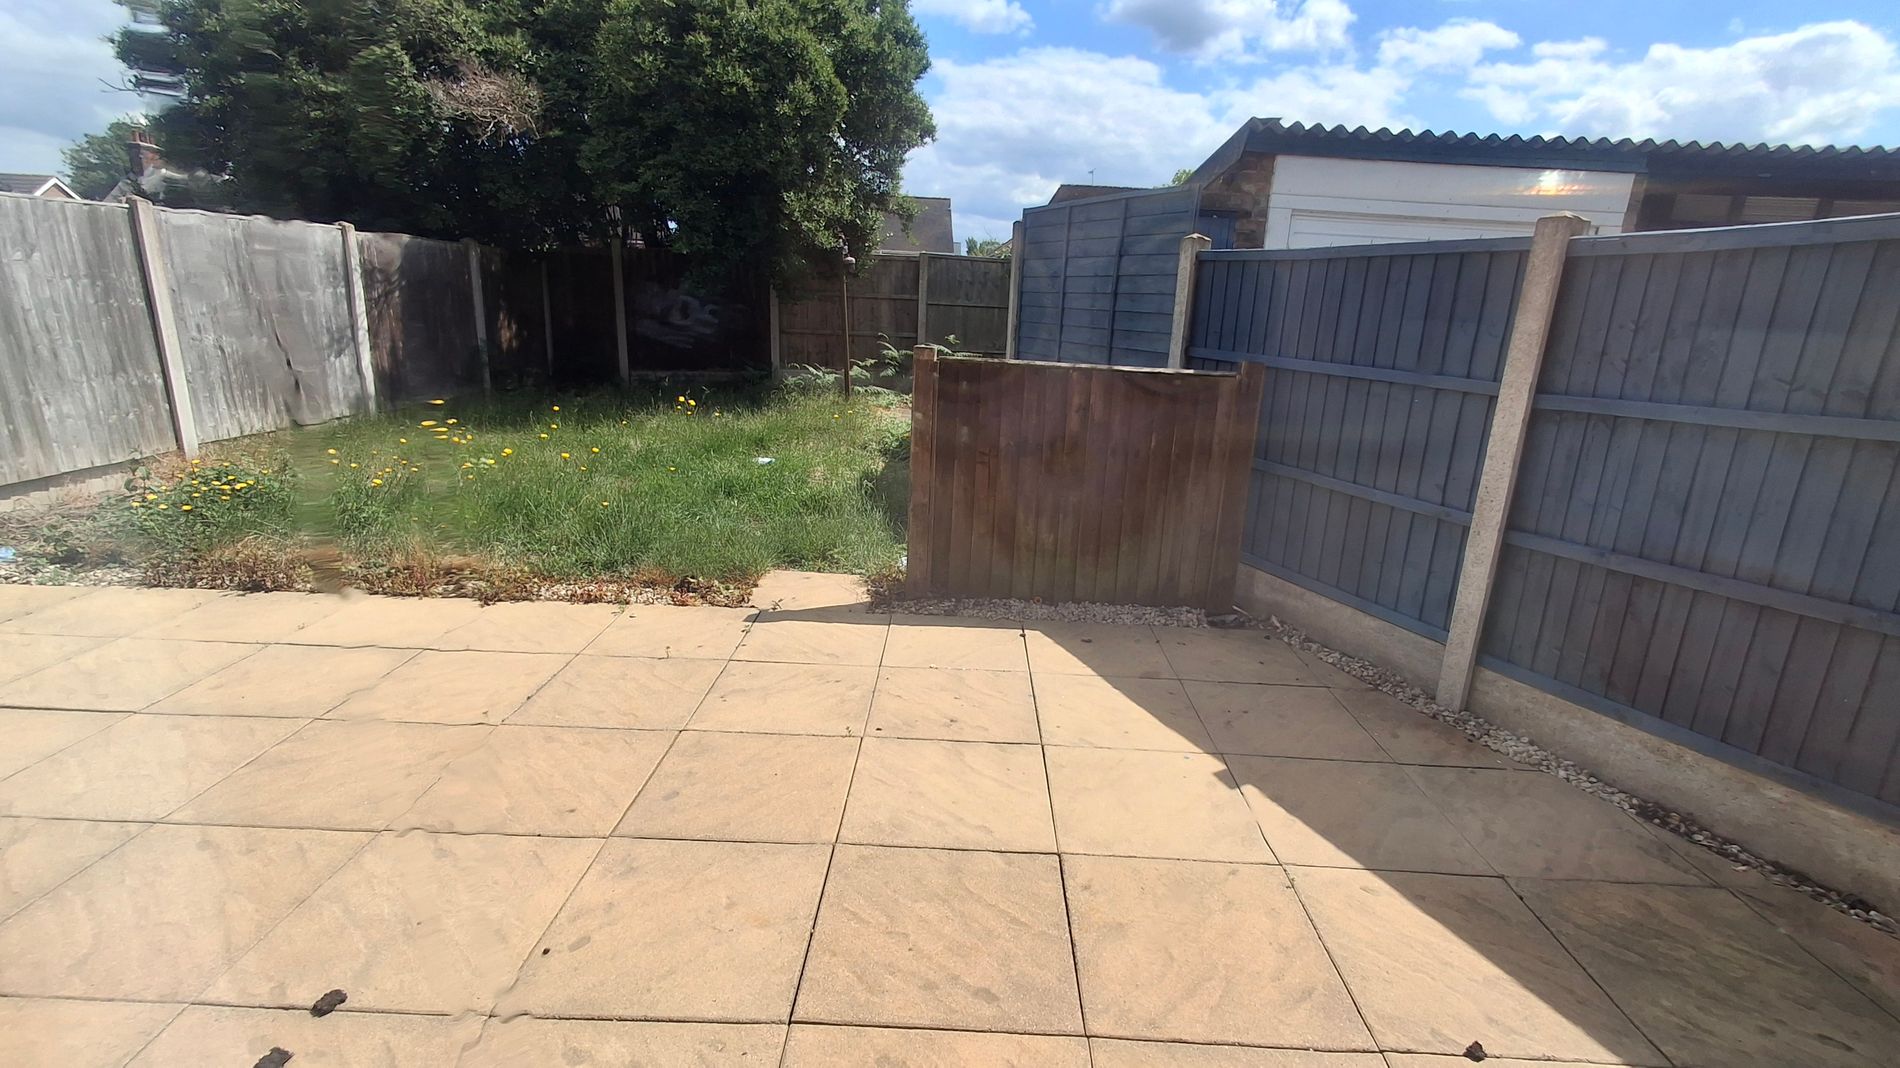
Outside, the private rear garden is a peaceful retreat, offering plenty of space for enjoying the outdoors, gardening, or hosting summer gatherings. The garden’s layout is easy to maintain, with a combination of lawn and paved areas suited to various uses. Additionally, the property benefits from off-road parking at the front, providing secure and convenient space for your vehicle.
In summary, this three-bedroom semi-detached house in New Ollerton offers an ideal blend of space, functionality, and location. With effortless access to local amenities, well-presented living areas, and a private garden to enjoy, this home represents an excellent opportunity to settle in a welcoming community. Early viewing is highly recommended to appreciate all that this property has to offer.
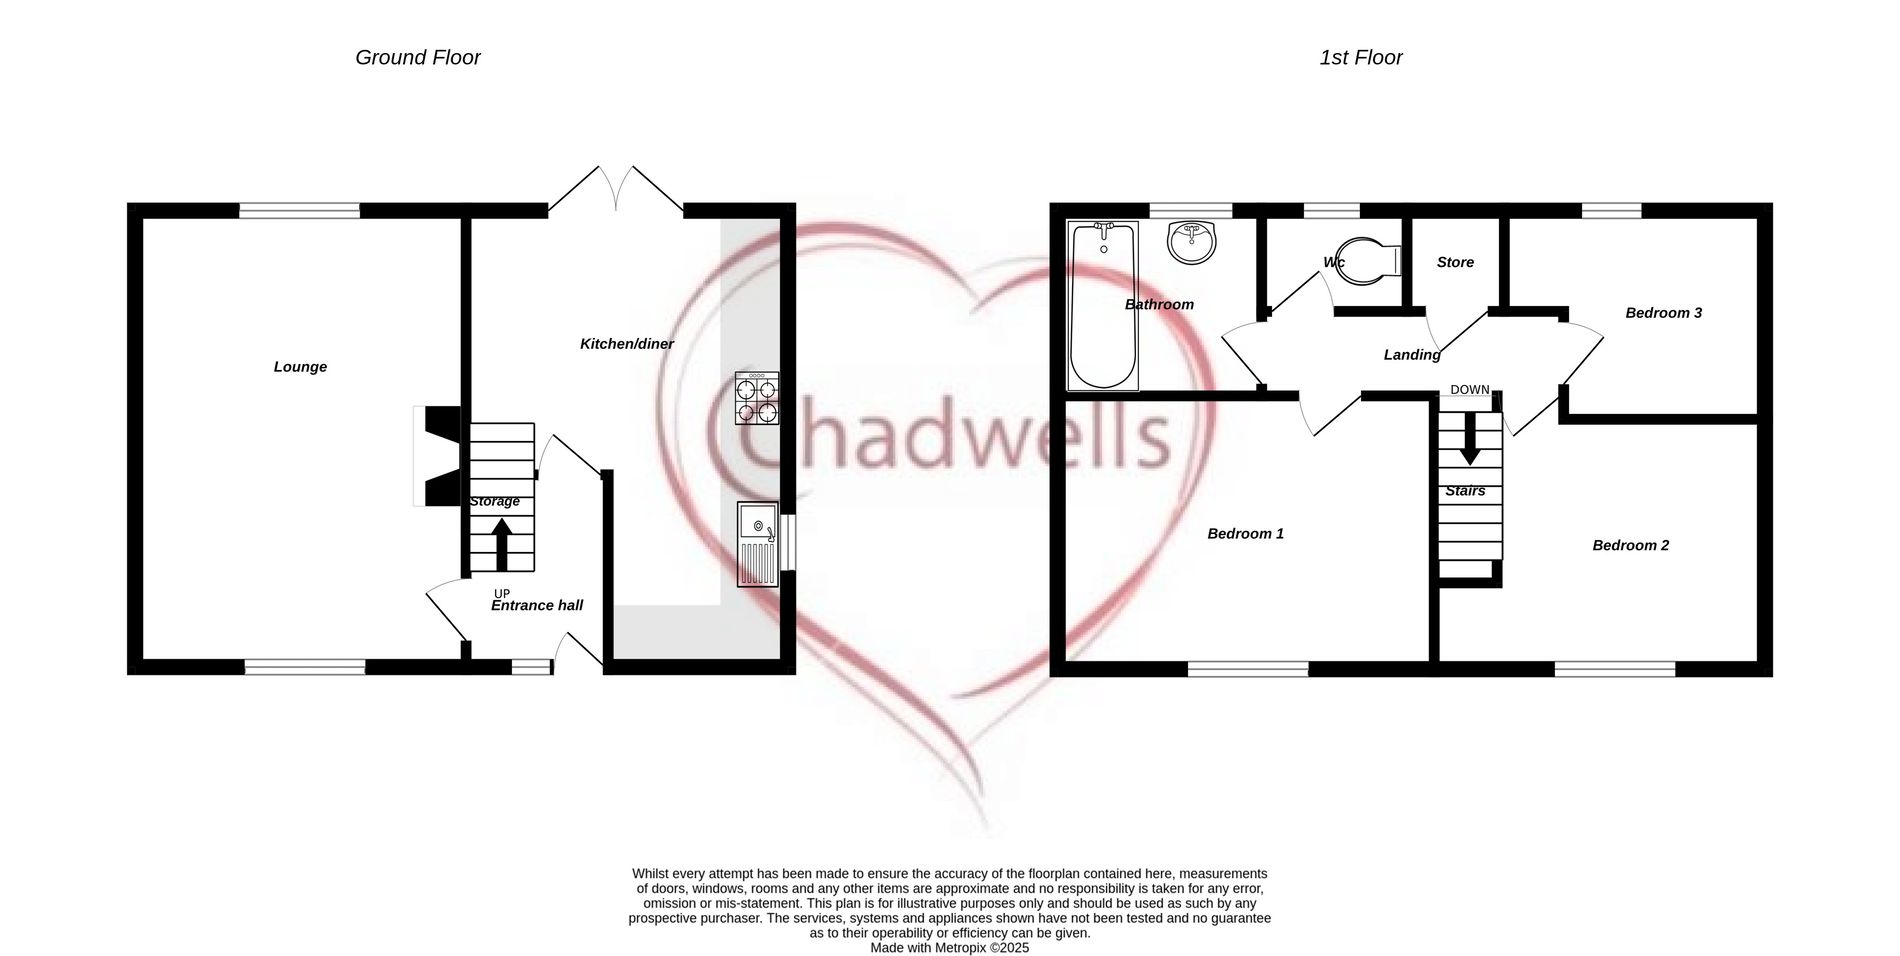
Entrance HallAccessed through a uPVC glass door and having tiled flooring, radiator, doors leading to lounge and kitchen and stairs off to first floor landing.
Living Room18' 4" x 10' 0" (5.59m x 3.05m) With laminate flooring, Adam's style fire surround, marble inset and hearth and gas fire insert. Two radiators, and windows to front and rear aspects.
Kitchen Diner19' " x 13' 6" (NaNm x 4.11m) Fitted with a range of modern beech finish wall and base units along with roll top work surfaces over inset with a sink, drainer and mixer tap. Integrated four ring ceramic hob and single electric oven. Space and plumbing for washing machine, fridge freezer and dishwasher. Tiled flooring, radiator, uPVC window to side aspect and french doors leading to rear garden.
LandingWith carpet flooring, built in storage cupboard housing the combi boiler and loft access.
Bedroom One12' 6" x 11' 6" (3.81m x 3.51m) With laminate flooring, radiator and window to front aspect.
Bedroom Two10' 3" x 9' 6" (3.12m x 2.90m) With carpet flooring, radiator and windows to front and side aspects.
Bedroom ThreeWith carpet flooring, radiator and window to rear aspect.
BathroomFitted with a two piece suite comprising of bath with shower over, and pedestal hand basin. Fully tiled walls and flooring, heated towel rail, obscure uPVC window to the rear aspect.
W/CWith low flush WC, fully tiled walls and floor, obscure glass window to the rear aspect.
ExternallyThe front of the property is block paved allowing ample off road parking space. Extra parking is also given by the shared driveway to the side which gives access to a single brick built garage and separate storage area.
The rear garden is fully enclosed and is separated into two areas, one with patio paving and the other a lawned area.
Based on a monthly rental price of £825 you'd need an income of * per month or * per annum.
If a guarantor is required, they'll need an income of * per annum.