
3 bedrooms
1 bathroom
2 receptions
3 bedrooms
1 bathroom
2 receptions
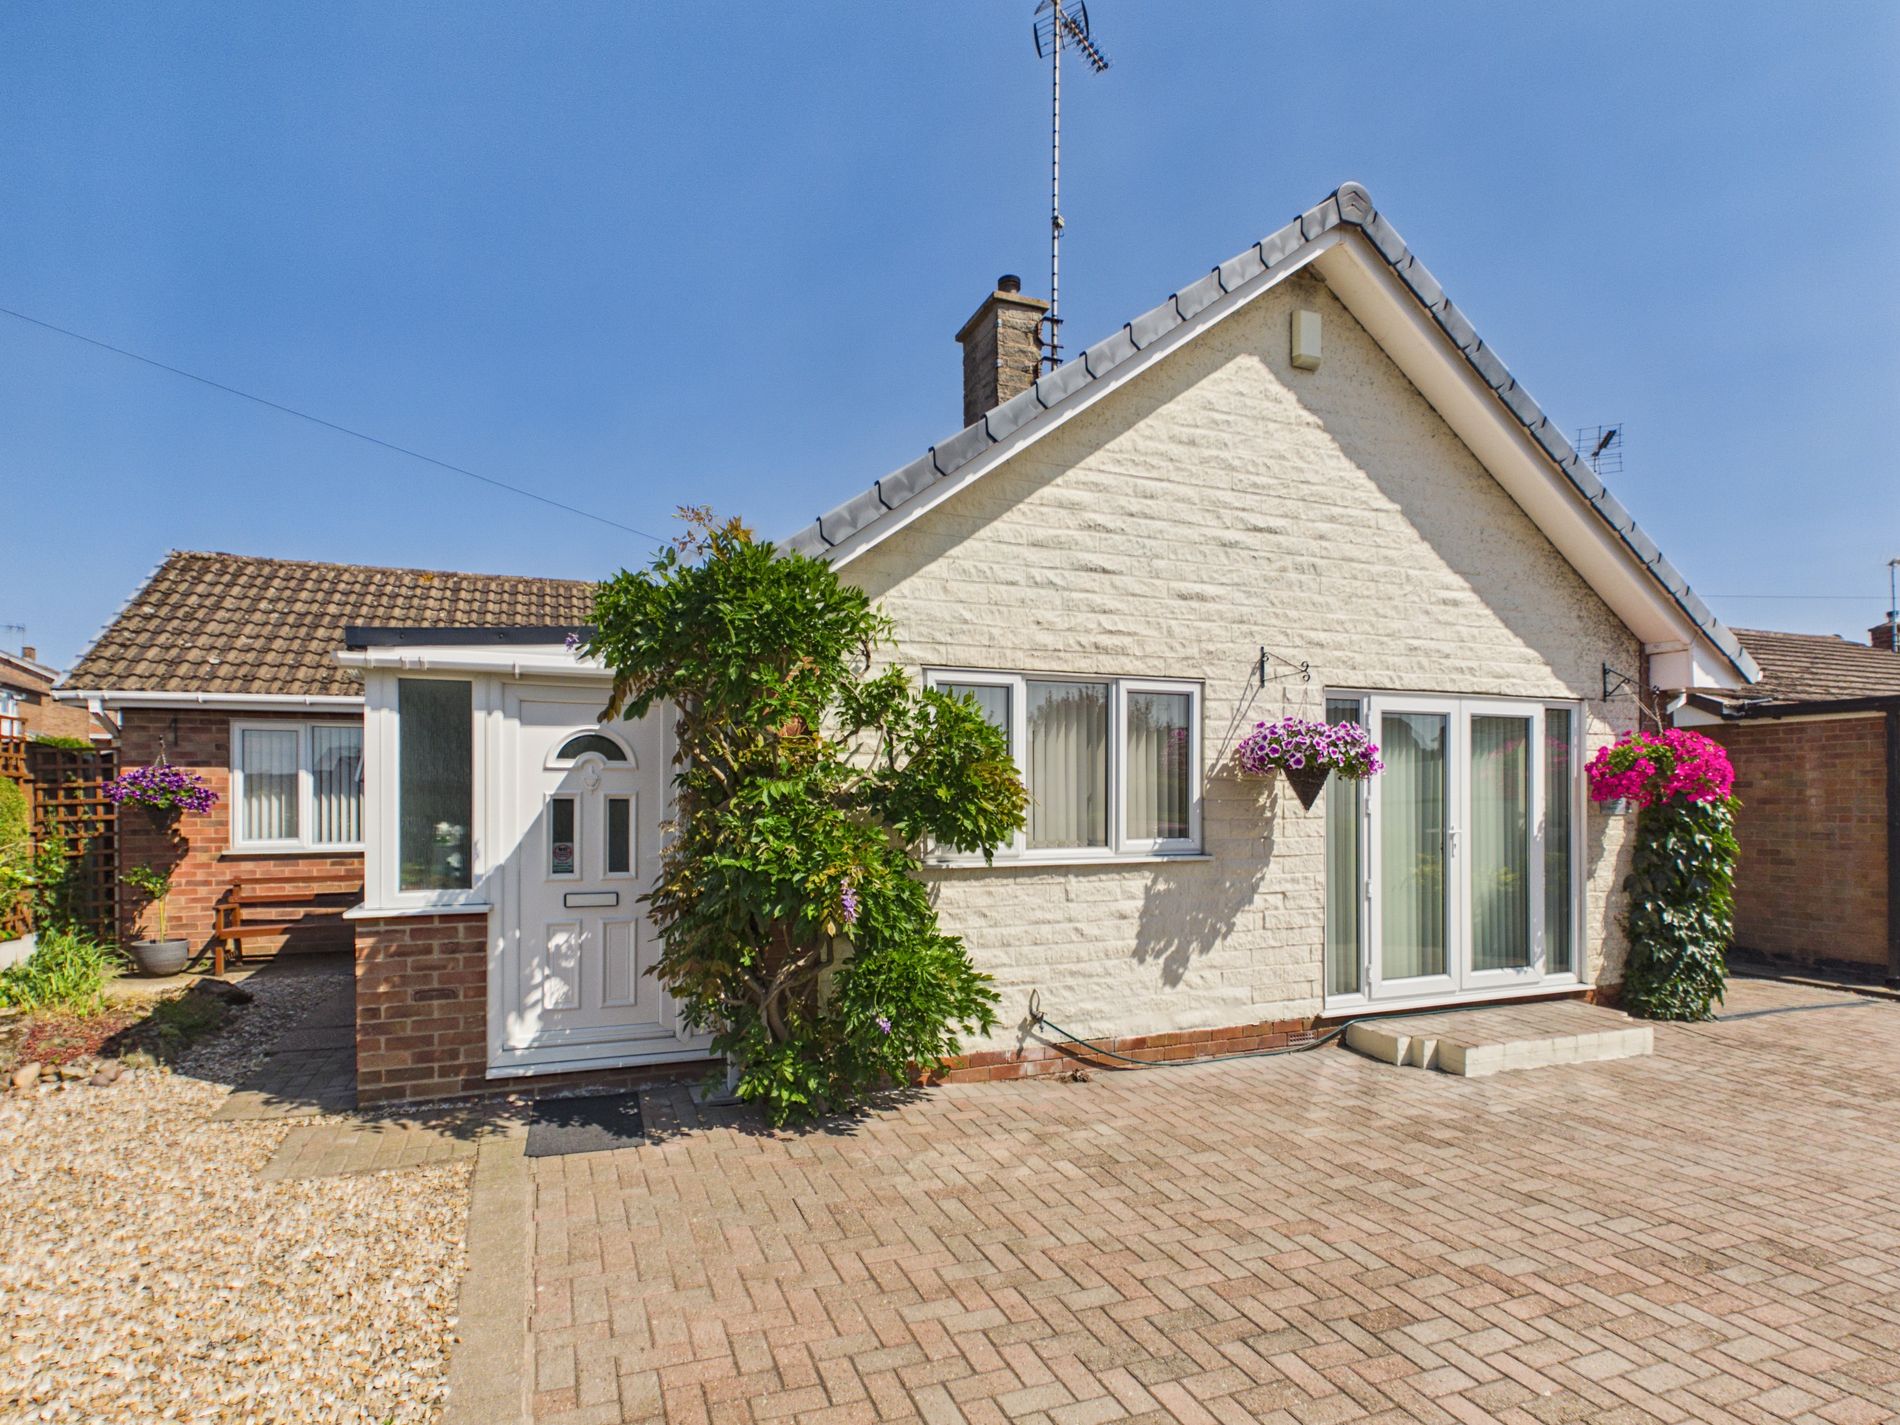
Welcome to this stunning three-bedroom detached bungalow in the heart of Ollerton, a property that truly has the WOW factor. Boasting generous rooms throughout, this exceptional home offers a bright and spacious lounge, a separate dining room, and a beautiful orangery that floods the living spaces with natural light. The inclusion of a sunroom to the rear further enhances this property's appeal, creating the perfect retreat for relaxation. Externally, you will find a stunning enclosed garden, ideal for outdoor entertaining or peaceful family time, accompanied by a garage and an ample-sized driveway providing plenty of parking.
Situated in the charming market town of Ollerton, this home benefits from being close to a variety of local amenities including shops, cafes, and schools, making it an excellent choice for families and professionals alike. Ollerton is well connected by road links, offering easy access to surrounding towns and cities while maintaining a welcoming, community atmosphere. Nearby green spaces and recreational facilities provide ample opportunities to enjoy the outdoors, making this location both convenient and desirable.
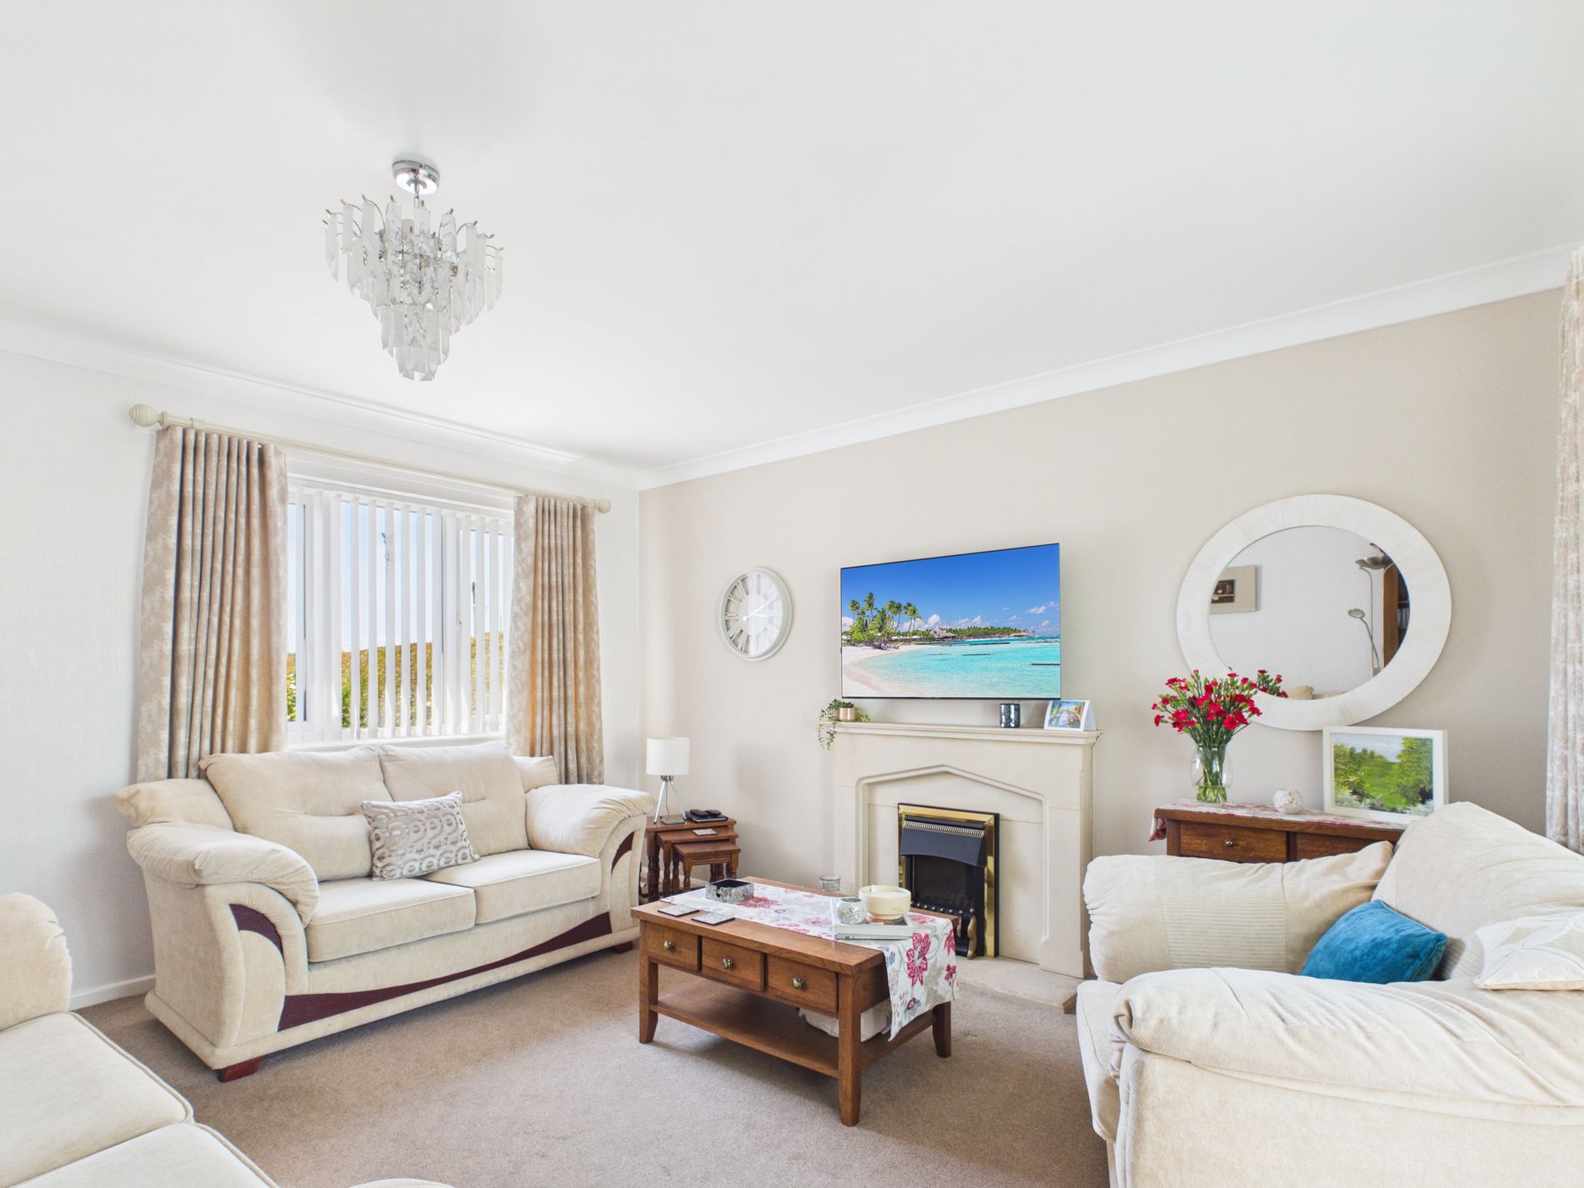
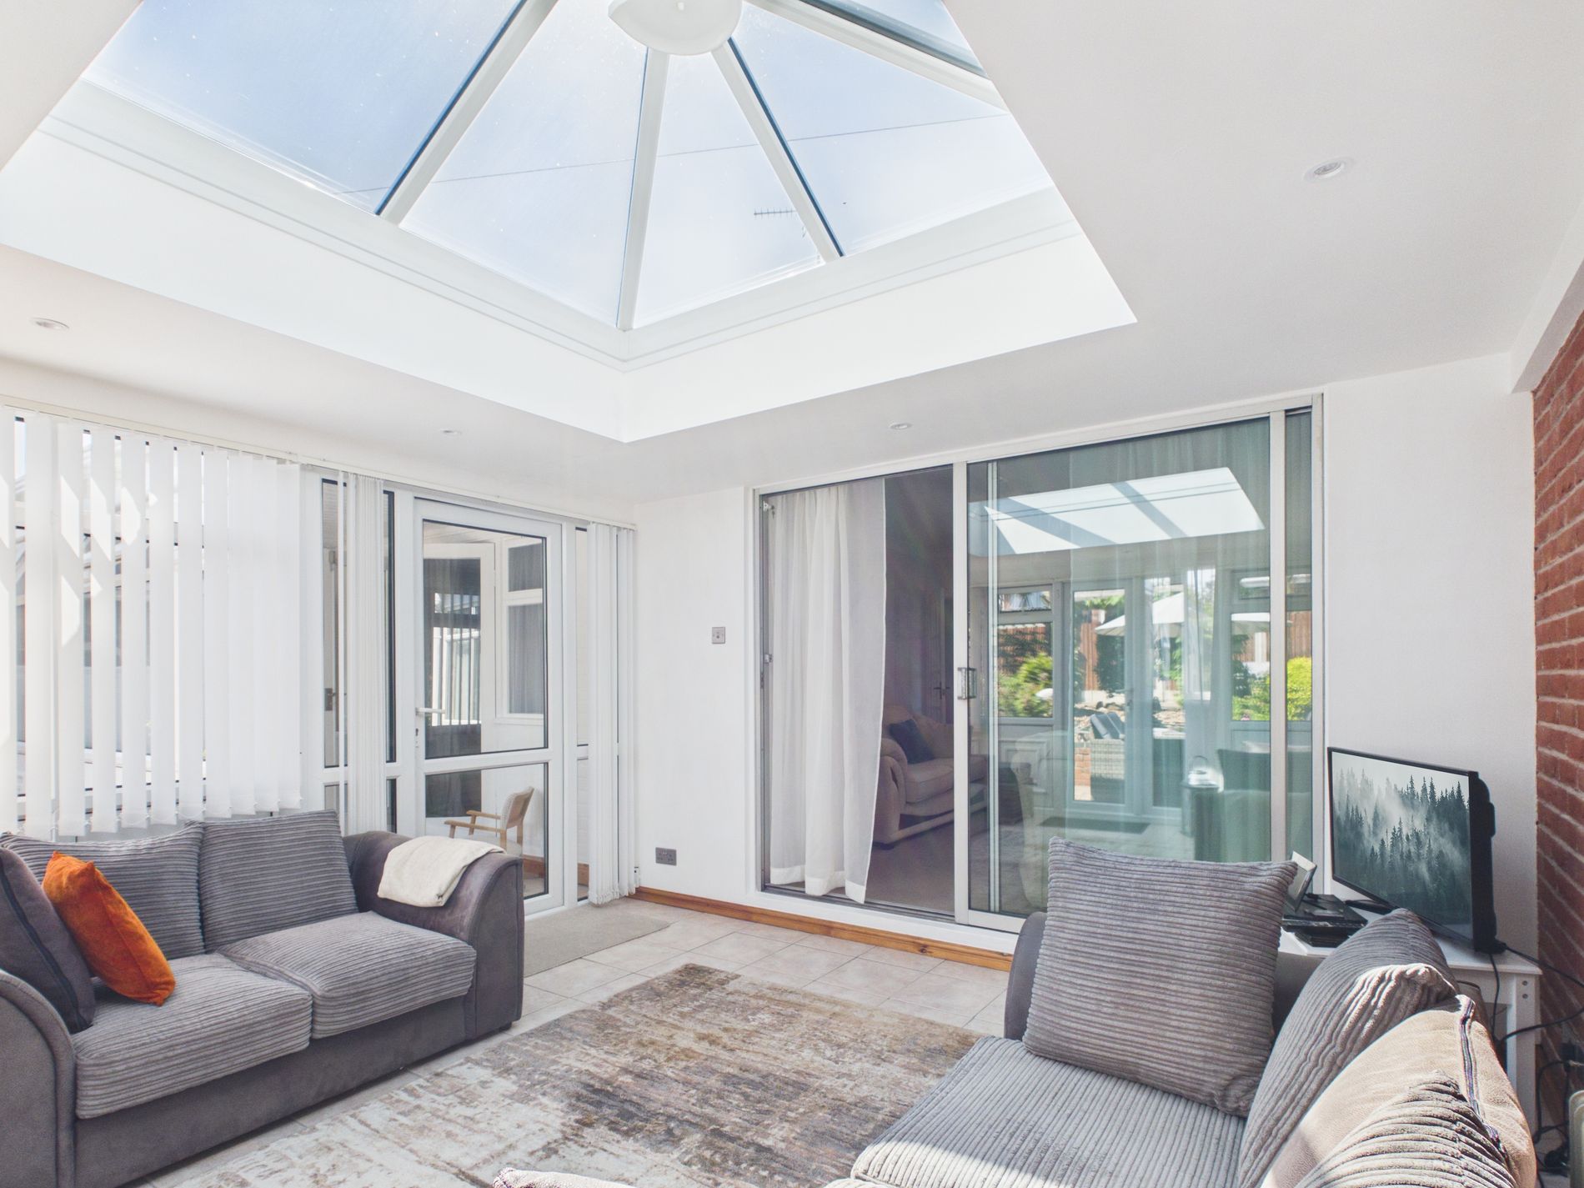
Step inside this delightful bungalow to discover the bright and spacious lounge, perfectly designed for comfort and entertaining. Large windows allow natural light to fill the space, creating a warm and inviting atmosphere. Additionally there is a separate dining room, ideal for enjoying meals with family and friends or hosting special occasions in a dedicated setting. The beautiful orangery to the rear unfolds, providing a light-filled space that seamlessly connects the indoors with the garden, offering spectacular views and an airy ambience.
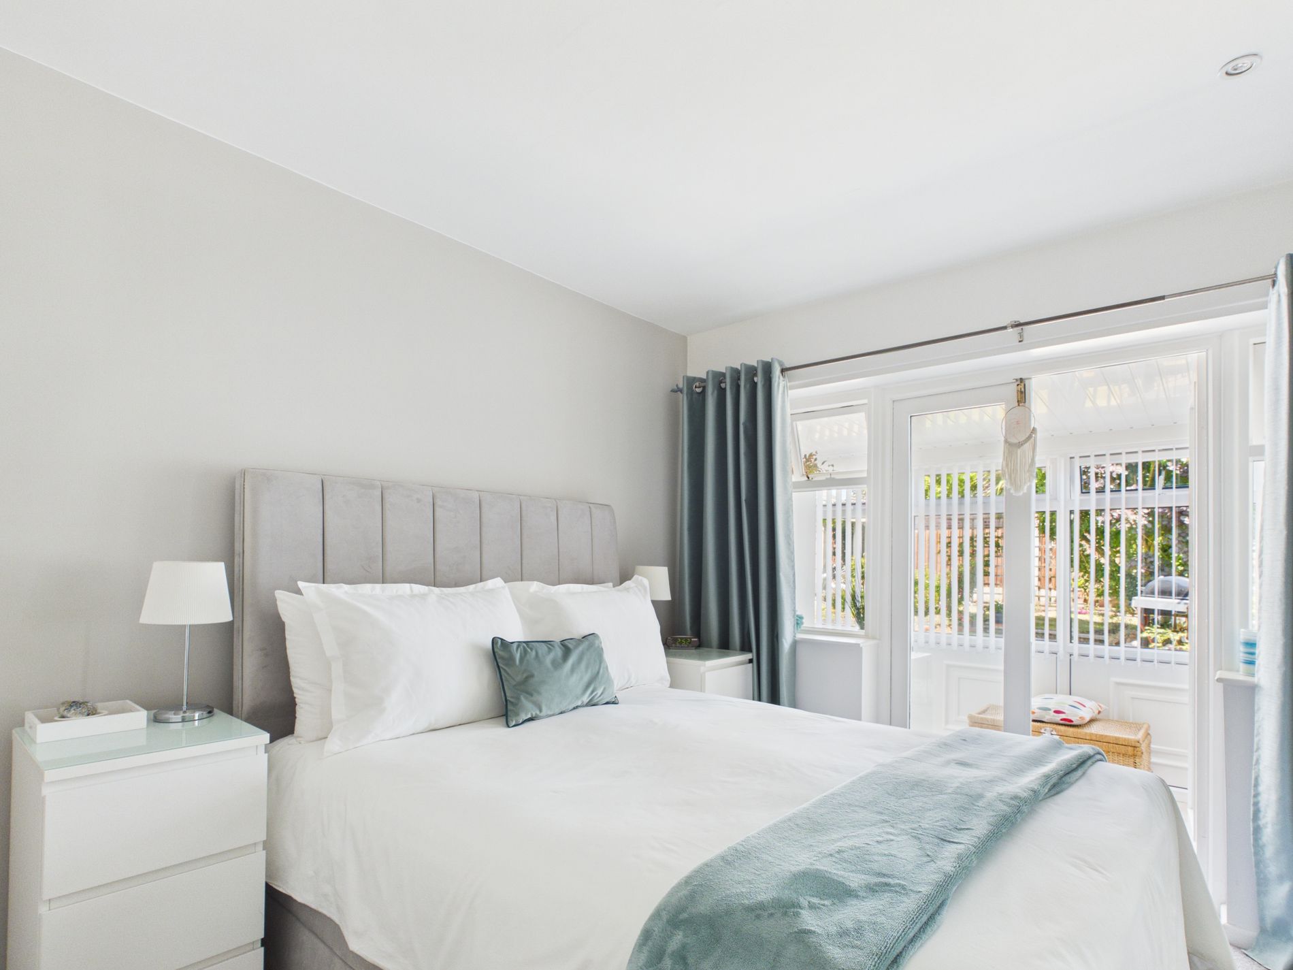
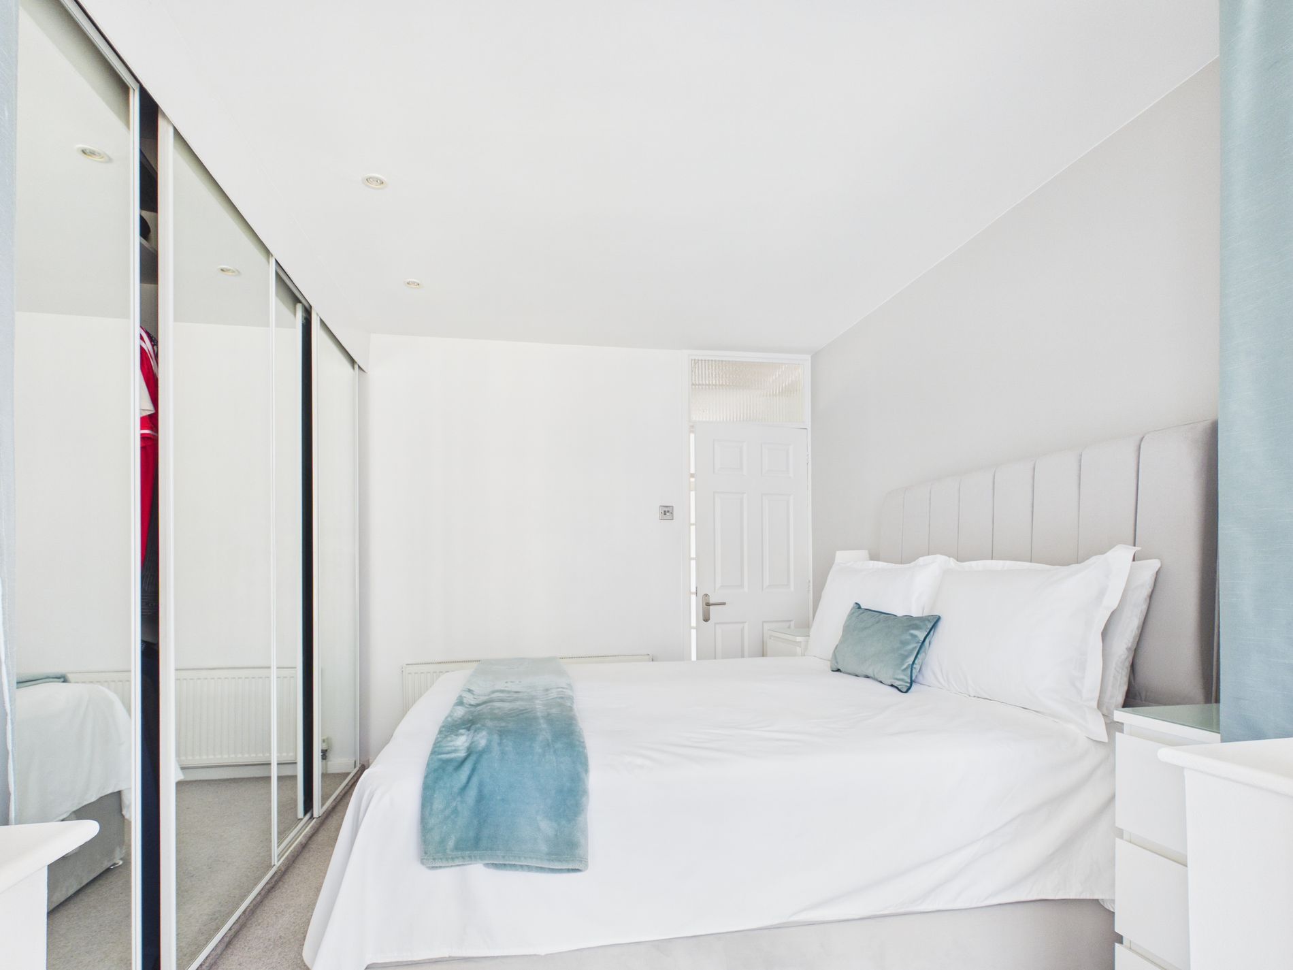
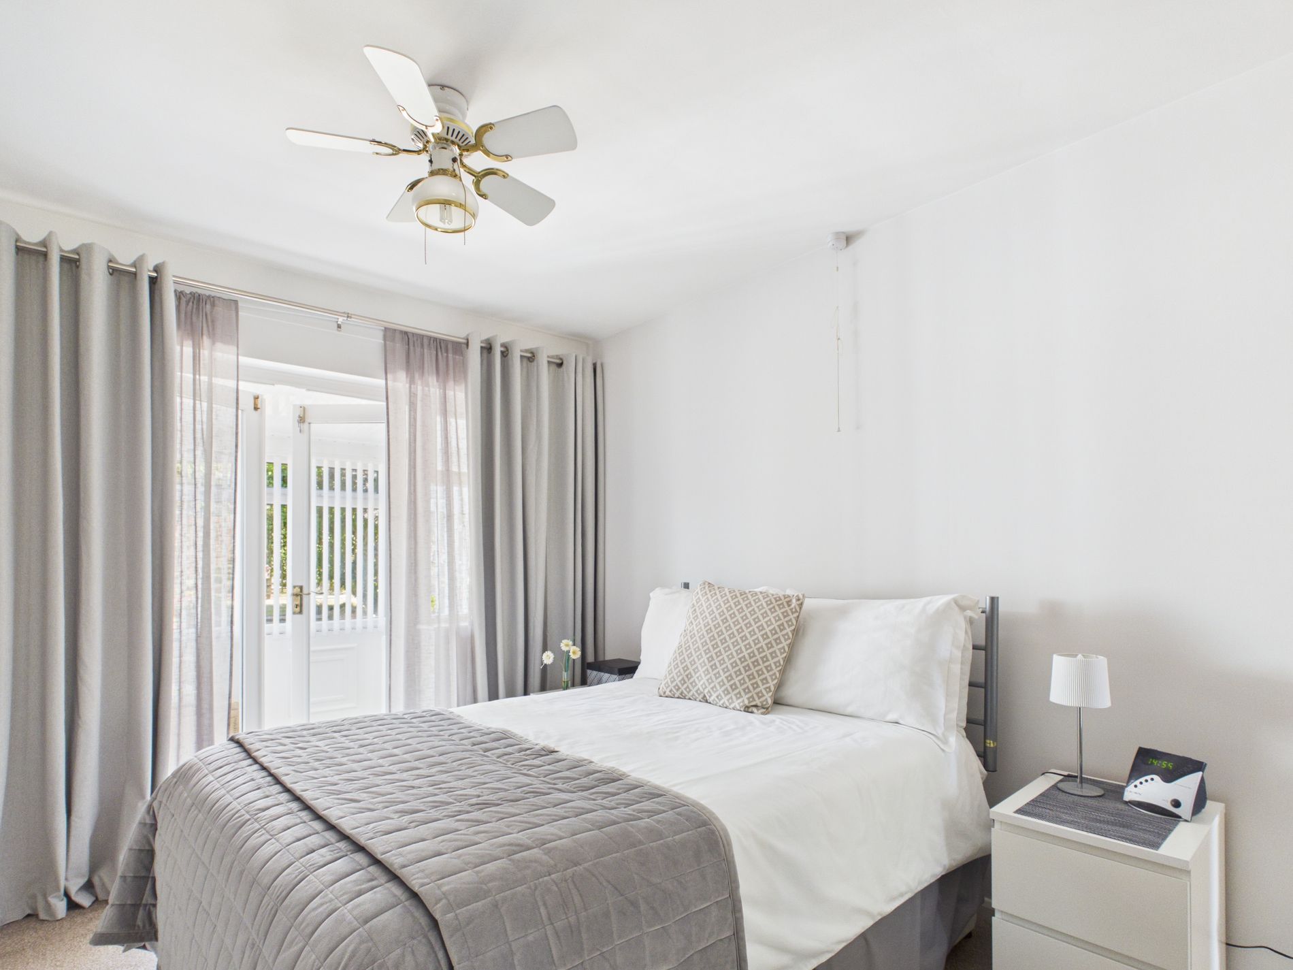
The three generous bedrooms provide comfortable living quarters, each offering ample space to accommodate a double bed, storage furniture, and more. The bedrooms benefit from the bungalow’s overall bright and airy layout, ensuring a peaceful and relaxing environment. The bathroom has been thoughtfully designed to maximize functionality and comfort, serving the needs of the household with ease.
Adding to this home’s appeal is the sunroom at the rear, an excellent additional space that can be used for a variety of purposes from a quiet reading nook to a casual breakfast room, all while enjoying sun-drenched views of the stunning enclosed garden. The garden itself is a real highlight, offering privacy and a beautifully maintained outdoor space perfect for gardening enthusiasts or those simply looking to unwind in a tranquil setting. The bungalow further benefits a large loft area which is easily accessible via the pull down loft ladder and is fully boarded, insulated to a high grade, has power and lighting and houses the combi boiler.
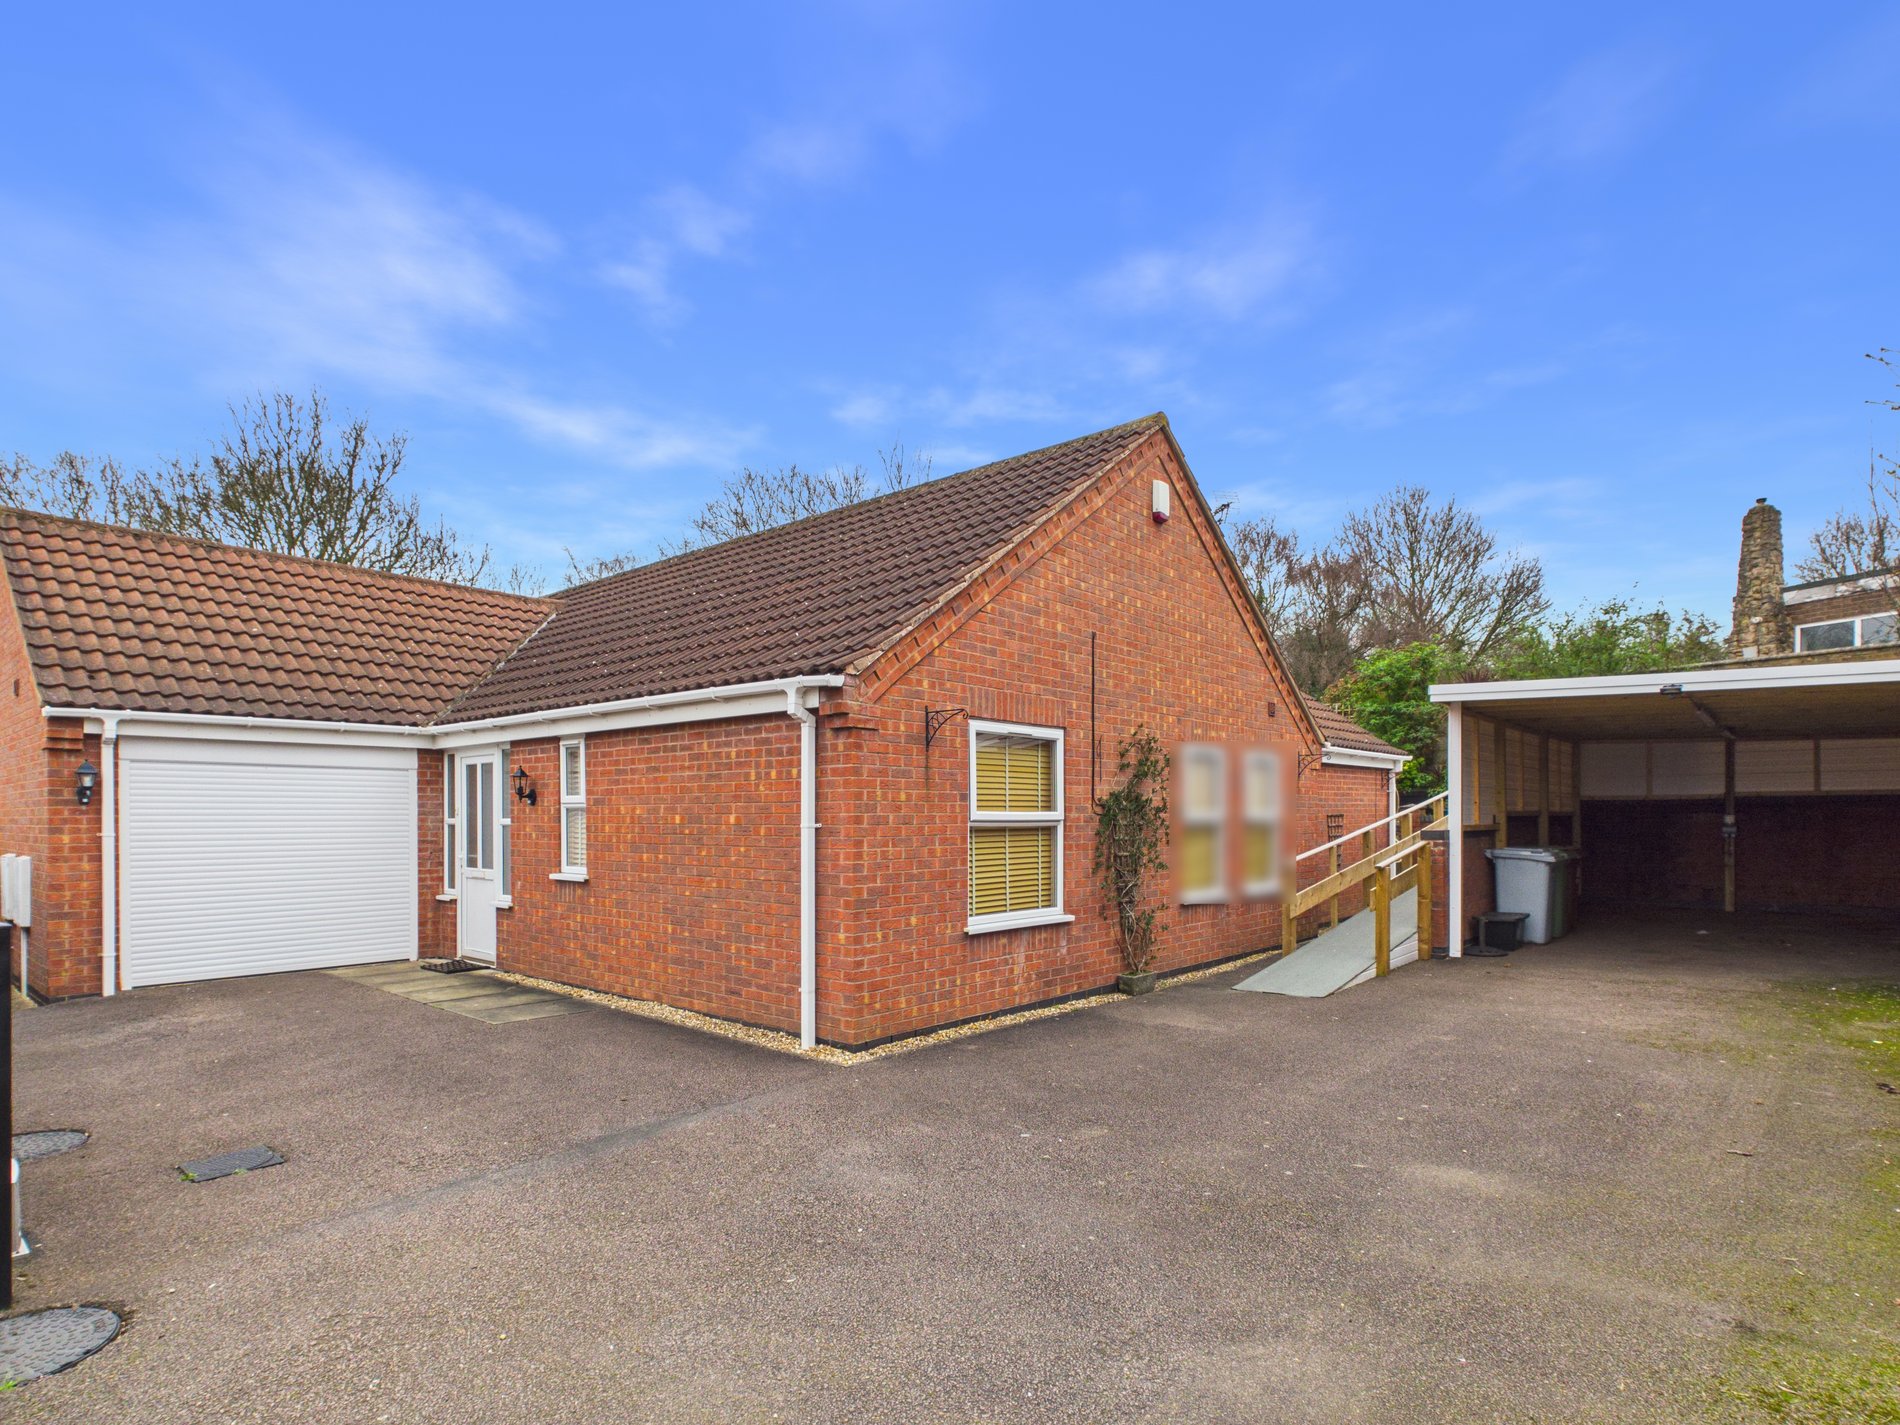
Completing this impressive property is a garage that provides secure storage and parking, alongside an ample-sized driveway to accommodate multiple vehicles, an important feature for family living. This home effortlessly combines stylish indoor living with wonderful outdoor space, making it a rare find in the Ollerton area.
In summary, this three-bedroom detached bungalow presents a fantastic opportunity to live in a spacious, light-filled home in a welcoming community. With its generous rooms, beautiful orangery, sunroom, and stunning garden, it offers a lifestyle that balances comfort, functionality, and charm. Don’t miss your chance to view this exceptional property in Ollerton.
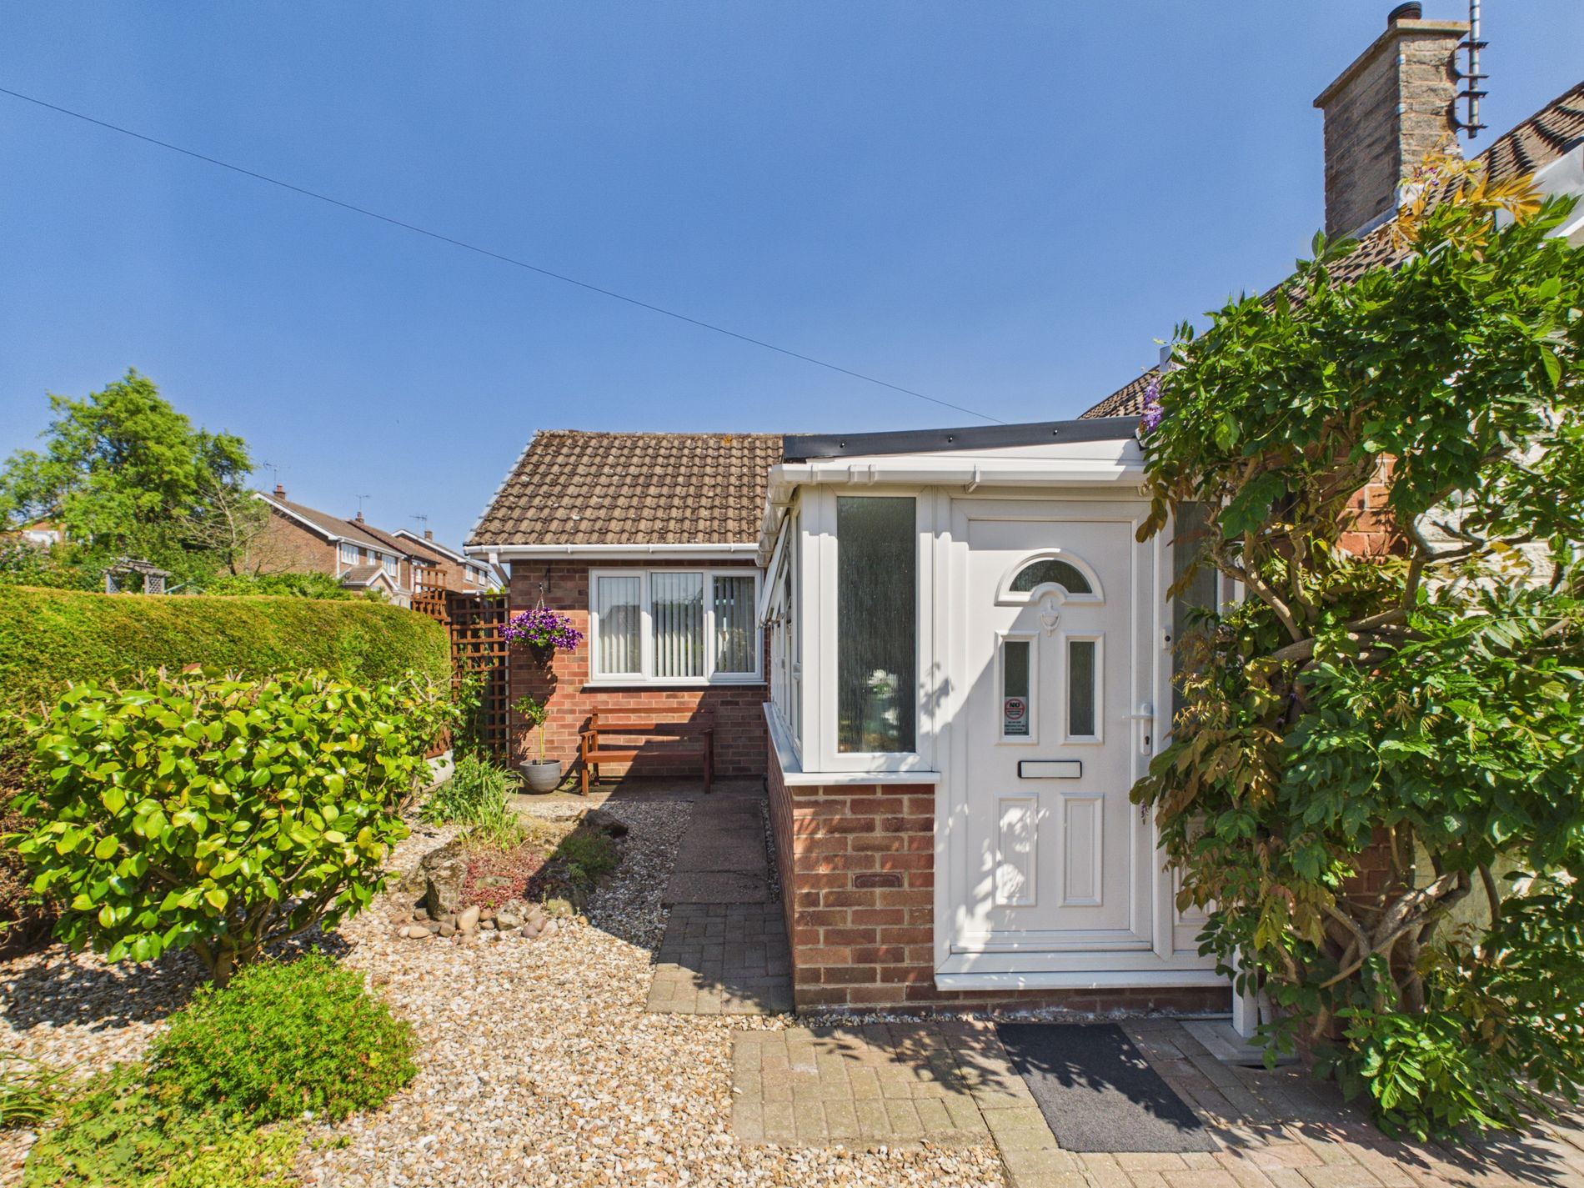
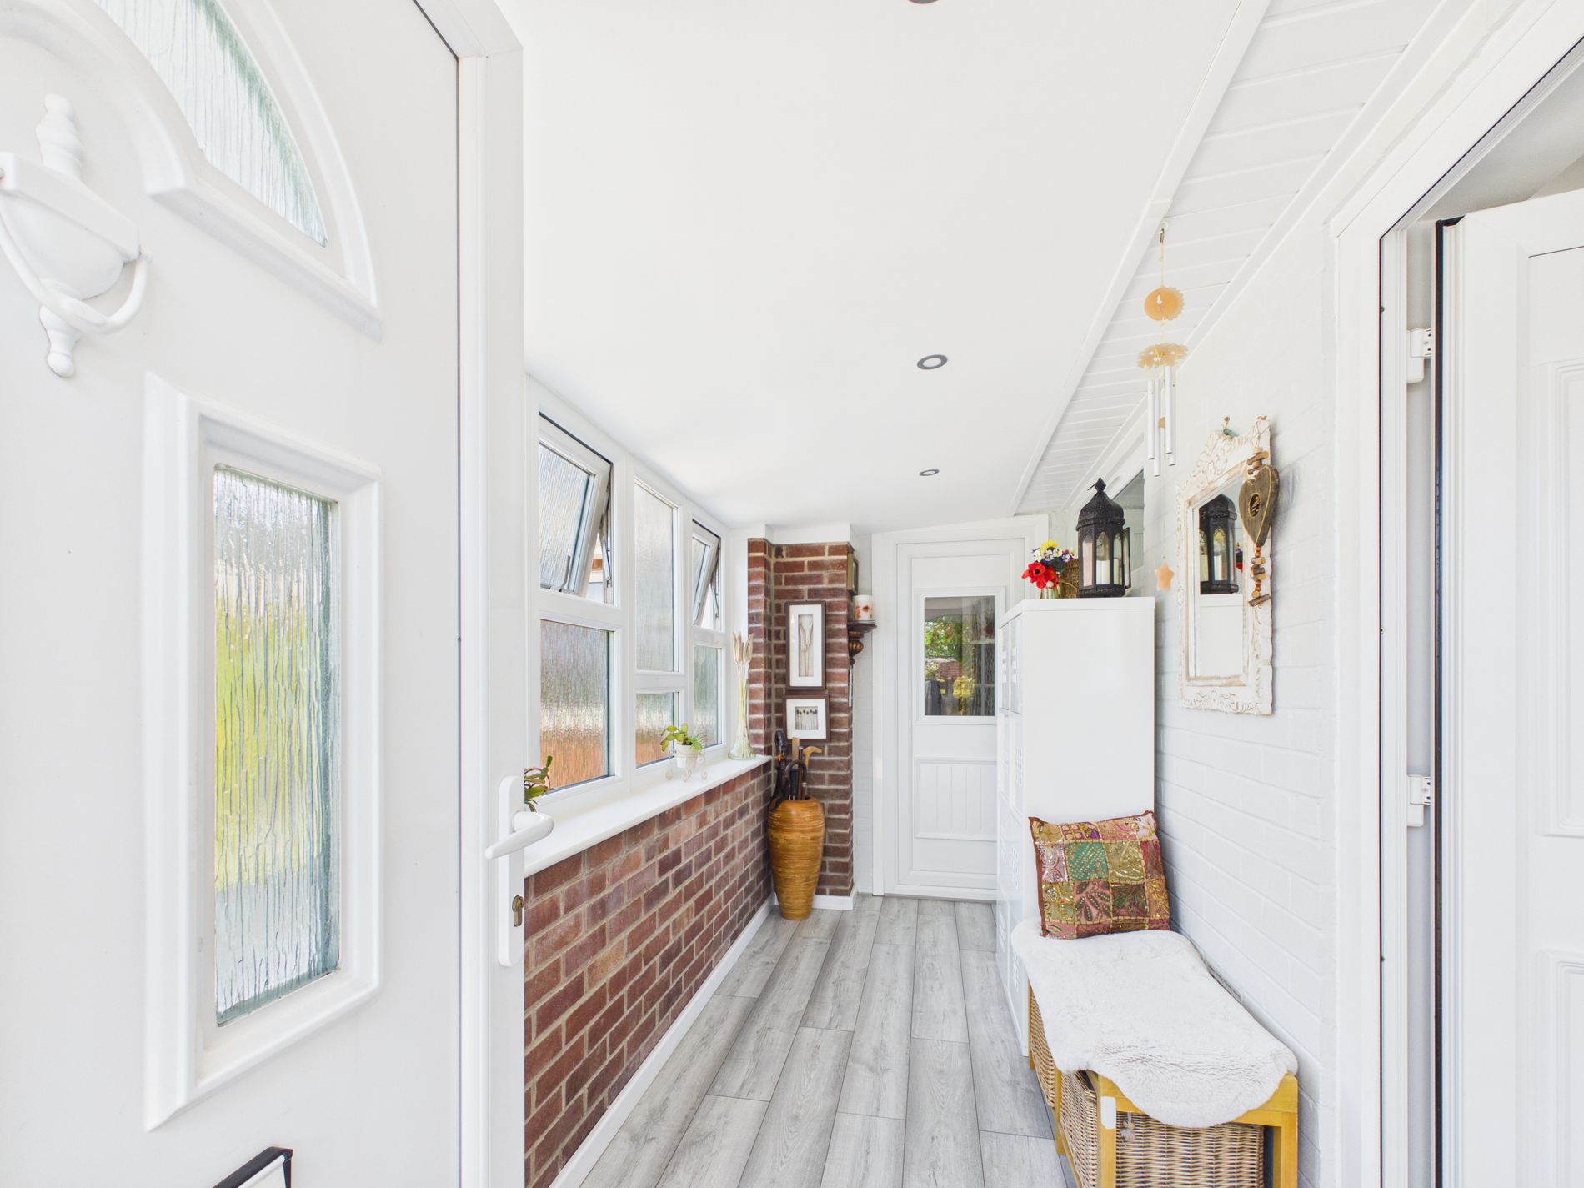
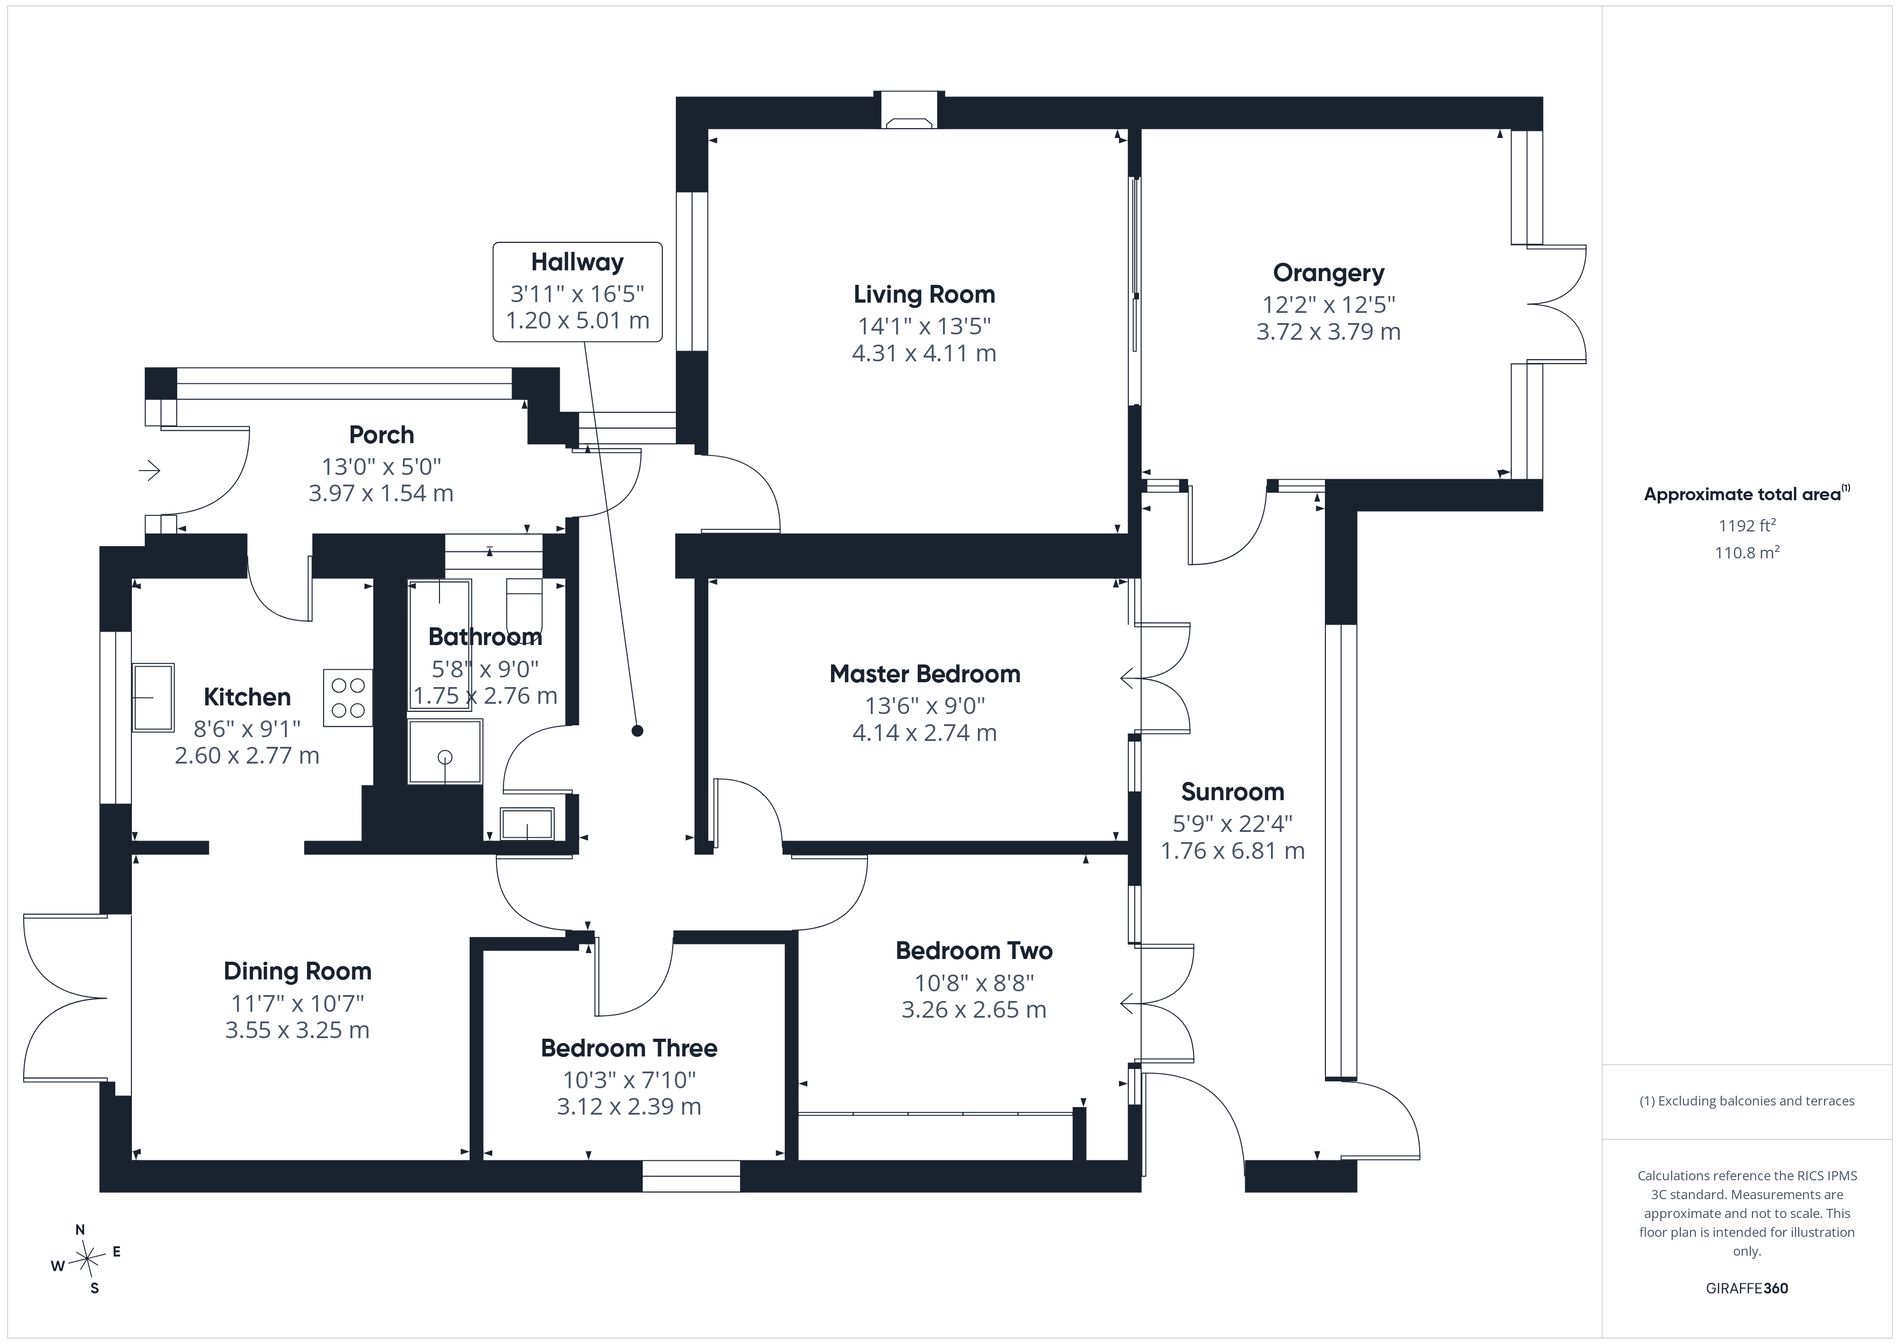
Entrance Porch13' 0" x 5' 0" (3.96m x 1.52m) Welcoming entrance porch with laminate flooring, ceiling spot lights and doors that lead into the kitchen and rear of the property.
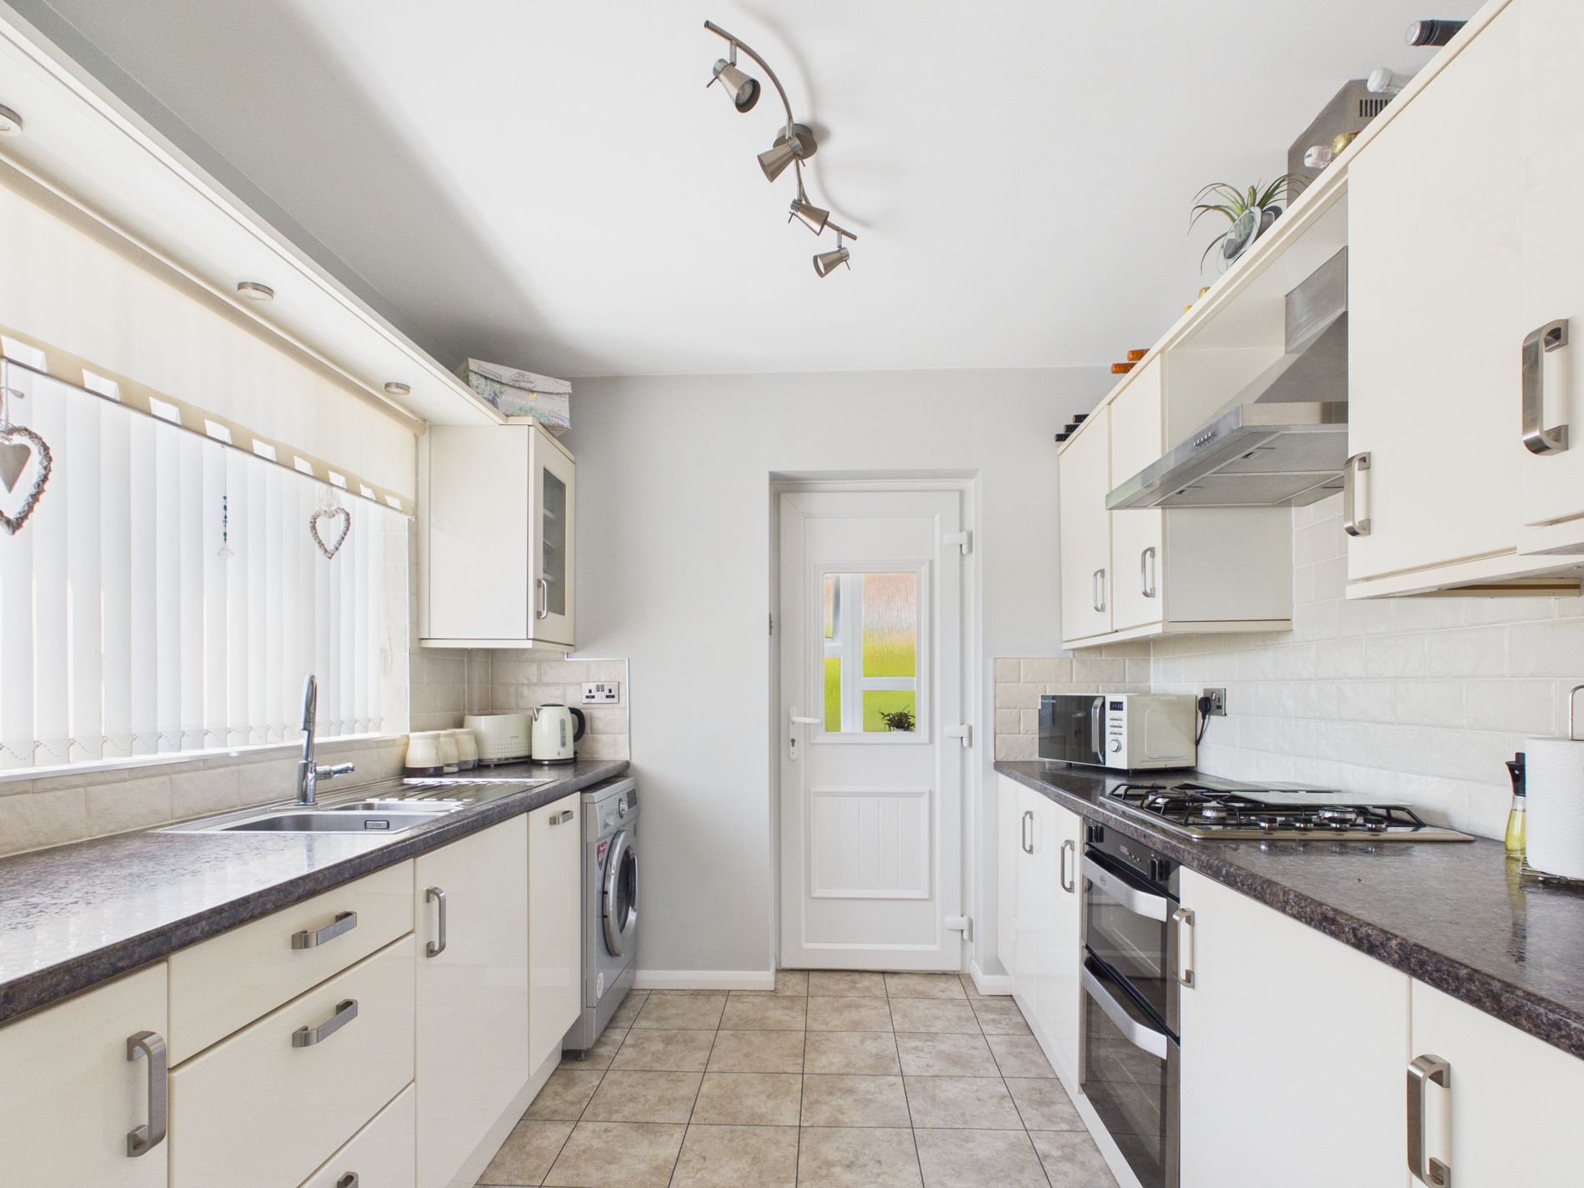
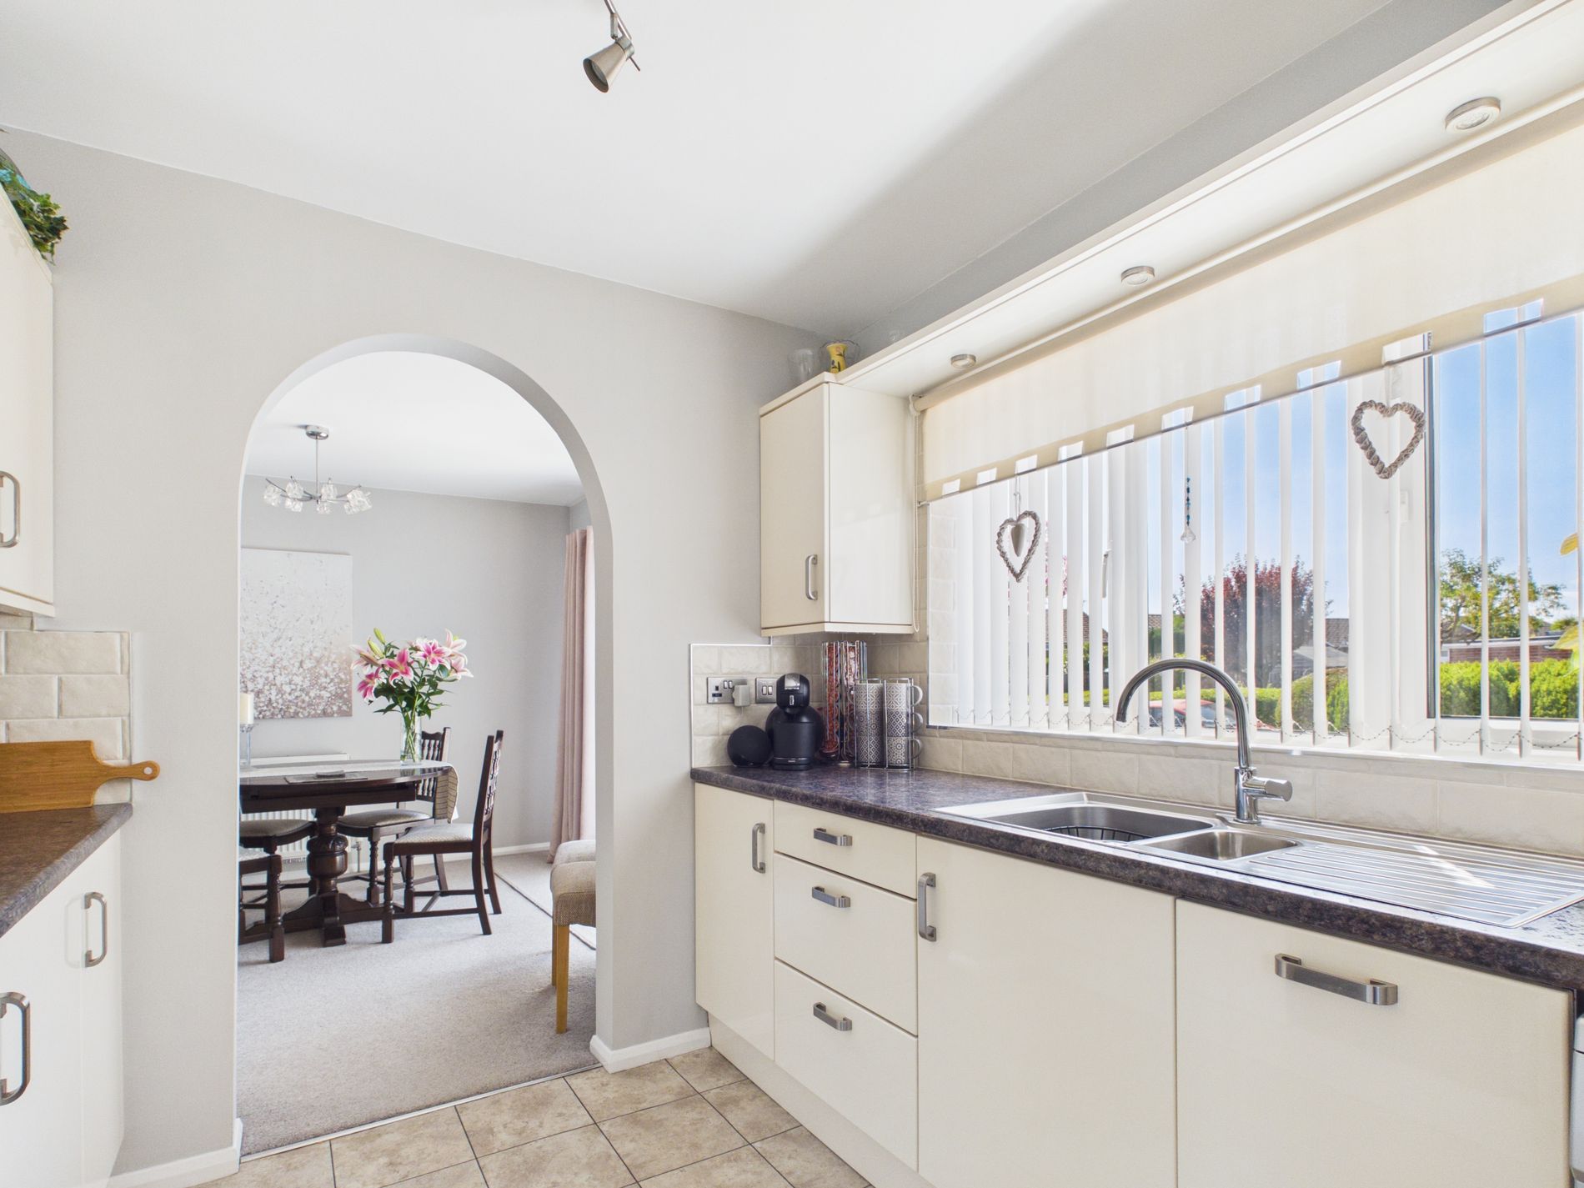
Kitchen8' 6" x 9' 1" (2.59m x 2.77m) With a range of floor and wall units, roll edge worktop, 11/2 stainless steel sink with mixer taps. Integrated gas oven and hob with extractor fan over and fridge. Plumbing for dish washer, ceiling lights and large window to front aspect. Archway leading into Dining Room.
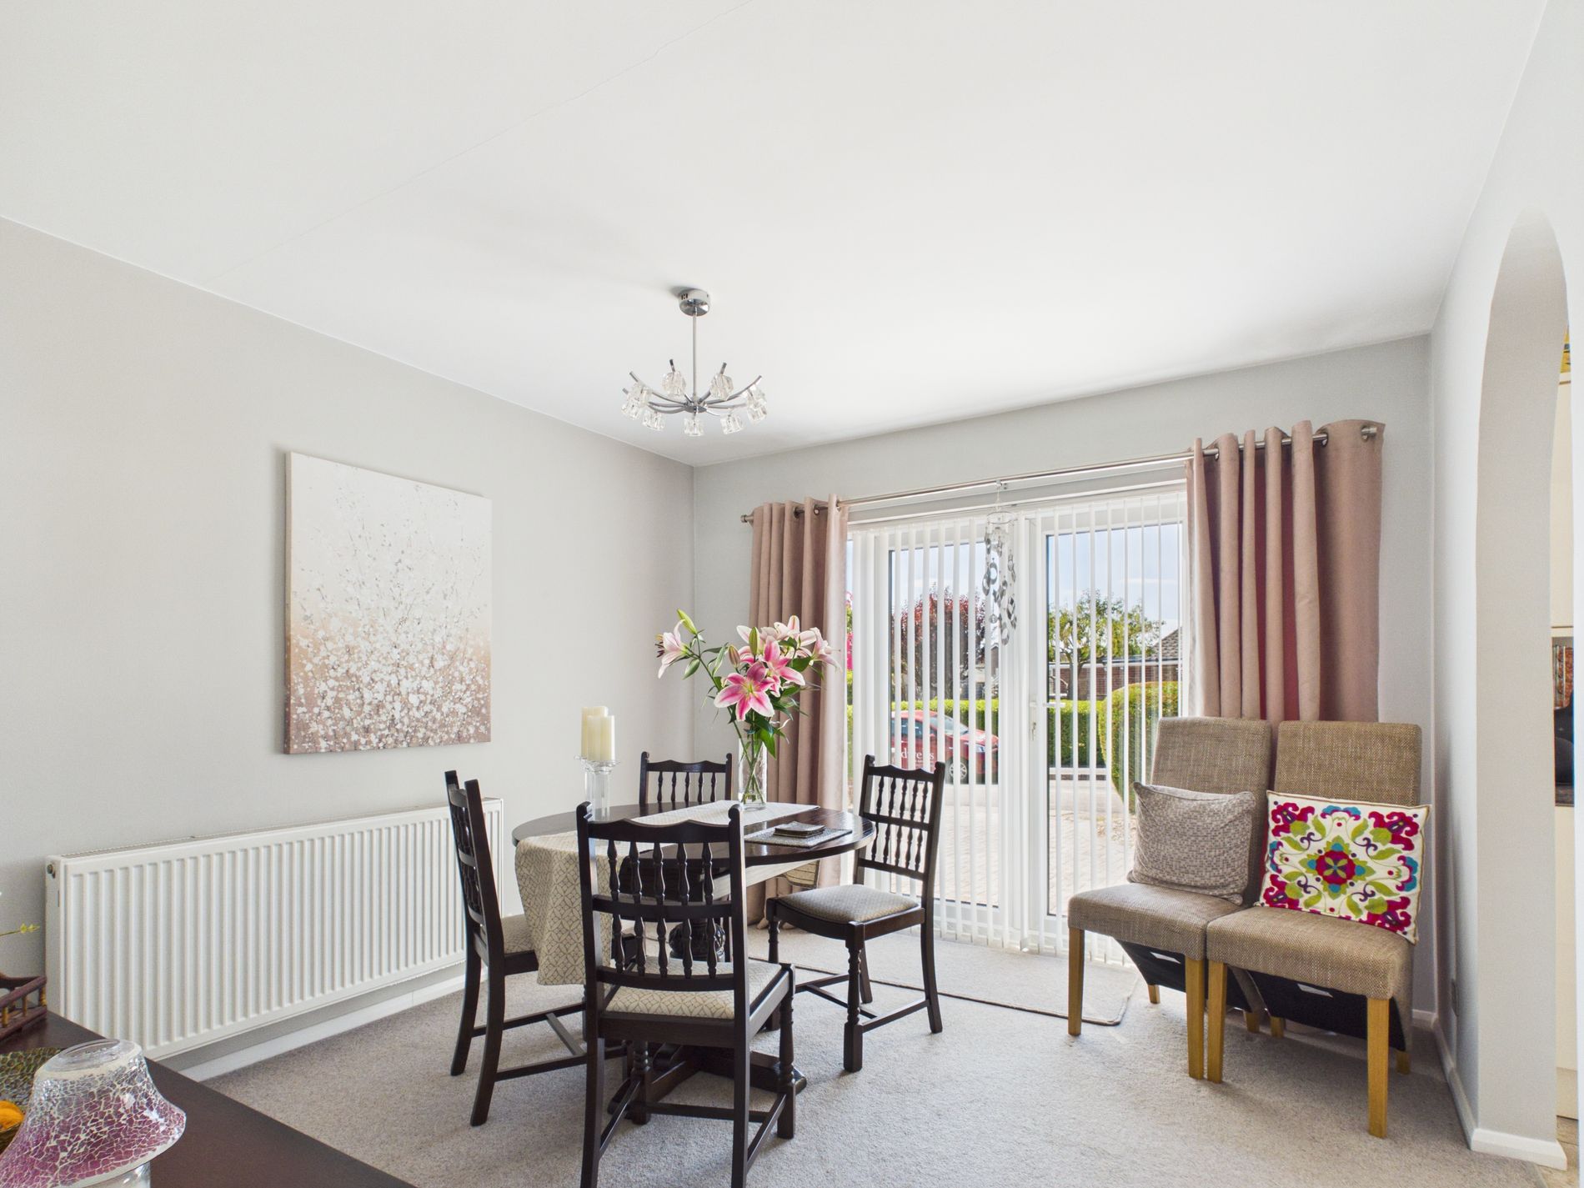
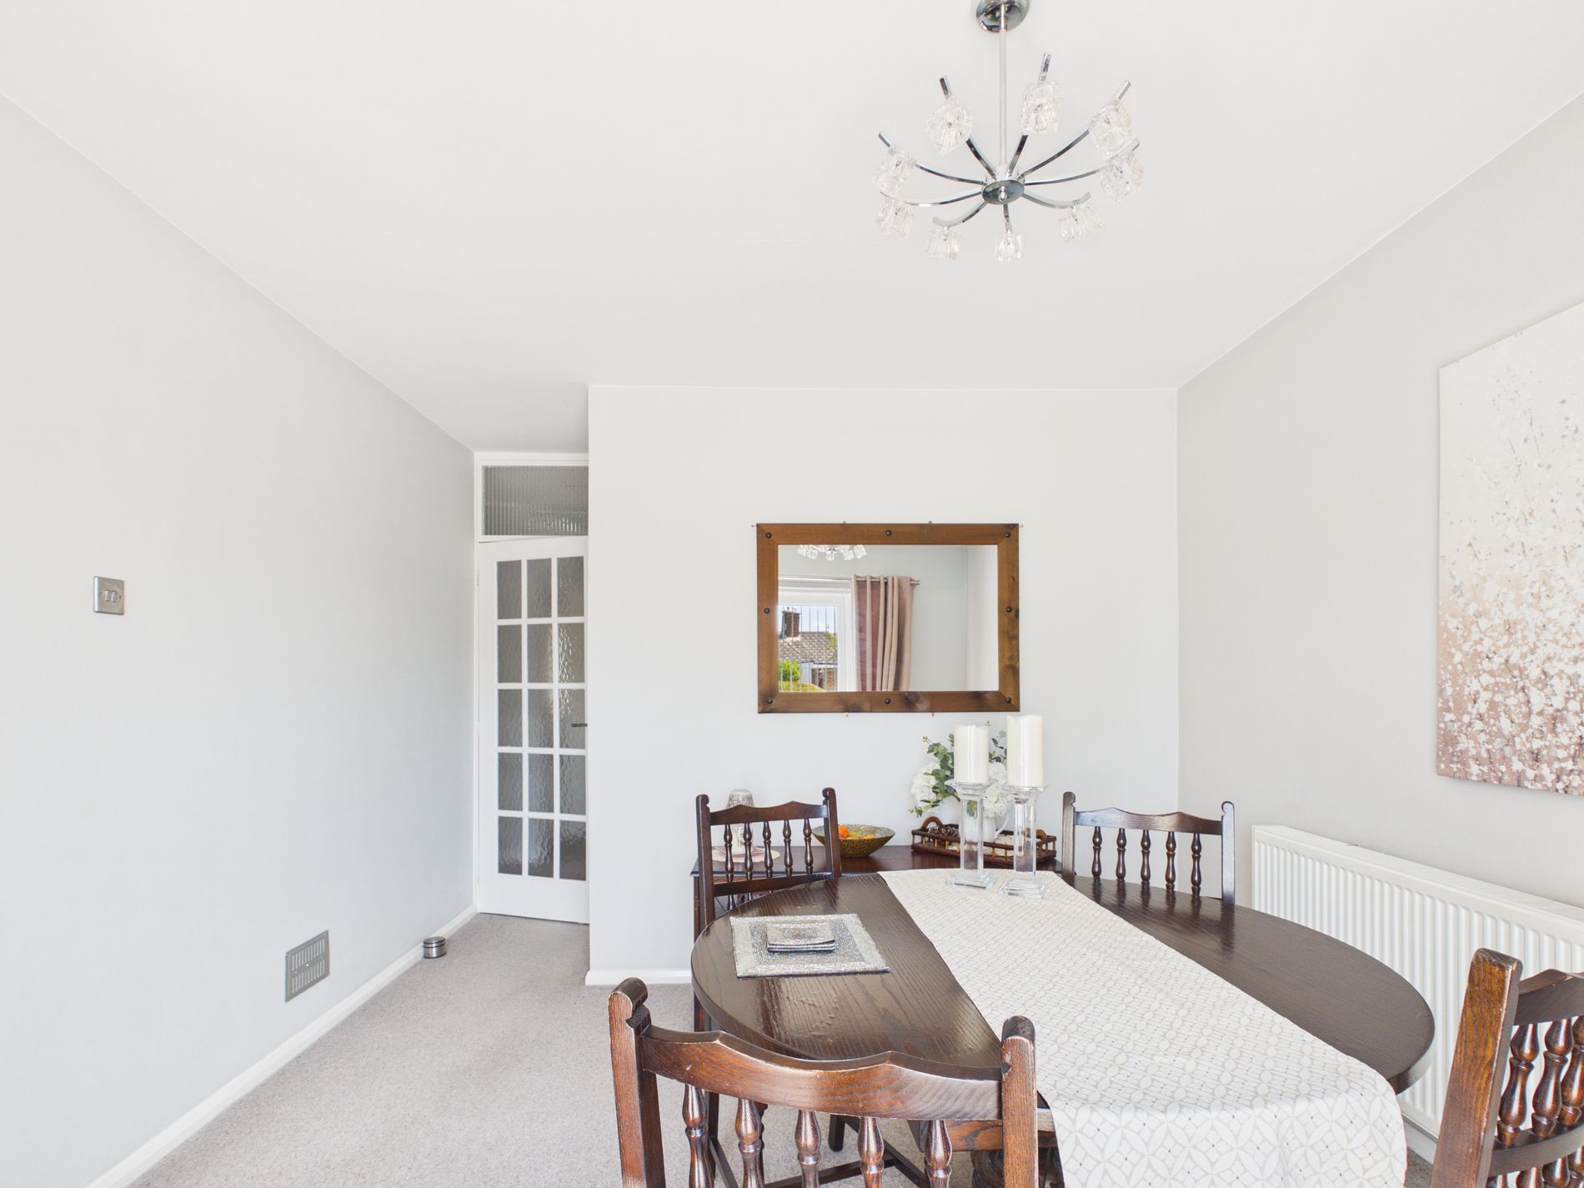
Dining Room11' 7" x 10' 7" (3.53m x 3.23m) With carpet flooring, ceiling light, radiator and french doors to front aspect.
Inner Hall3' 11" x 16' 5" (1.19m x 5.00m) Carpet flooring, radiator, ceiling spotlights, access to fully boarded loft and doors leading to off to all rooms.
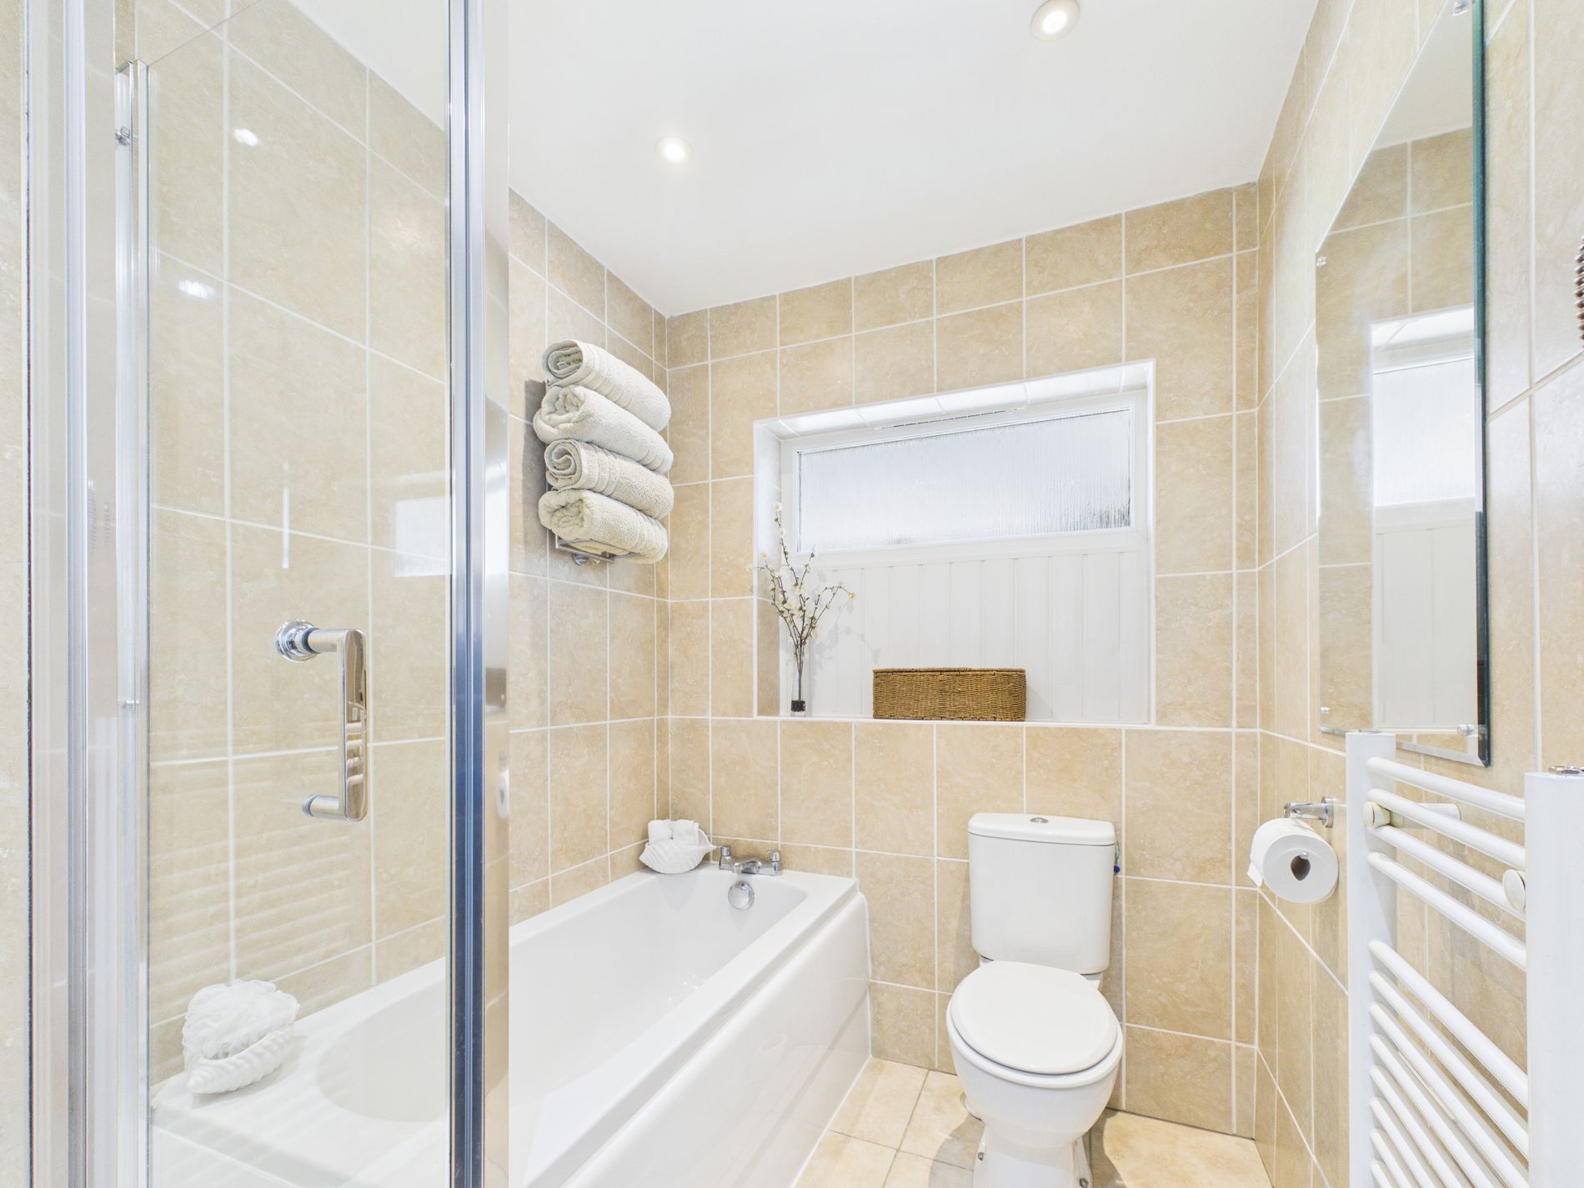
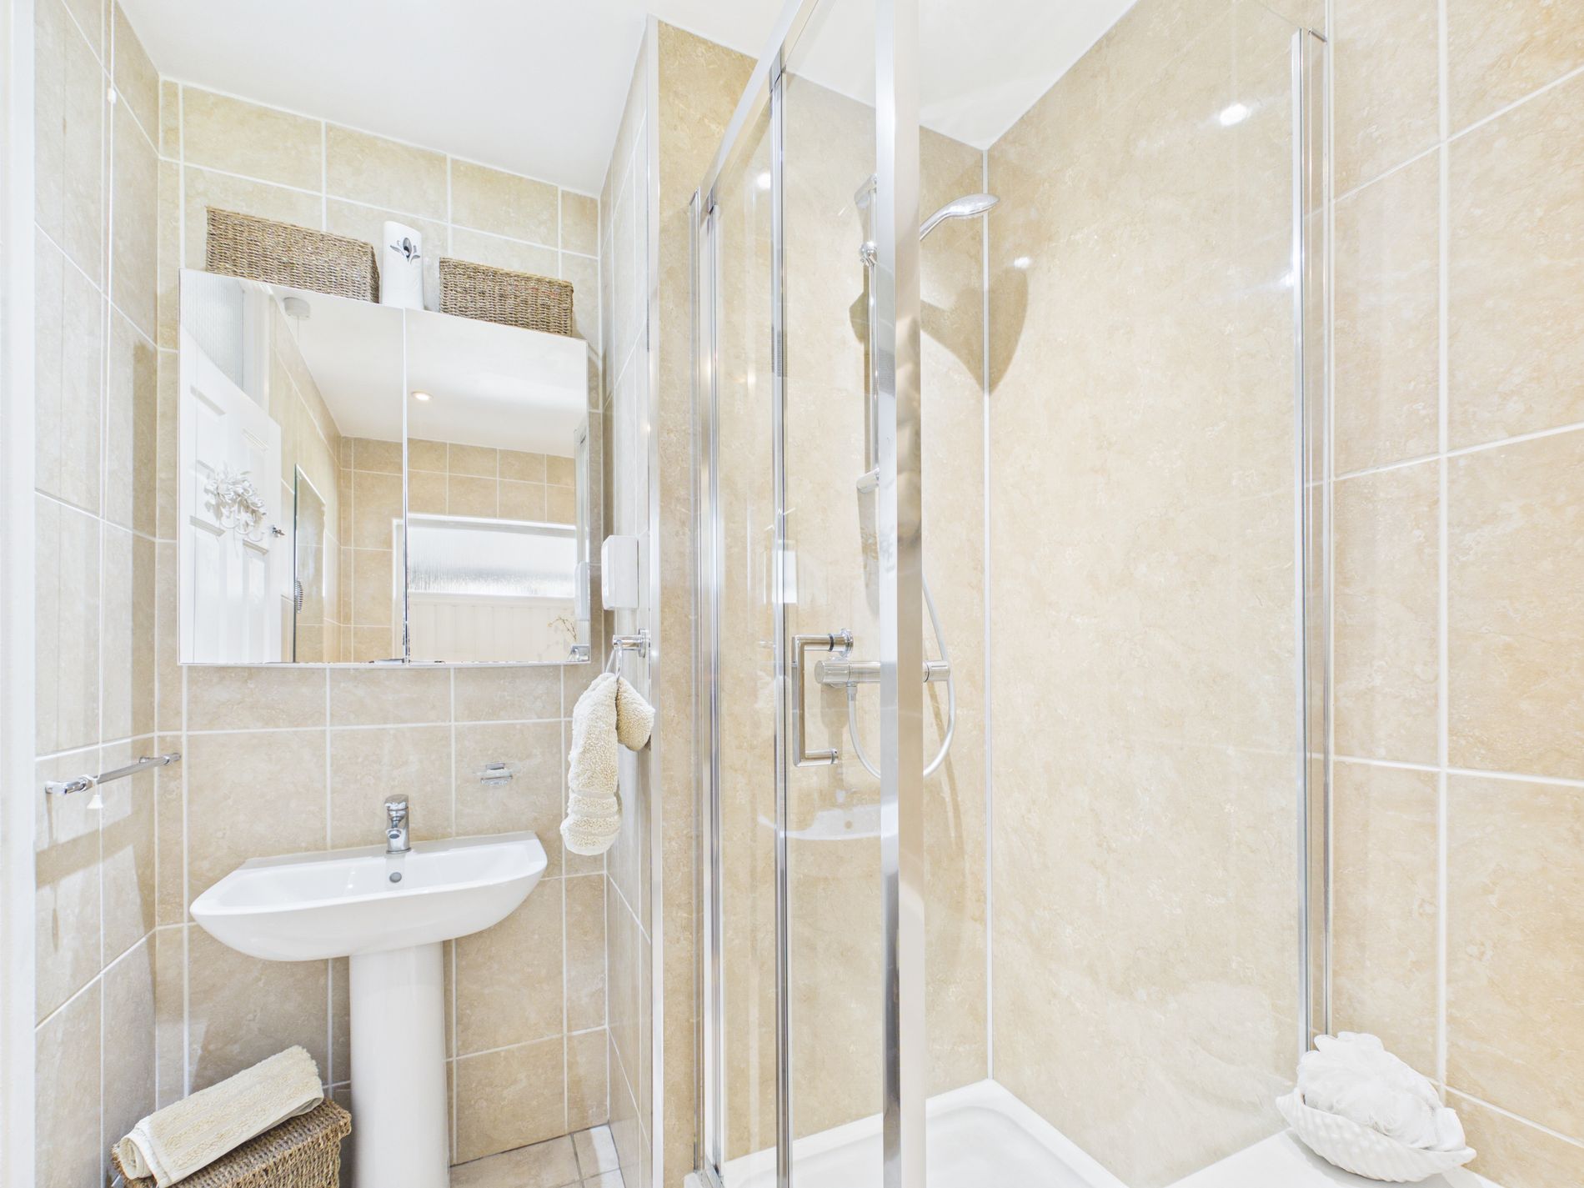
Family Bathroom5' 8" x 9' 0" (1.73m x 2.74m) Four piece suite comprising of Bath, low flush W/C, pedestal sink and separate walk-in shower cubicle. Obscure window to side aspect, ladder radiator and ceiling spot lights.
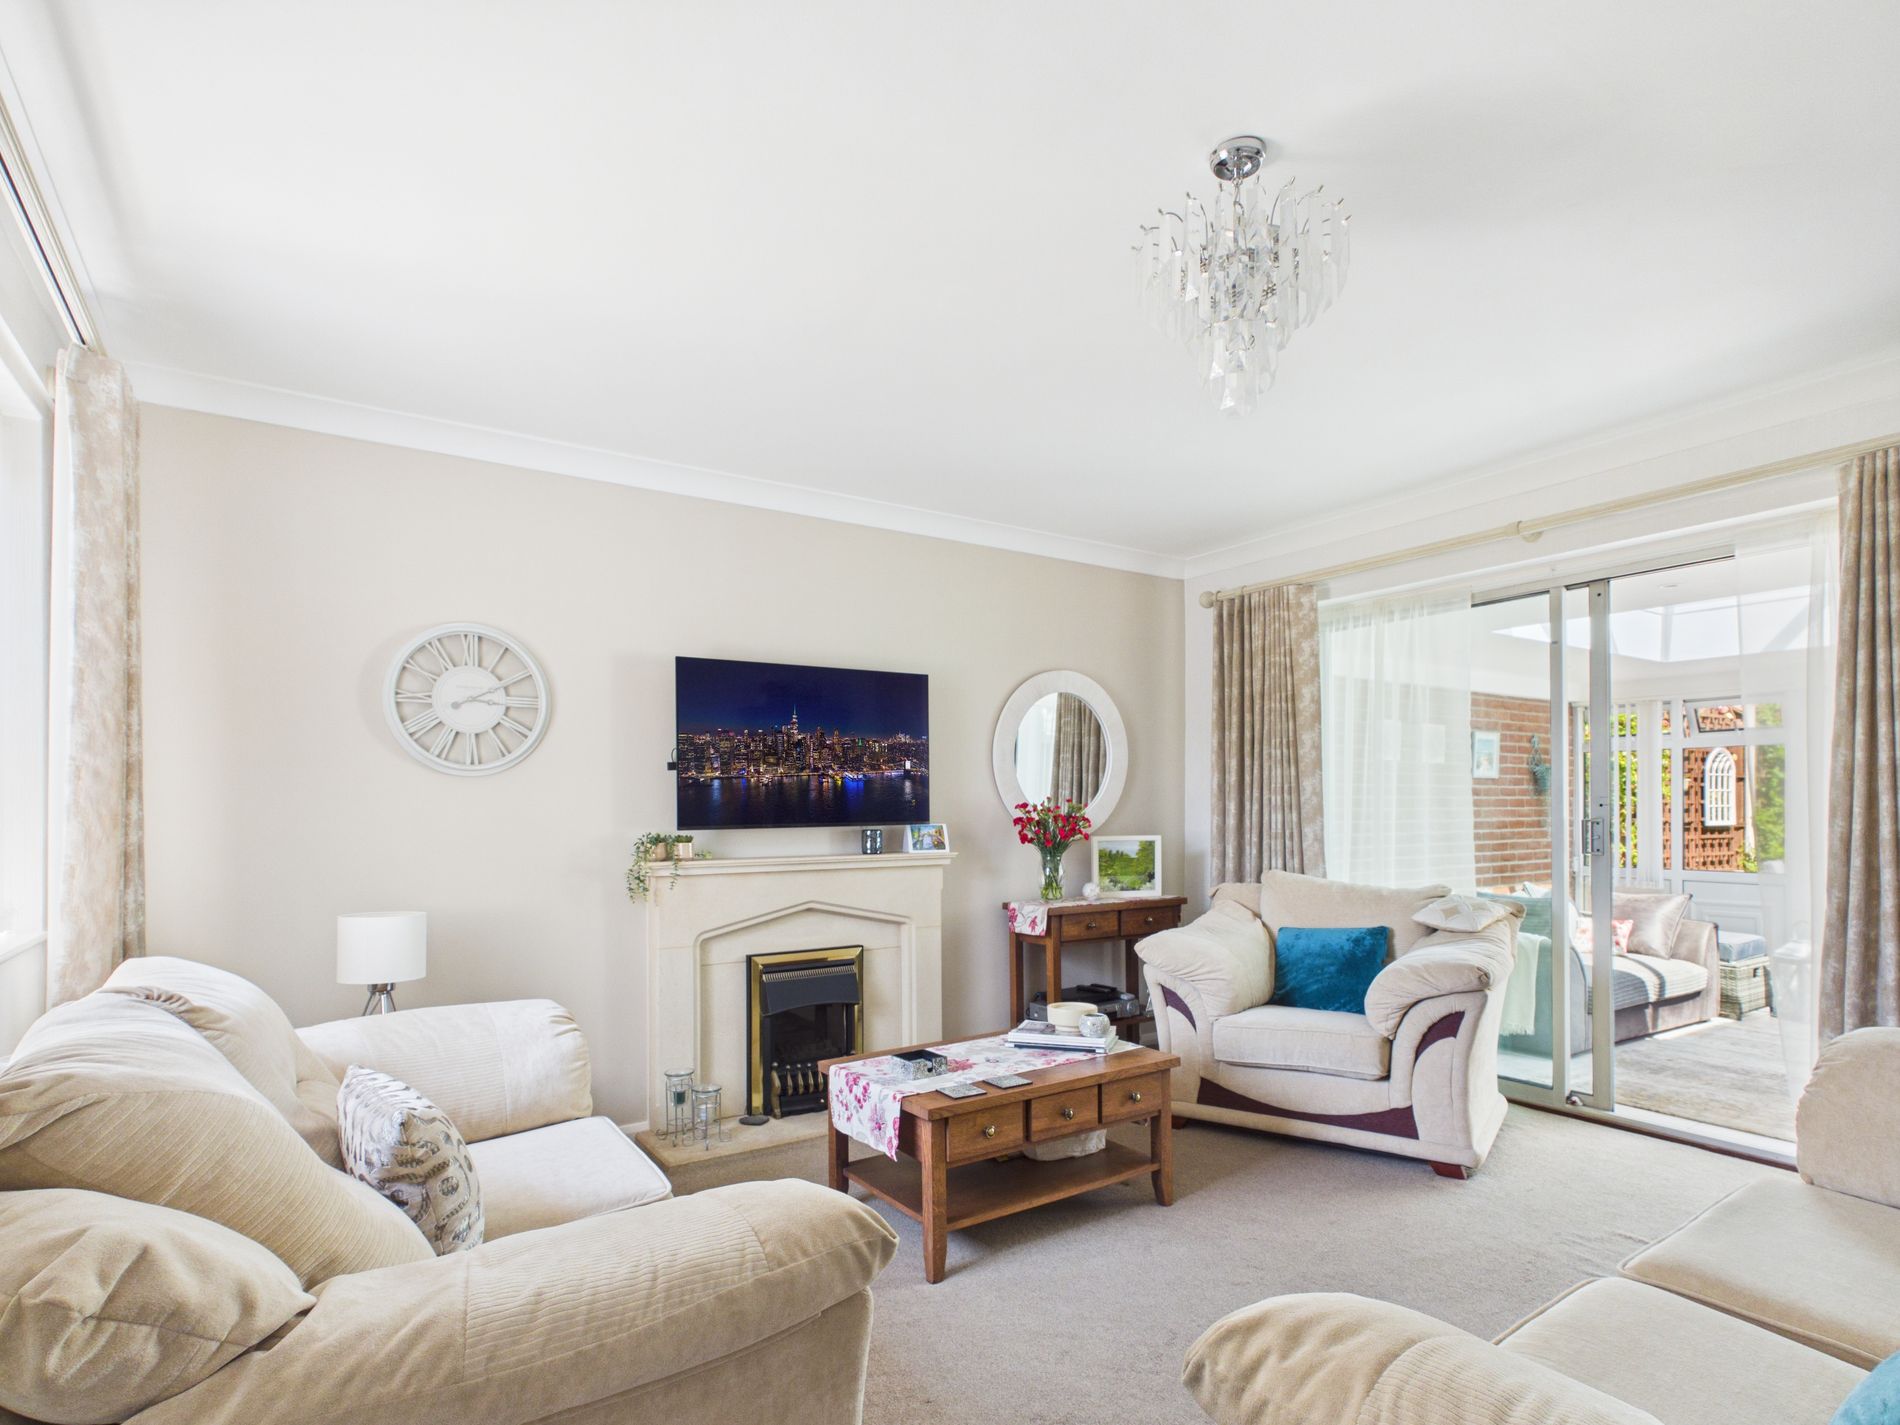
Living Room14' 1" x 13' 5" (4.29m x 4.09m) Carpet flooring, decorative fireplace with electric fire, radiator and ceiling light. UPVC window to front aspect, door leading to inner hall and patio doors leading into Orangery.
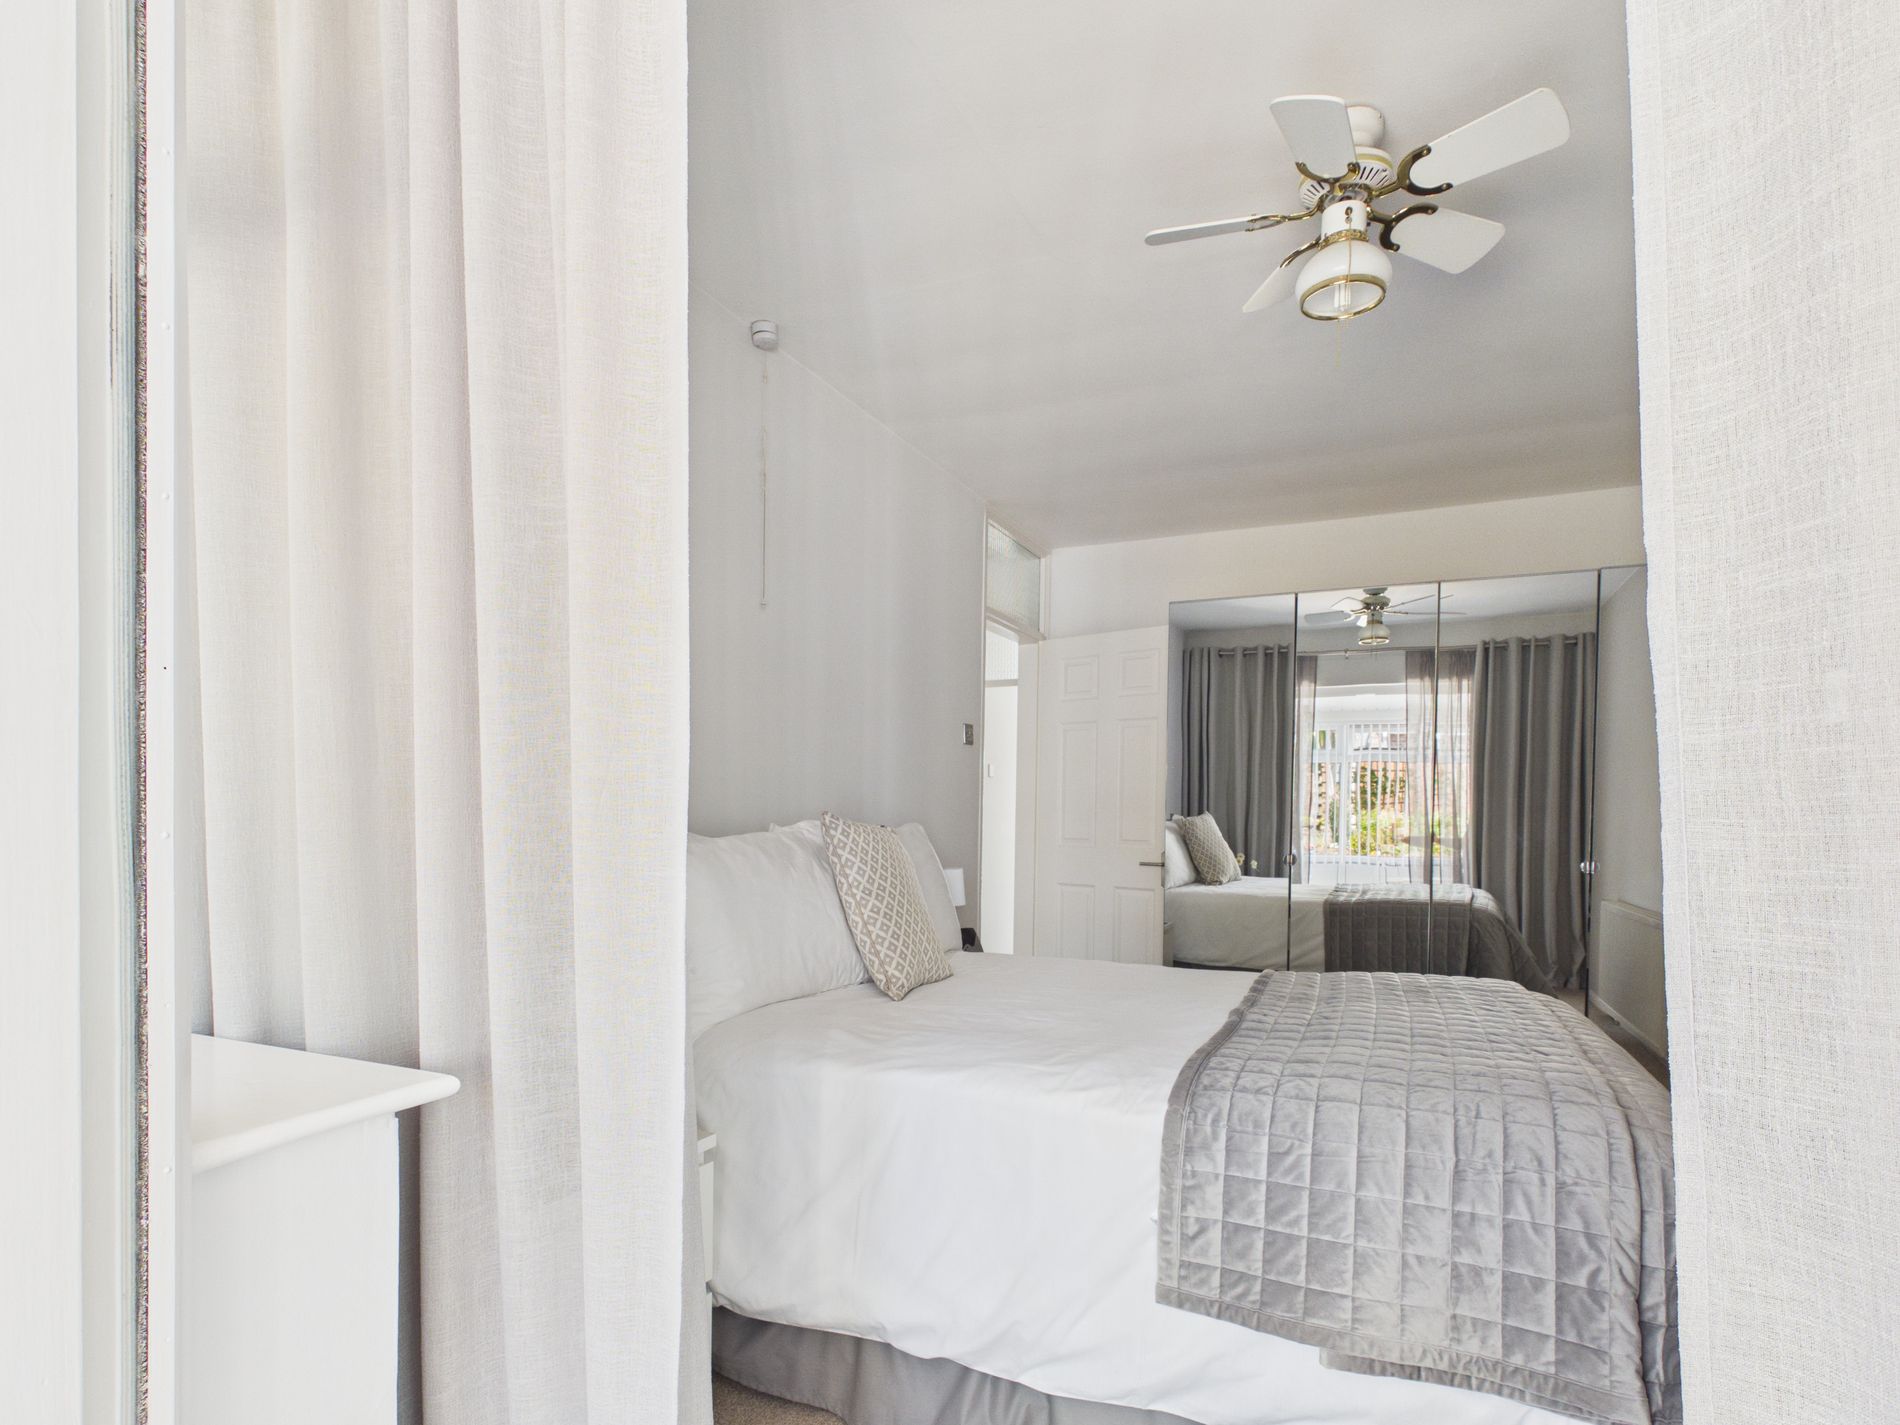
Master Bedroom13' 6" x 9' 0" (4.11m x 2.74m) Bright and spacious with carpet flooring, radiator, ceiling light, wardrobes and french doors leading to sun room.
Bedroom Two10' 8" x 8' 8" (3.25m x 2.64m) Bright and spacious with carpet flooring, radiator, ceiling light, wardrobes and french doors leading to sun room.
Bedroom Three10' 3" x 7' 10" (3.12m x 2.39m) Carpet flooring, ceiling light, radiator and uPVC window to side aspect.
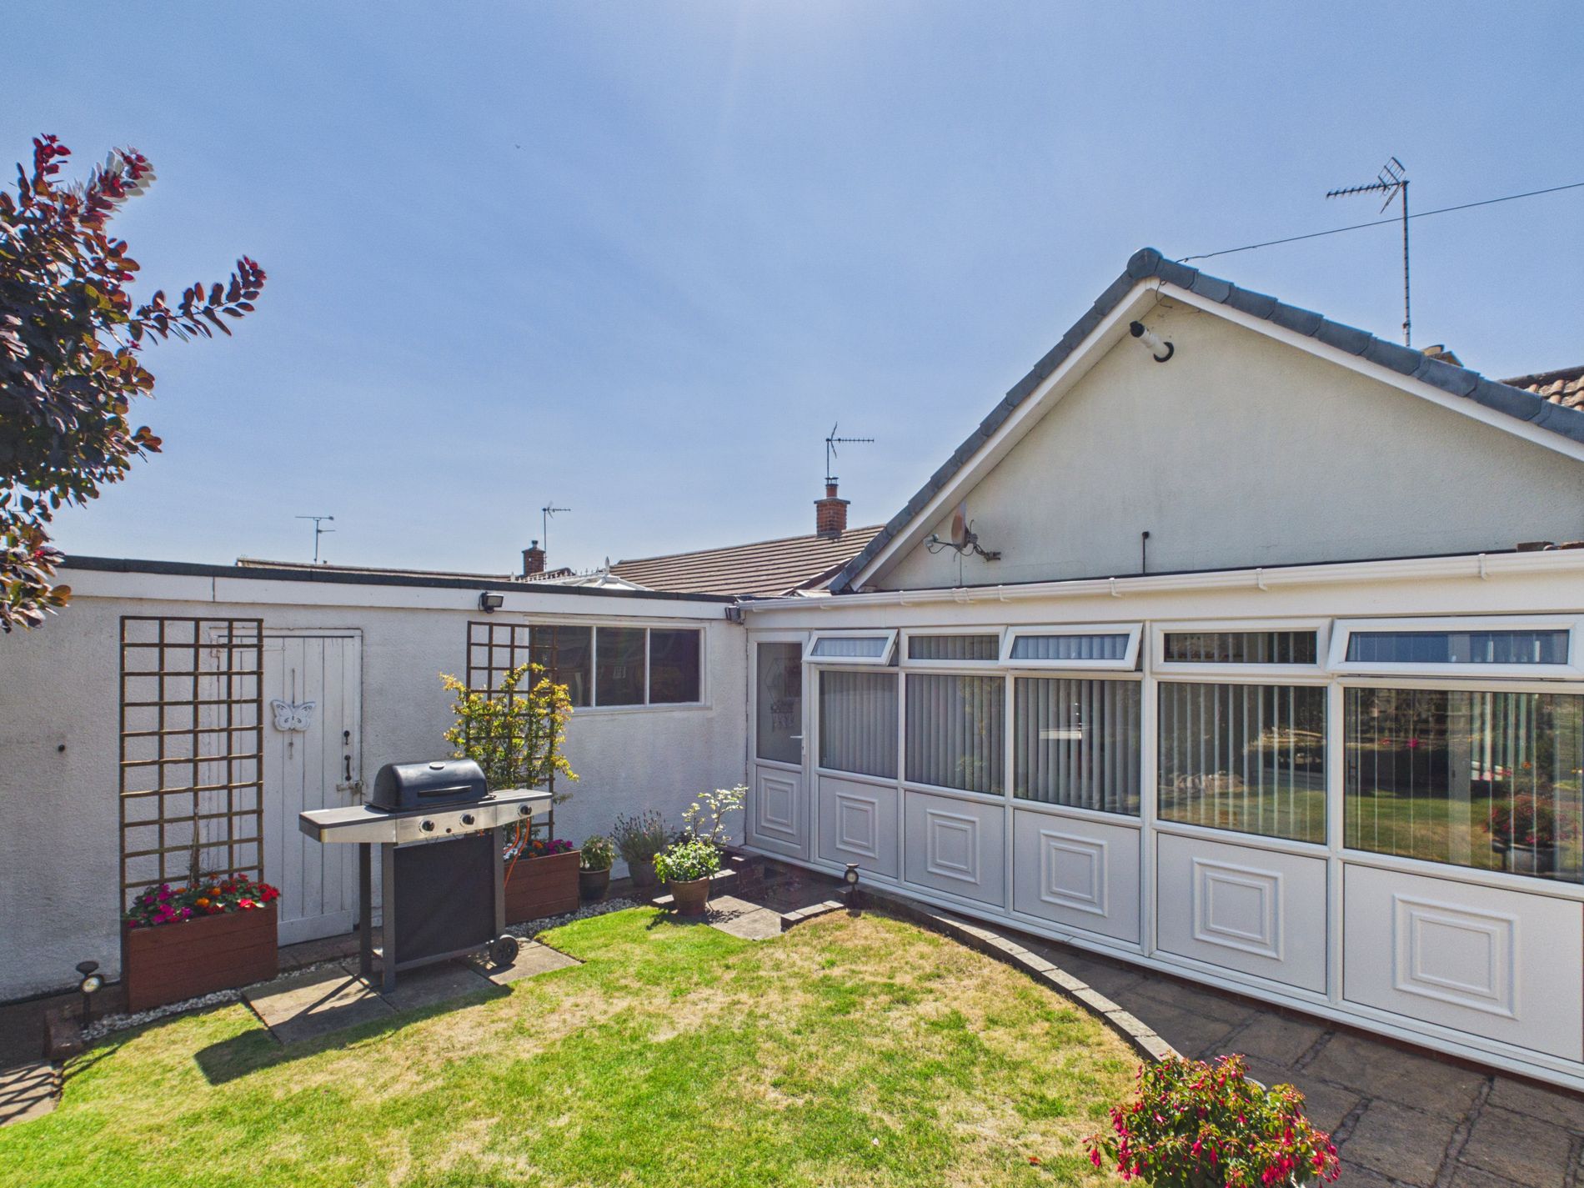
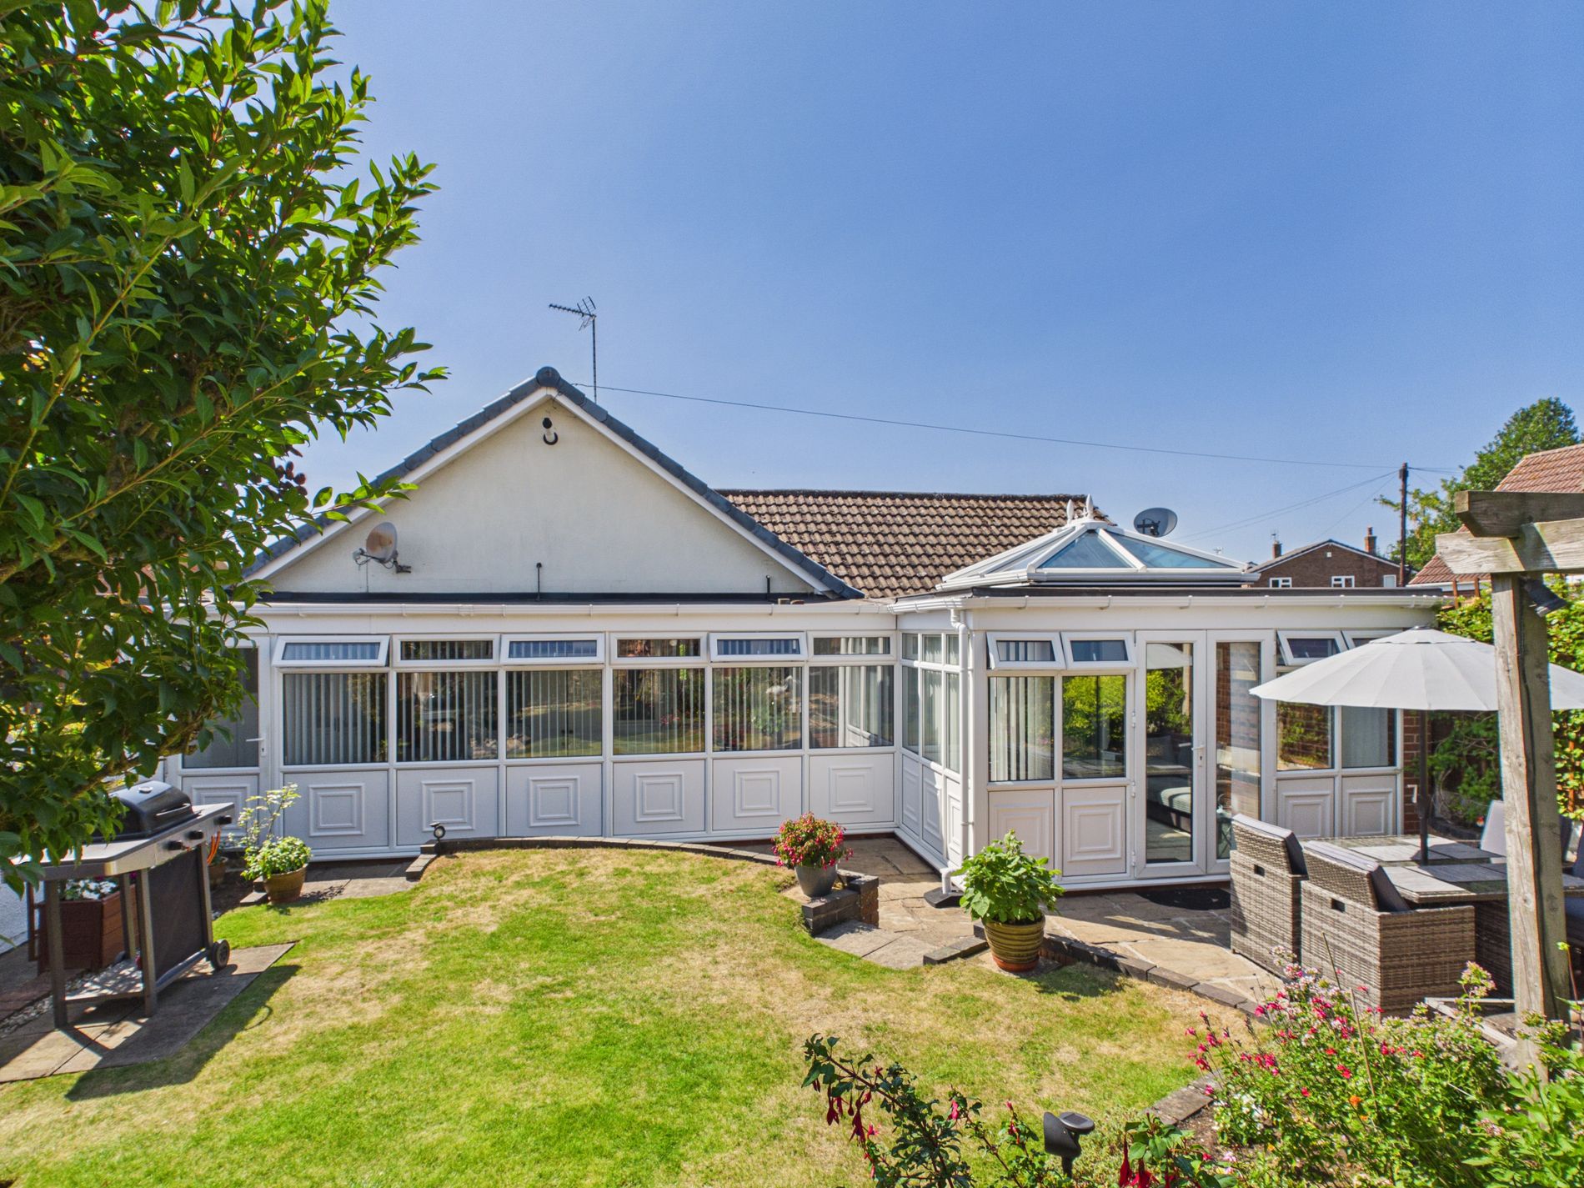
Sun Room5' 9" x 22' 4" (1.75m x 6.81m) Situated outside the two double bedrooms this is the perfect accompaniment to connect them with the outlook to the beautiful garden. There are also doors leading into the garage and the orangery.
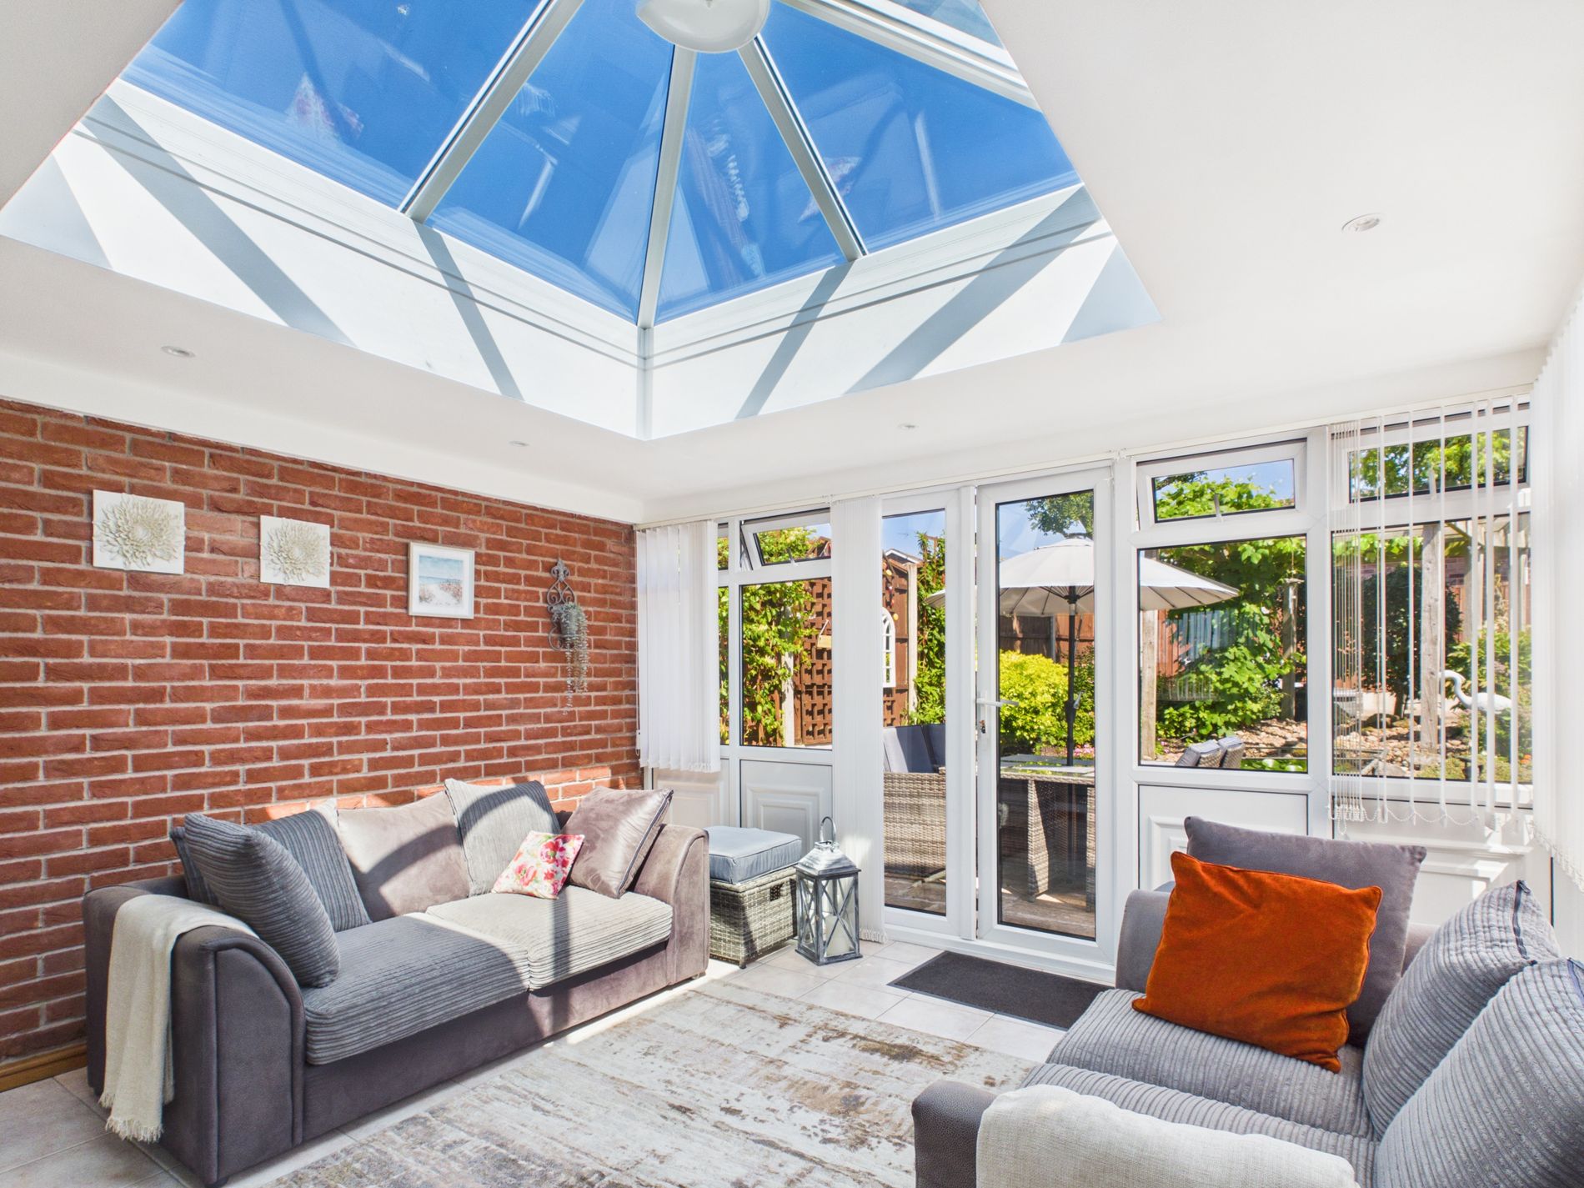
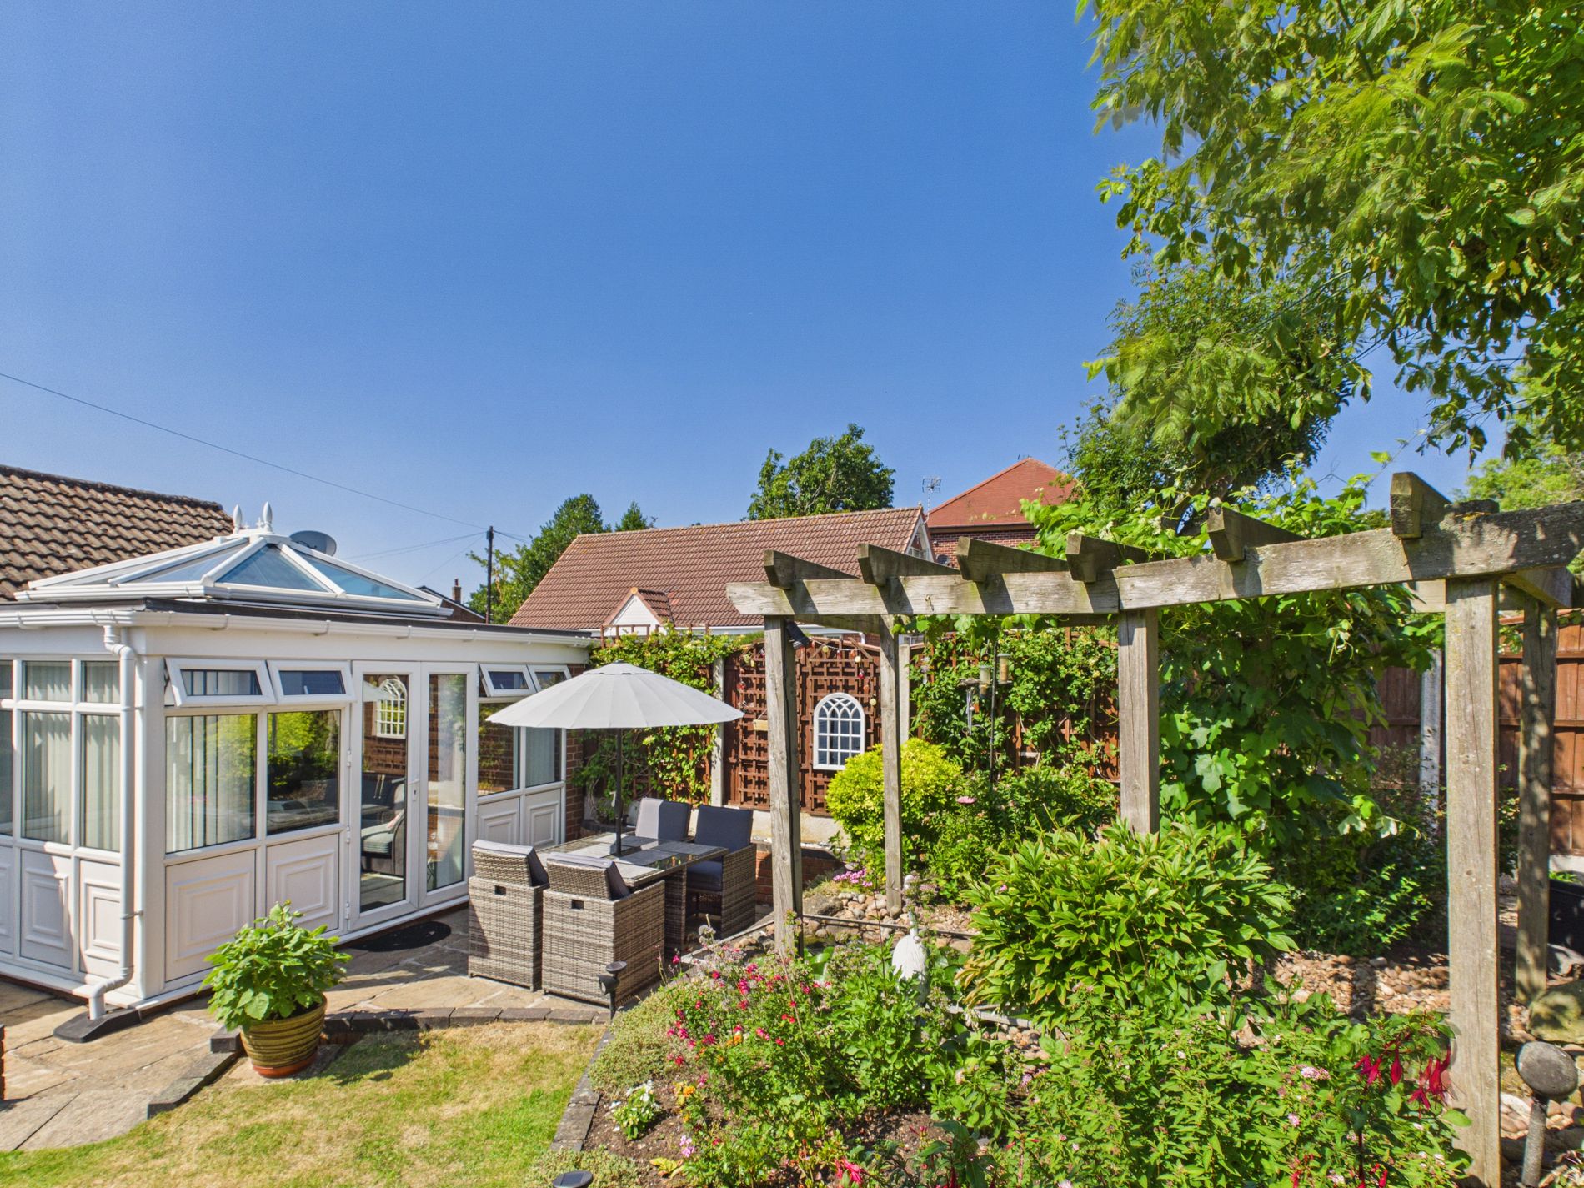
Orangery12' 2" x 12' 5" (3.71m x 3.78m) Perfect for relaxing, reading or entertaining. This orangery has tiled flooring, ceiling spot lights and ceiling lantern giving you the feeling of actually being outside. The french doors open out into the rear garden and onto the patio.
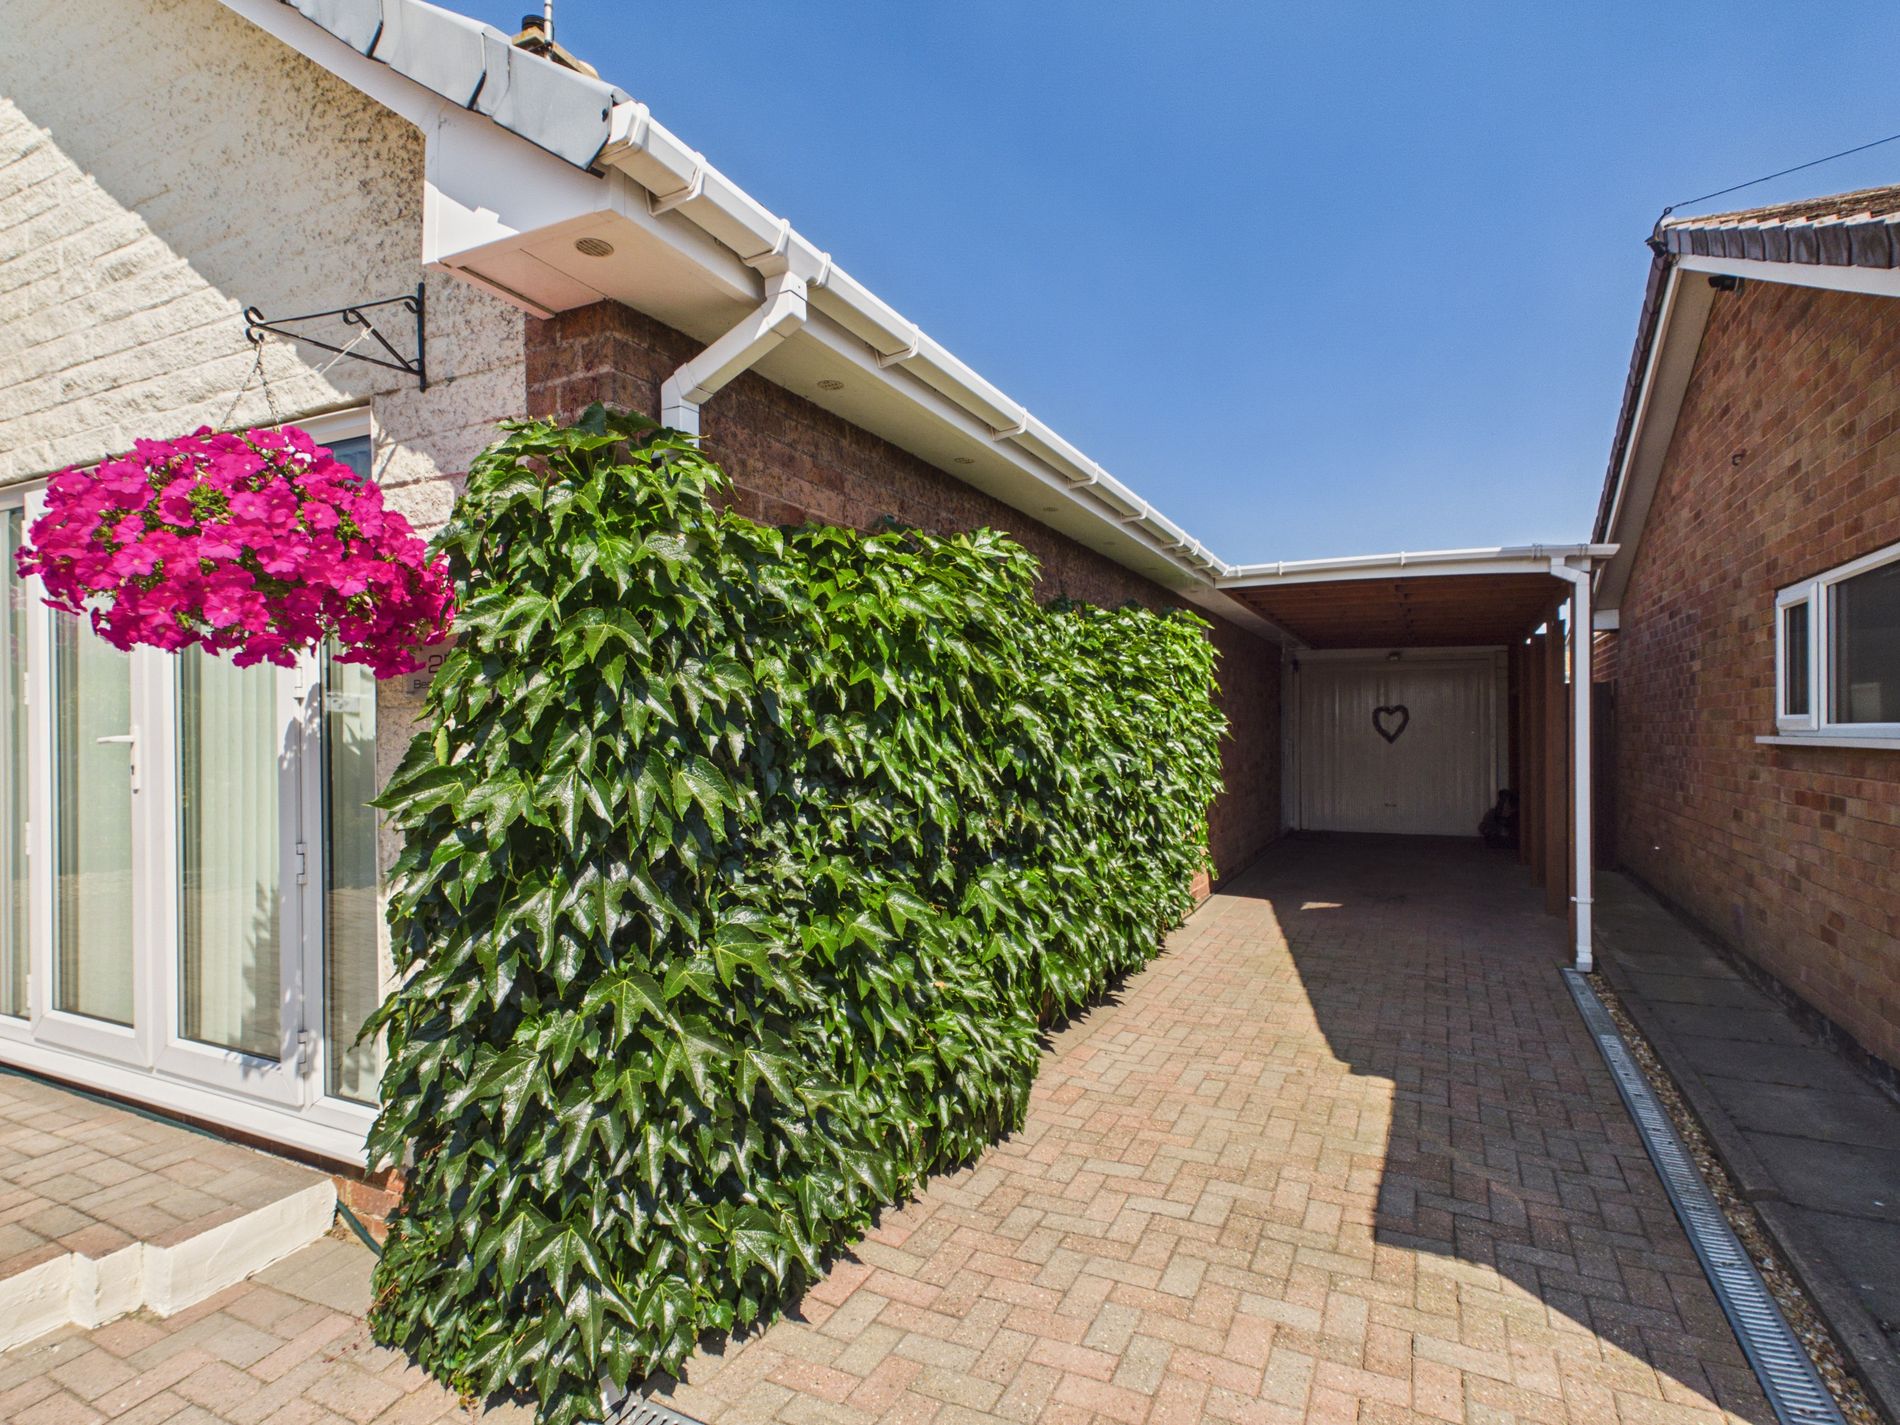
Garage & Car PortWith electrics and lighting.
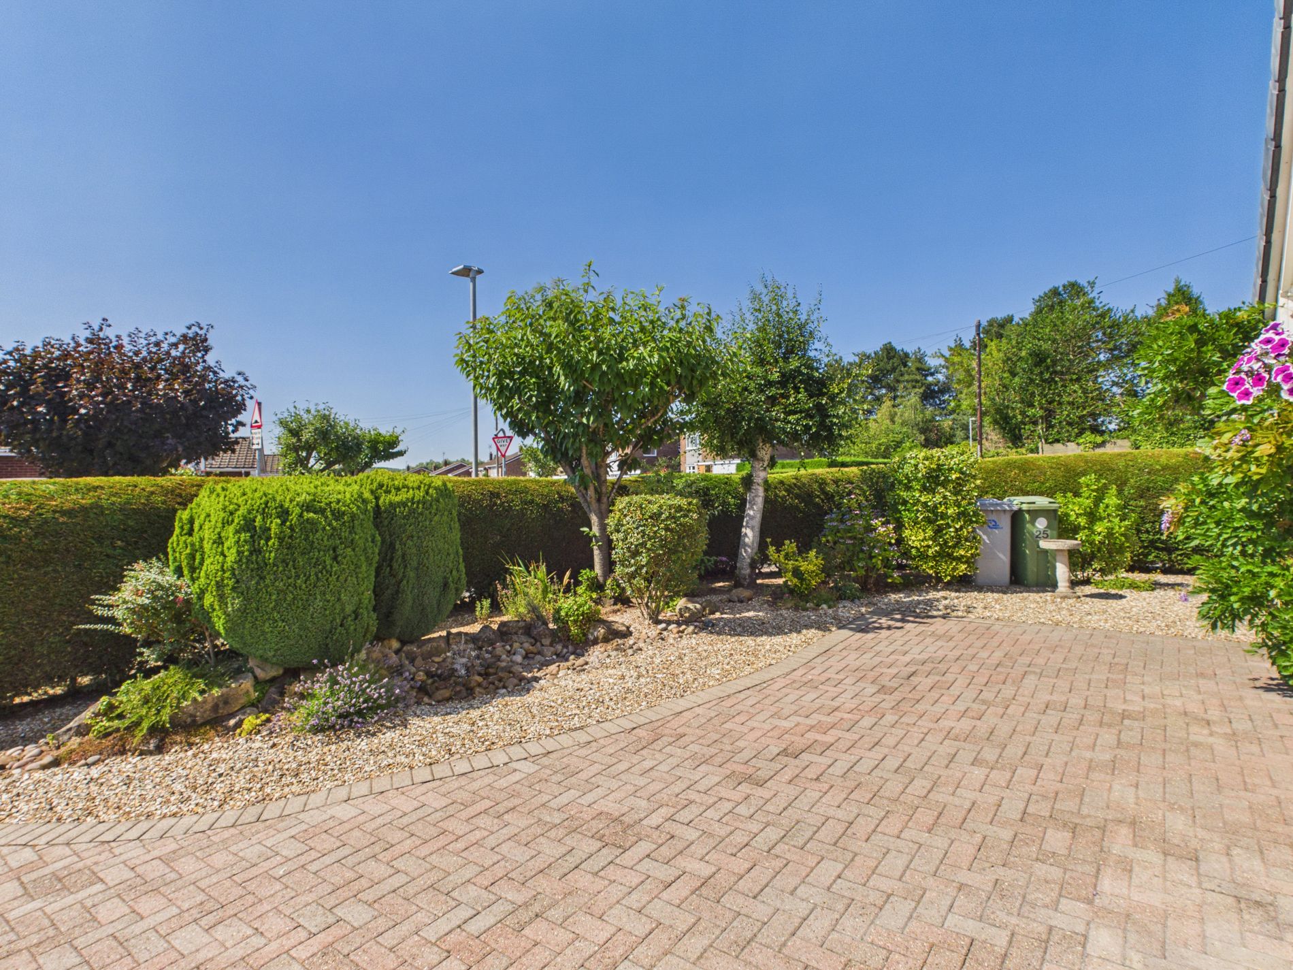
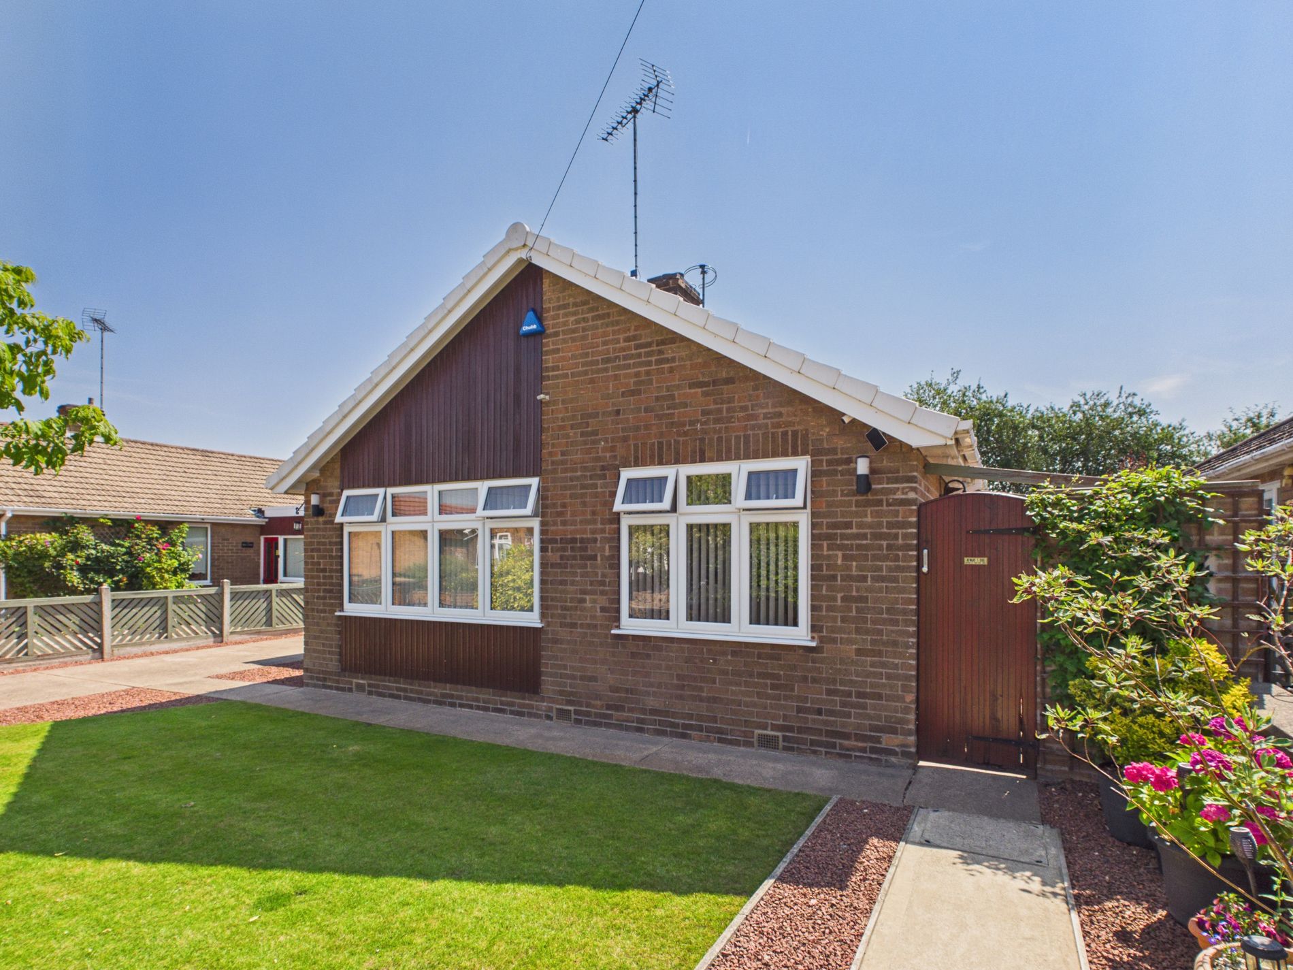
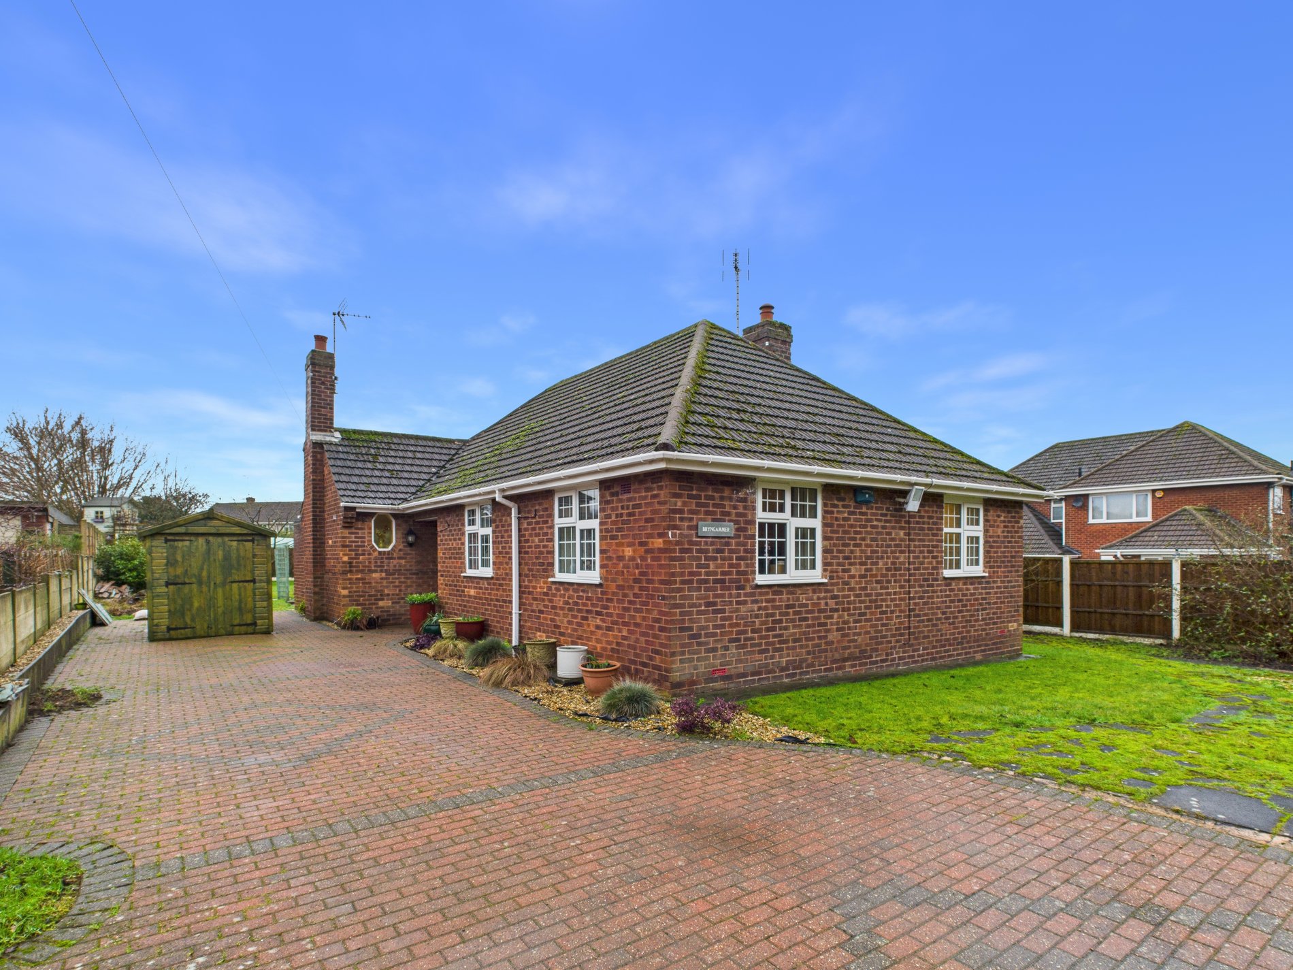
ExternalPrepare to be wowed….To the front of the property you are greeted with a paved driveway with well-stocked borders, providing ample off road parking. There is also a carport and garage.
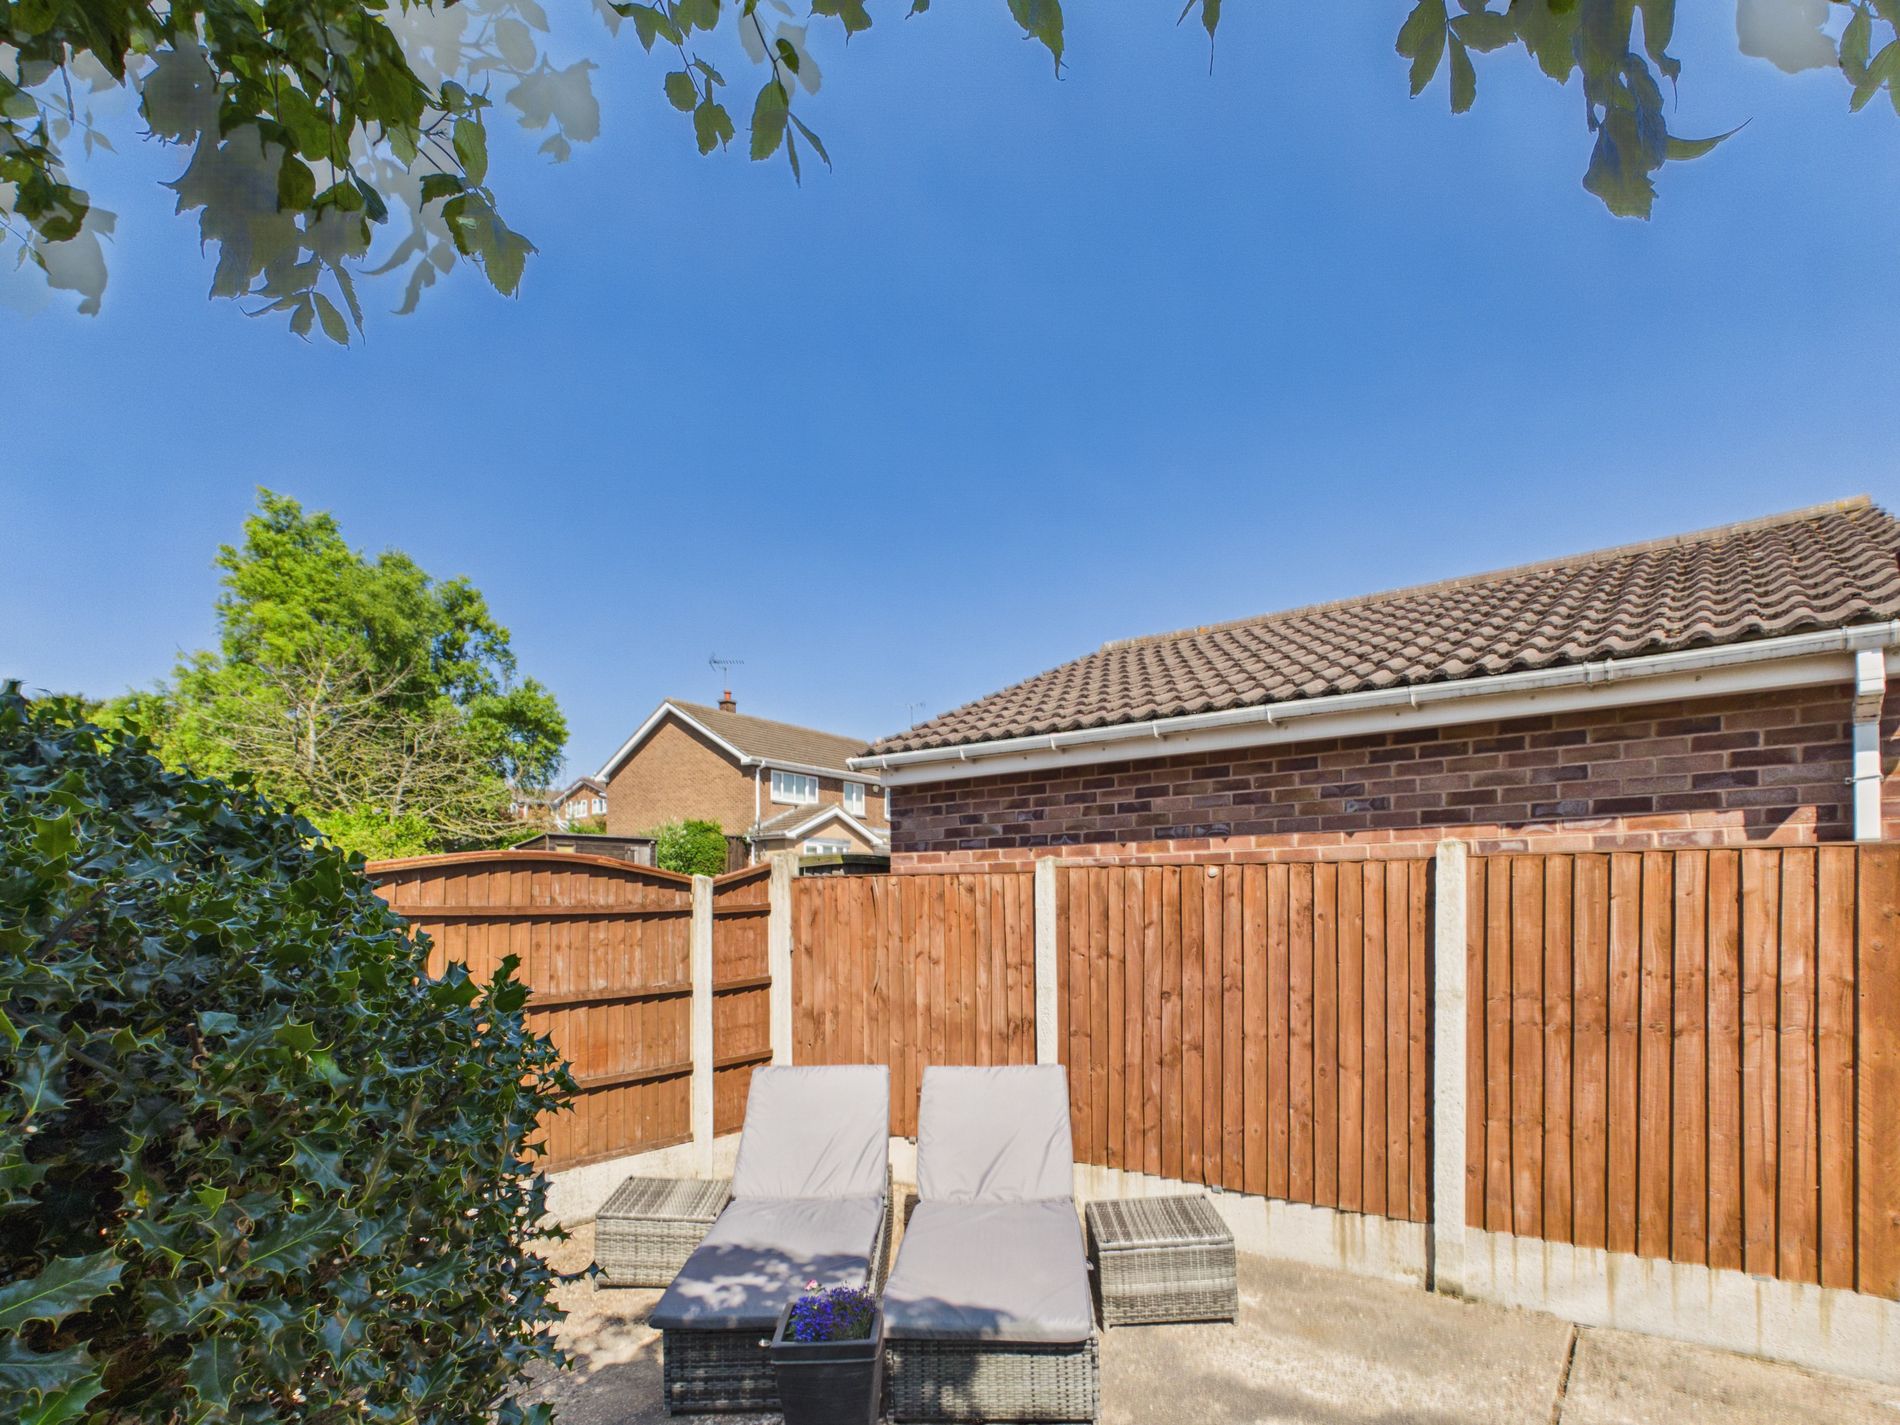
The rear garden is simply incredible. Offering a well maintained lawn, multiple seating areas, pond, greenhouse and a secluded lounging area. In all a garden for entertaining family and friends, gardening or simply relaxing and enjoying some well earned quiet time.
 Video available
 Video available