
2 bed flat to rent in Freya Road, Ollerton, NG22
£775 per month
2 bedrooms
1 bathroom
1 reception
2 bedrooms
1 bathroom
1 reception
Situated in a peaceful cul-de-sac in the sought-after location of Ollerton, this charming two-bedroom ground floor apartment offers an ideal blend of comfort, practicality, and modern living. Boasting a private rear garden and allocated parking. With well-proportioned rooms, a fitted kitchen, and a spacious living/dining area, this apartment provides an excellent opportunity to enjoy a harmonious balance of indoor and outdoor living in a friendly neighbourhood.
Ollerton is a vibrant village known for its welcoming community and excellent local facilities. Residents benefit from easy access to local shops, schools, and recreational spaces, making it a popular choice for families and professionals alike. The village enjoys good transport links to surrounding towns and cities, including Newark, Mansfield, and Nottingham, ensuring that commuting and travel are both straightforward and convenient. With a range of parks and green spaces nearby, Ollerton offers an attractive setting for those seeking a relaxed yet connected lifestyle.
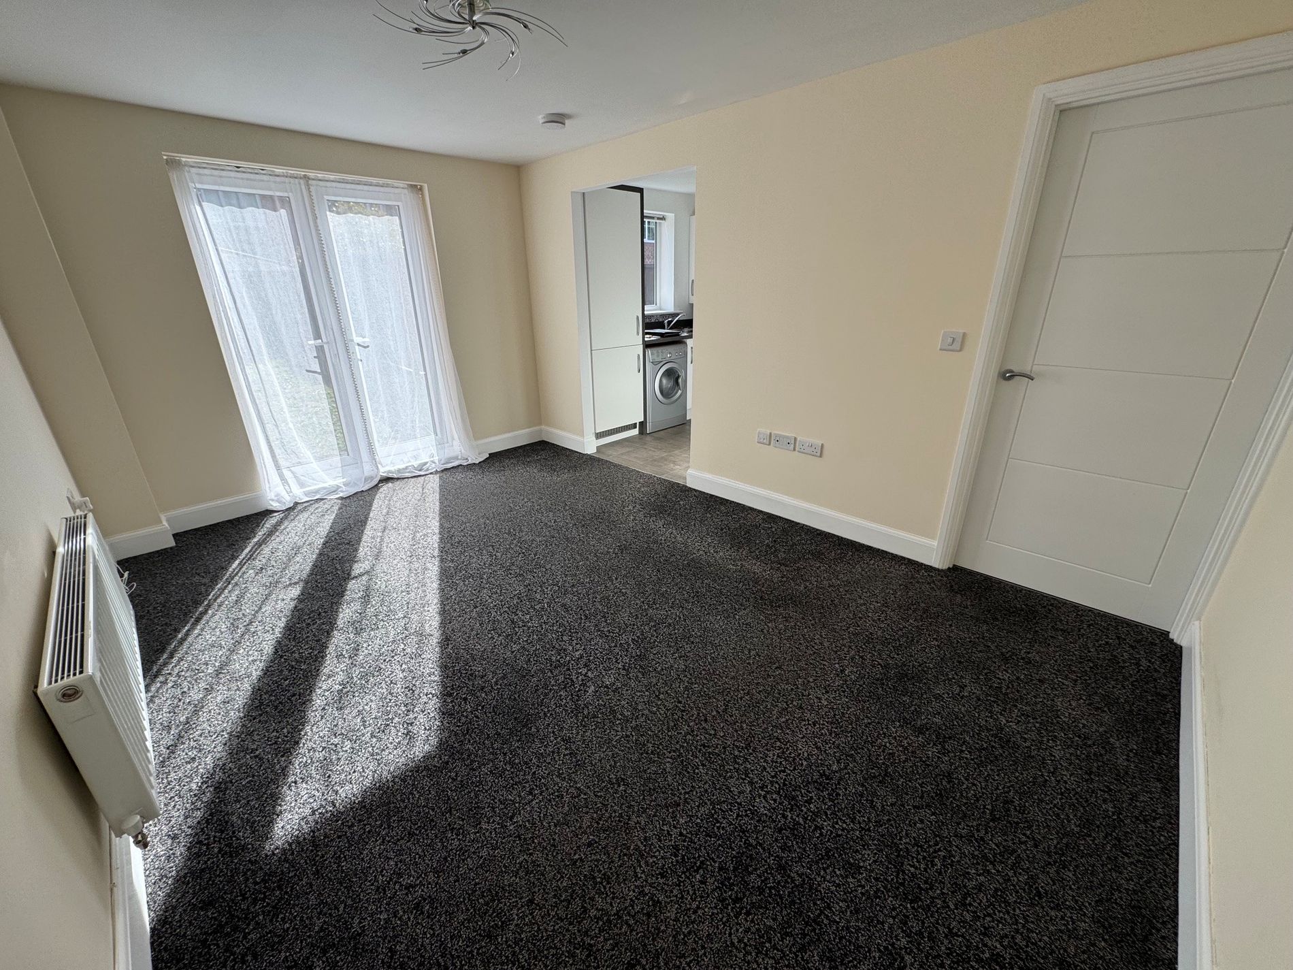
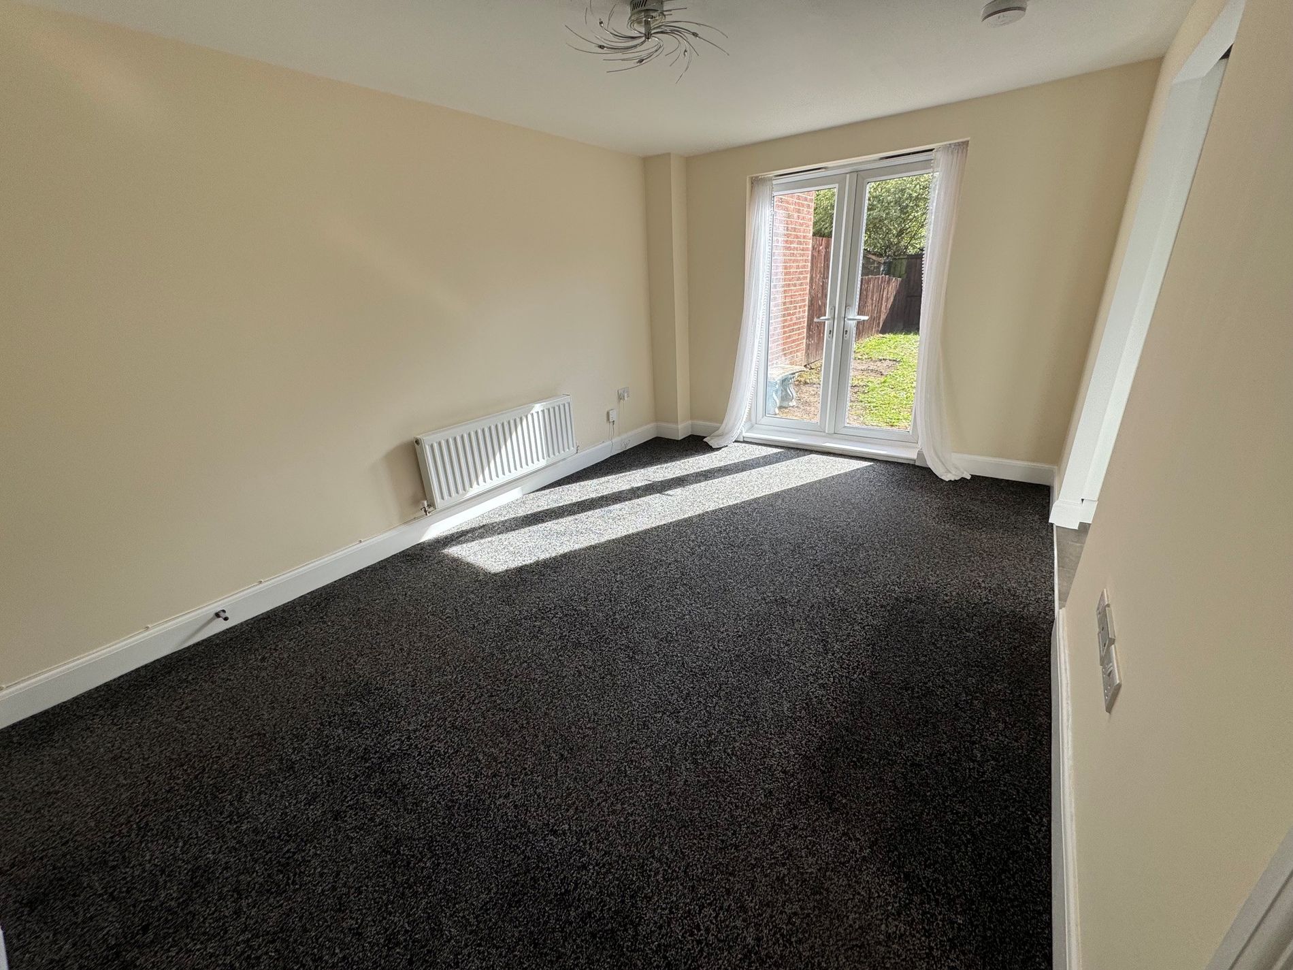
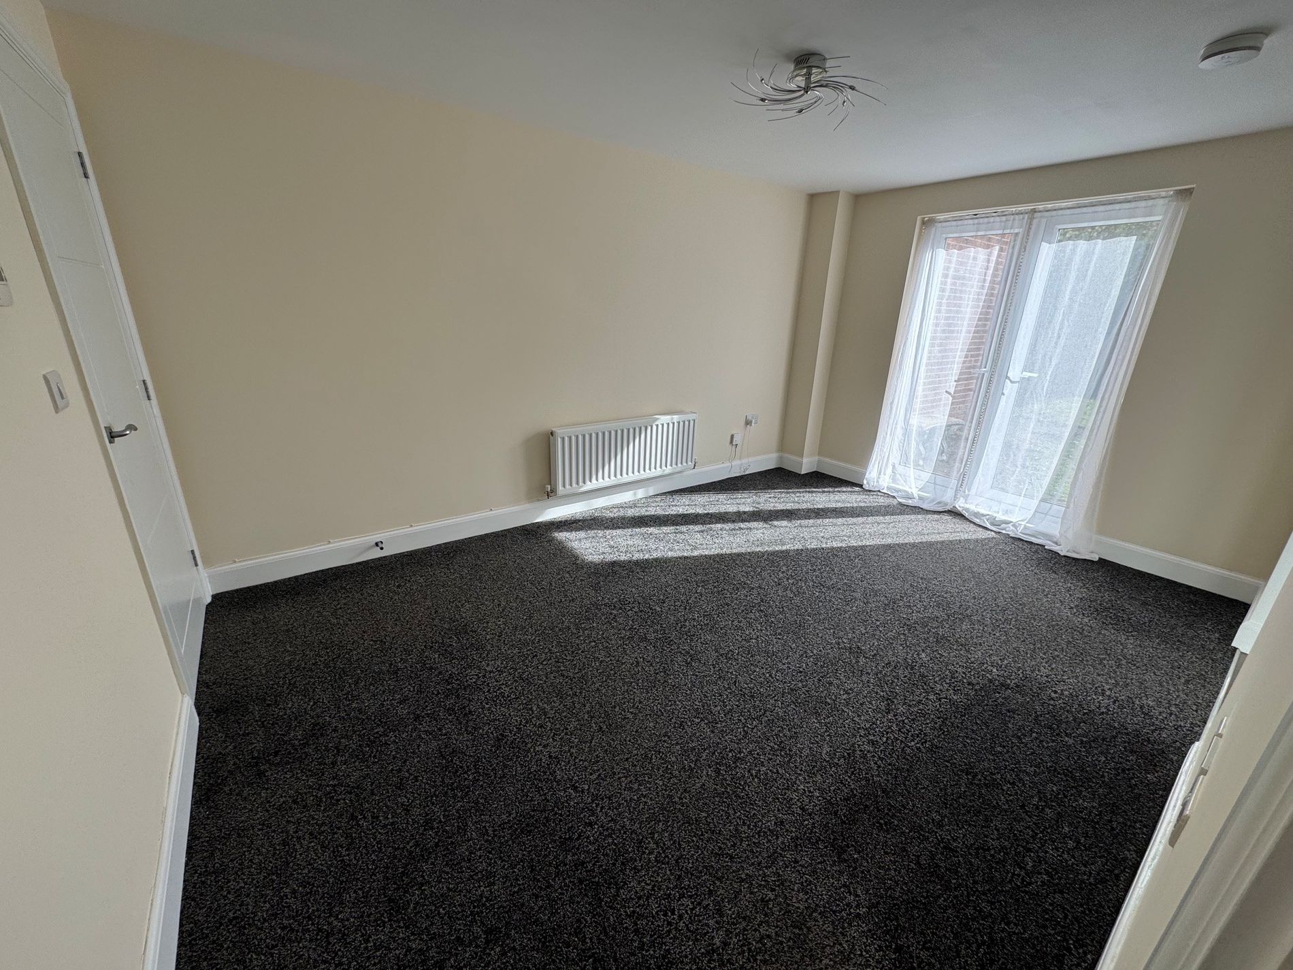
Upon entering the apartment, you are greeted by a spacious living and dining room that serves as the heart of the home. Bright and airy, this room features ample space to accommodate both a comfortable seating area and a dining table, making it perfect for entertaining guests or enjoying family meals. Large windows allow in plenty of natural light and provide views over the private rear garden, creating a warm and inviting atmosphere.
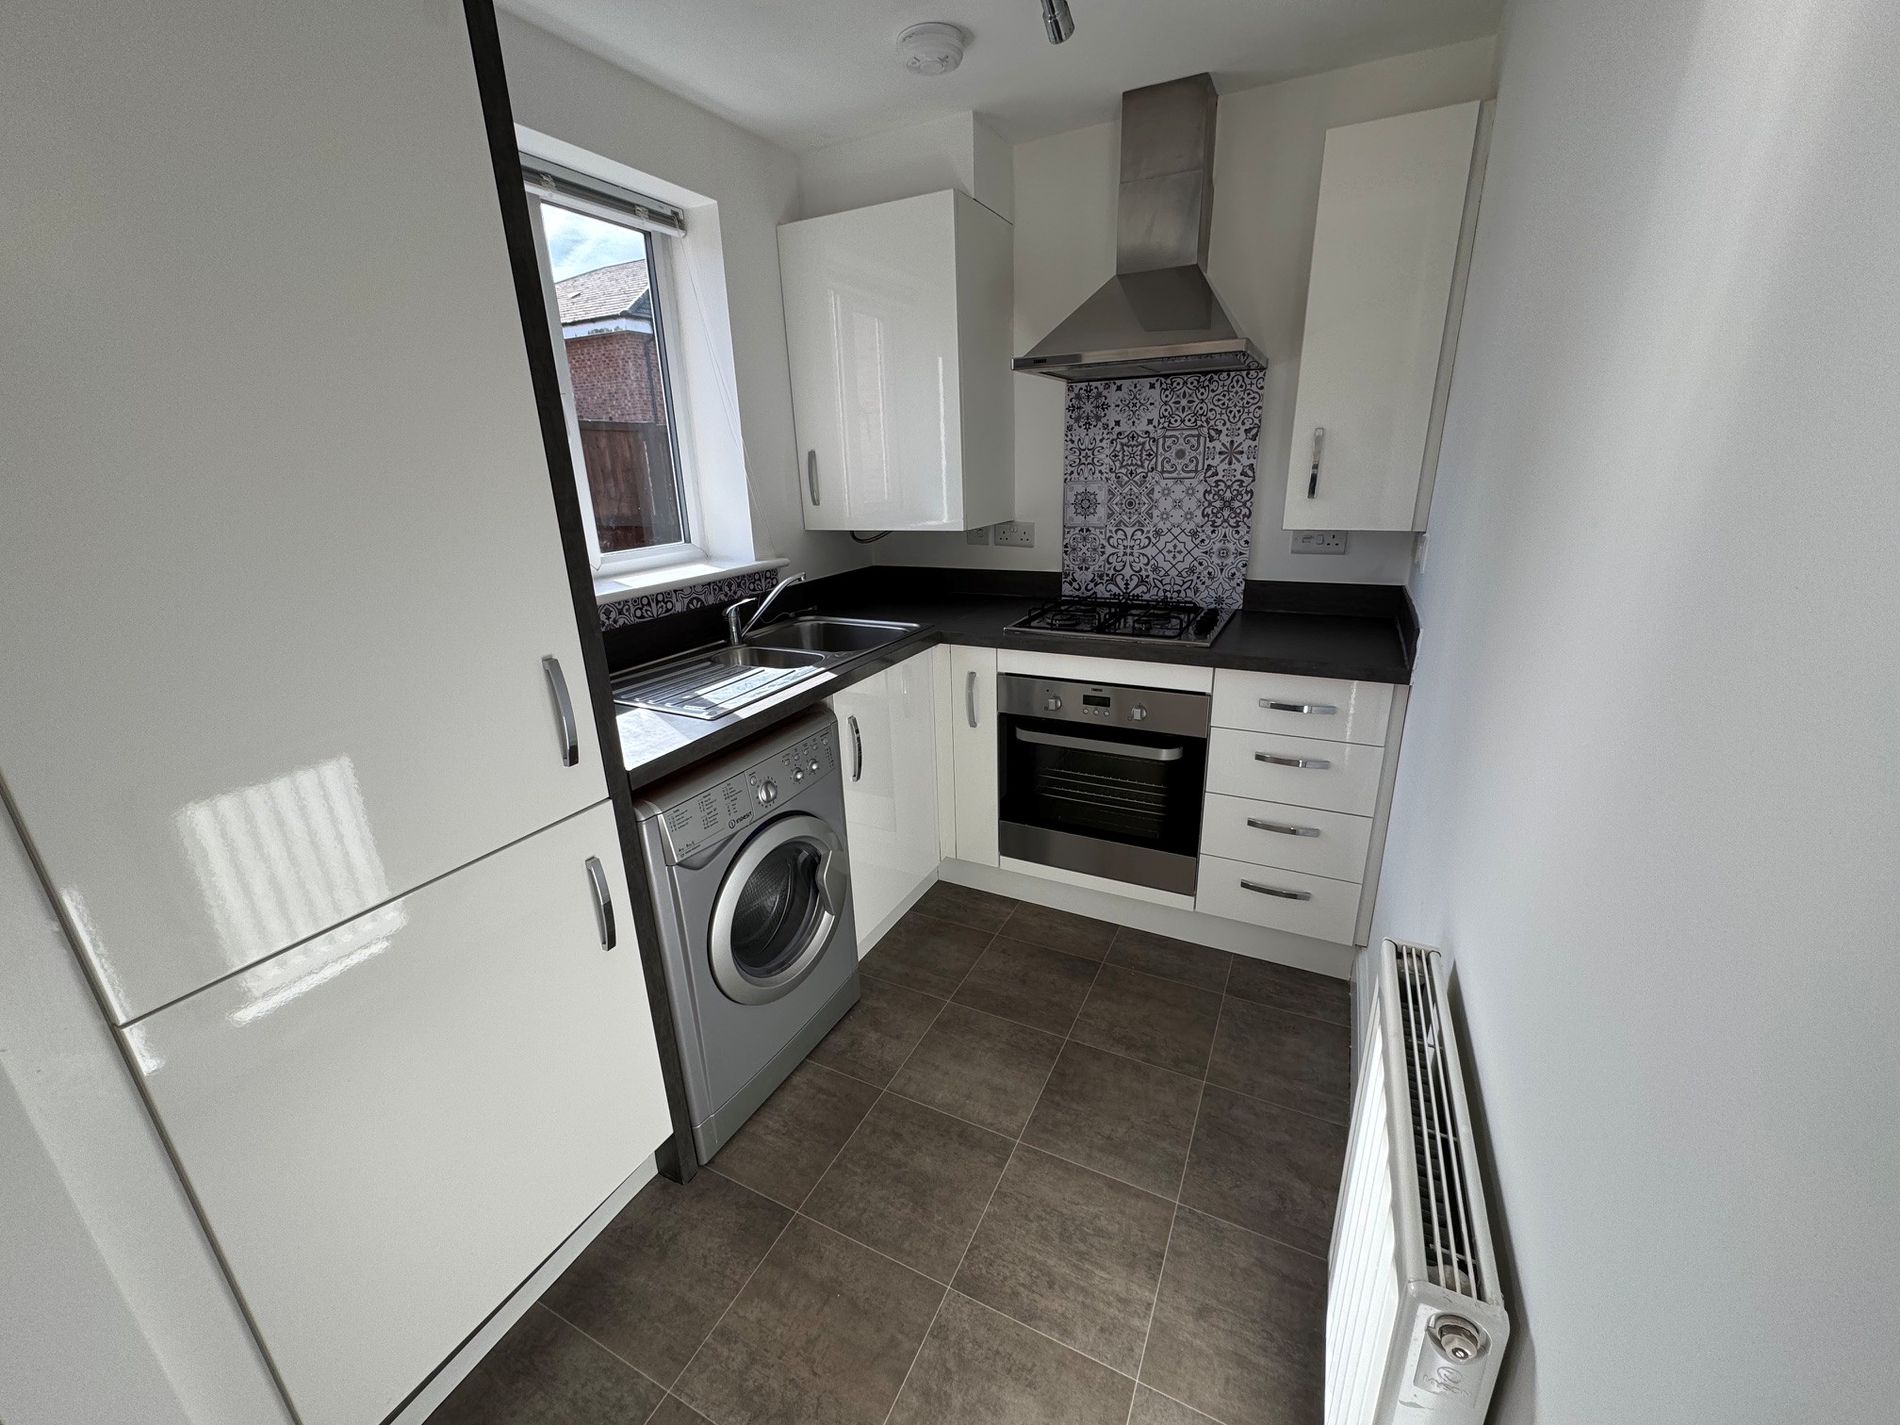
The kitchen is thoughtfully fitted with modern units and work surfaces, offering ample storage and preparation space for all your culinary needs. Located conveniently adjacent to the living/dining room, it allows for easy interaction and a natural flow throughout the main living area. Whether you're a keen cook or prefer a simple setup, the kitchen caters well to everyday living with its practical layout and integrated appliances.
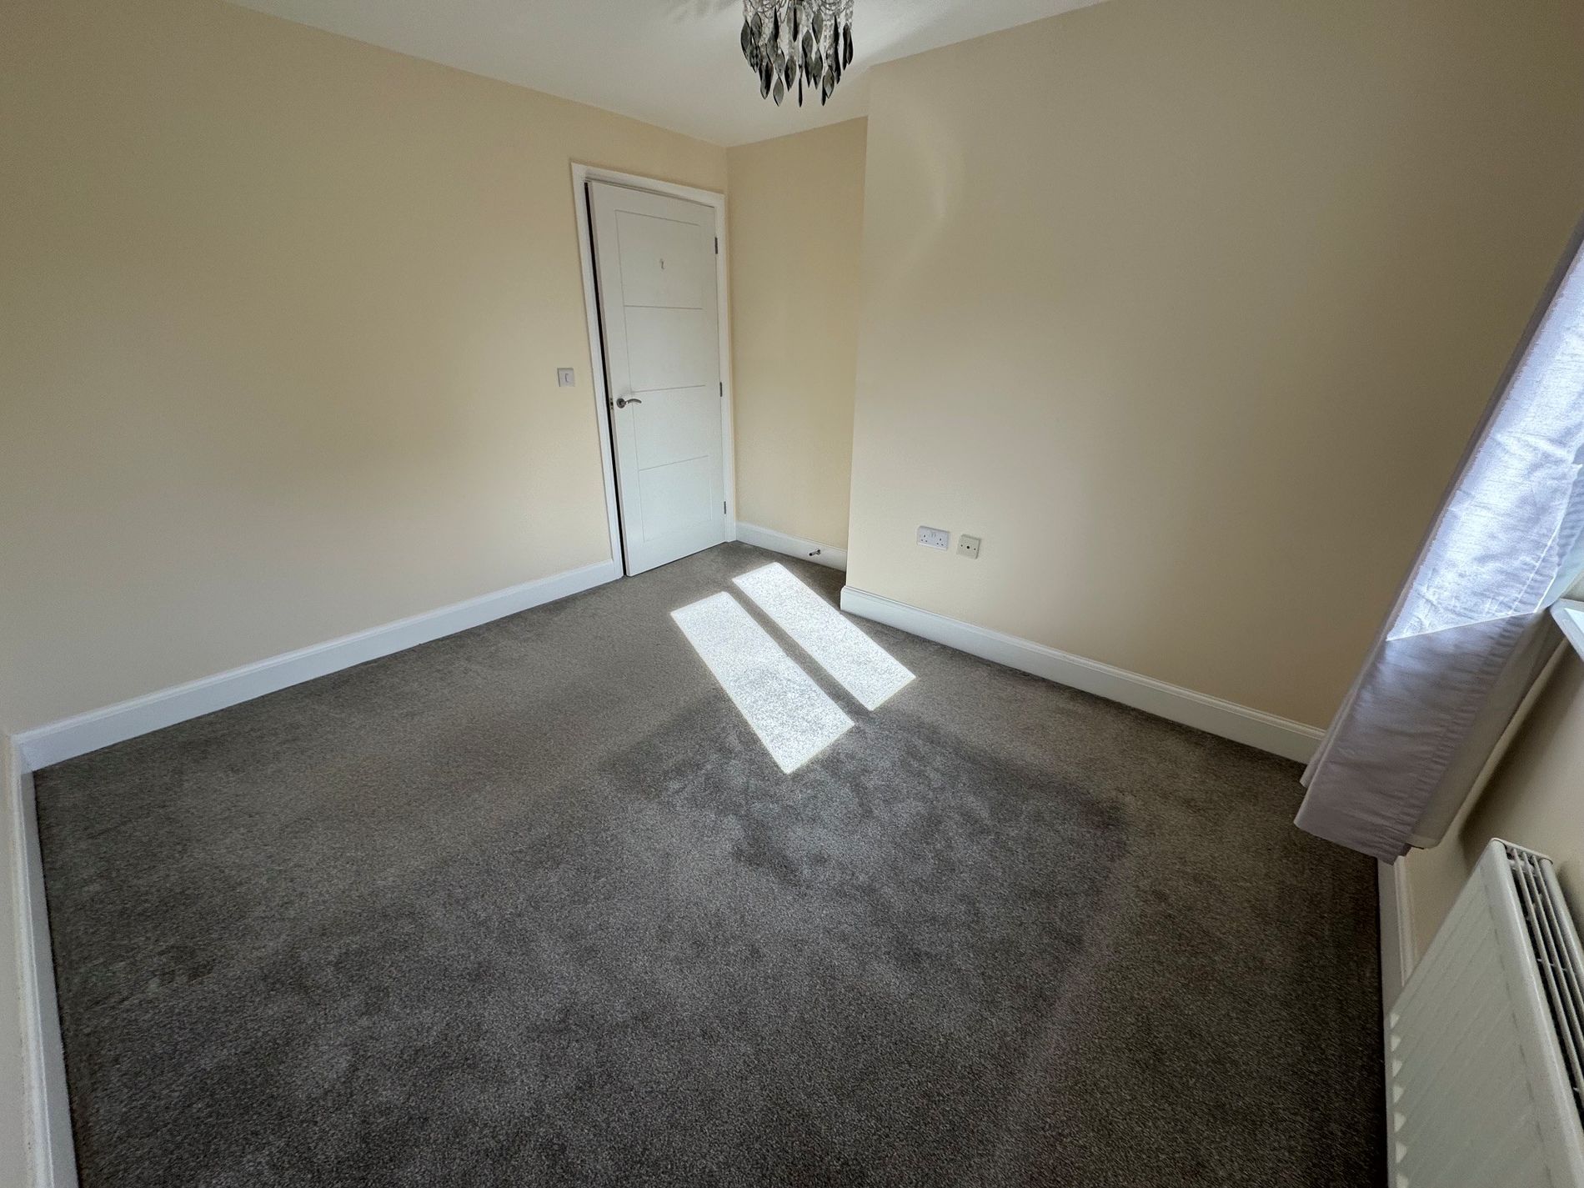
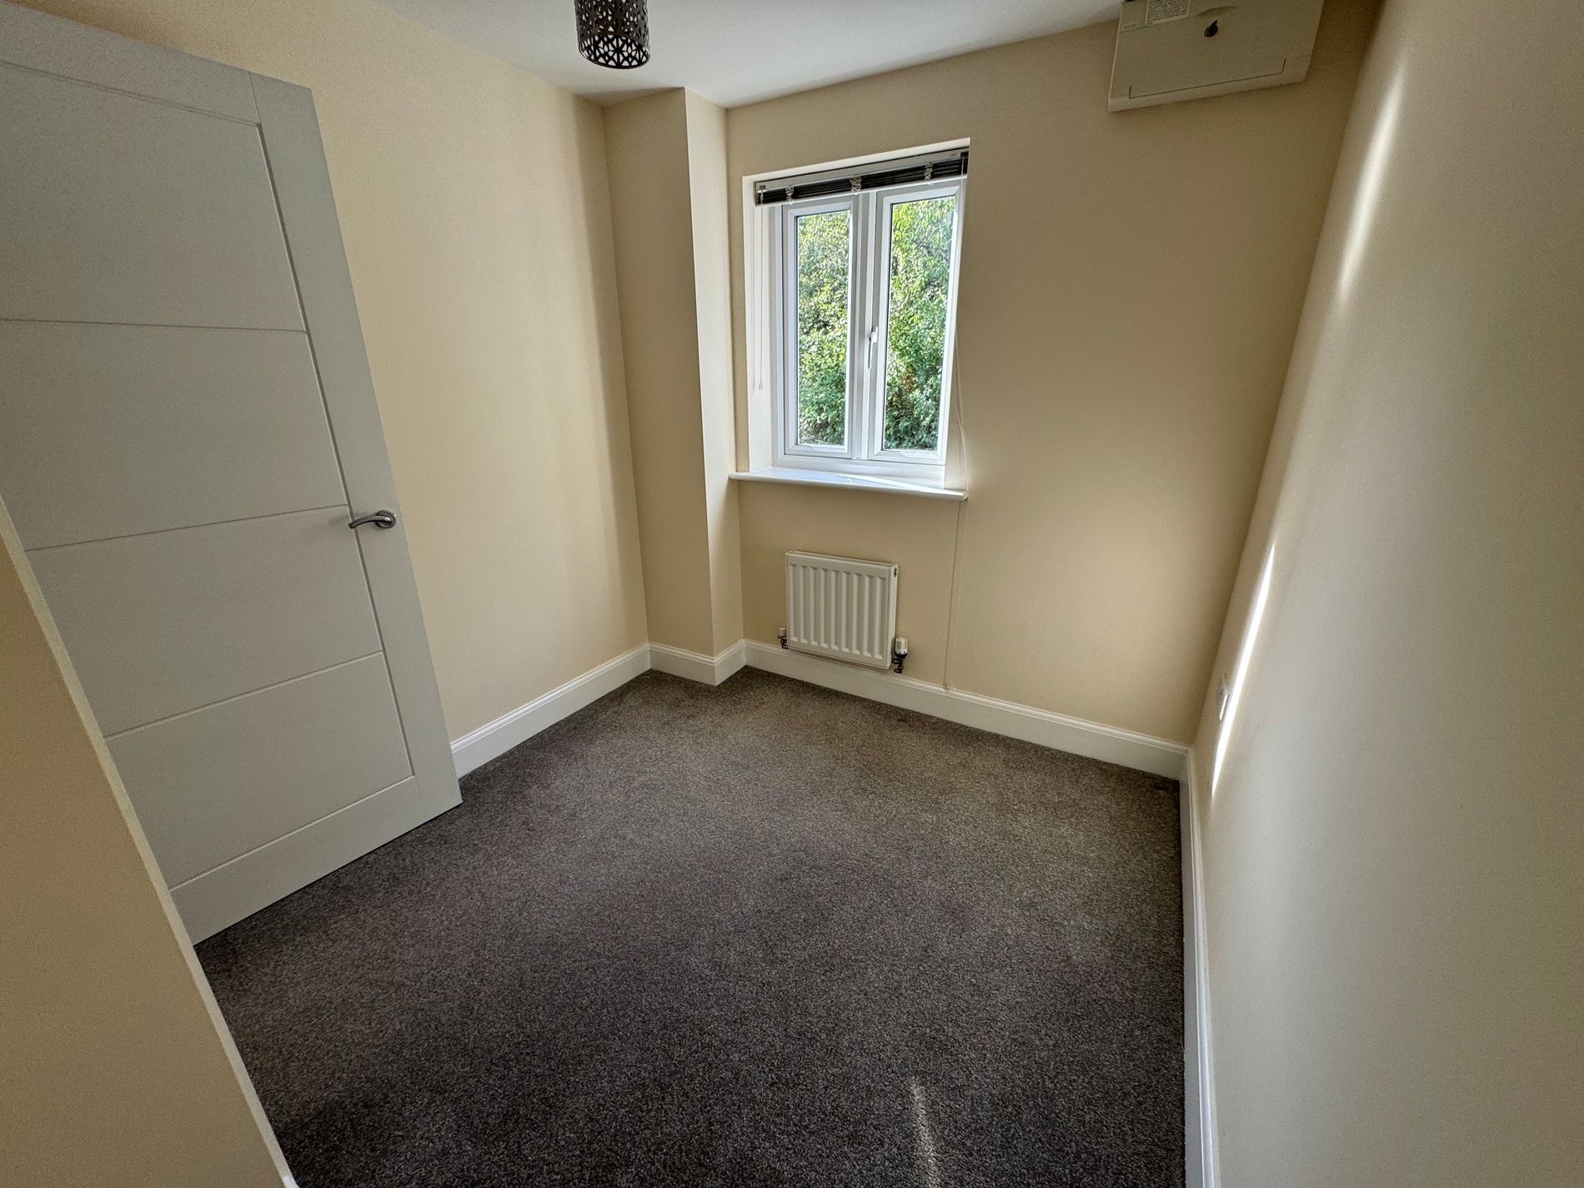
The apartment comprises two well-sized bedrooms, both featuring neutral décor and generous natural light. These rooms offer flexibility for use as comfortable sleeping quarters, a home office, or a hobby space, depending on your lifestyle needs. The accommodation is completed by a well-appointed bathroom, fitted with contemporary fixtures and a clean design that ensures a pleasant start or end to your day.
Externally, the property benefits from a private rear garden, providing a tranquil outdoor space where you can relax, entertain, or garden. Additionally, the property includes allocated parking, adding convenience and security for vehicle owners. The apartment’s location on a quiet cul-de-sac further enhances the sense of privacy and community, away from the hustle and bustle of busy streets.
In summary, this two-bedroom ground floor apartment in Ollerton offers a superb combination of modern living, peaceful surroundings, and convenient access to local amenities. With its private garden, fitted kitchen, allocated parking, and well-proportioned rooms, it represents an excellent opportunity to secure a comfortable and stylish home in a popular location. Early viewing is highly recommended to fully appreciate all that this charming apartment has to offer.
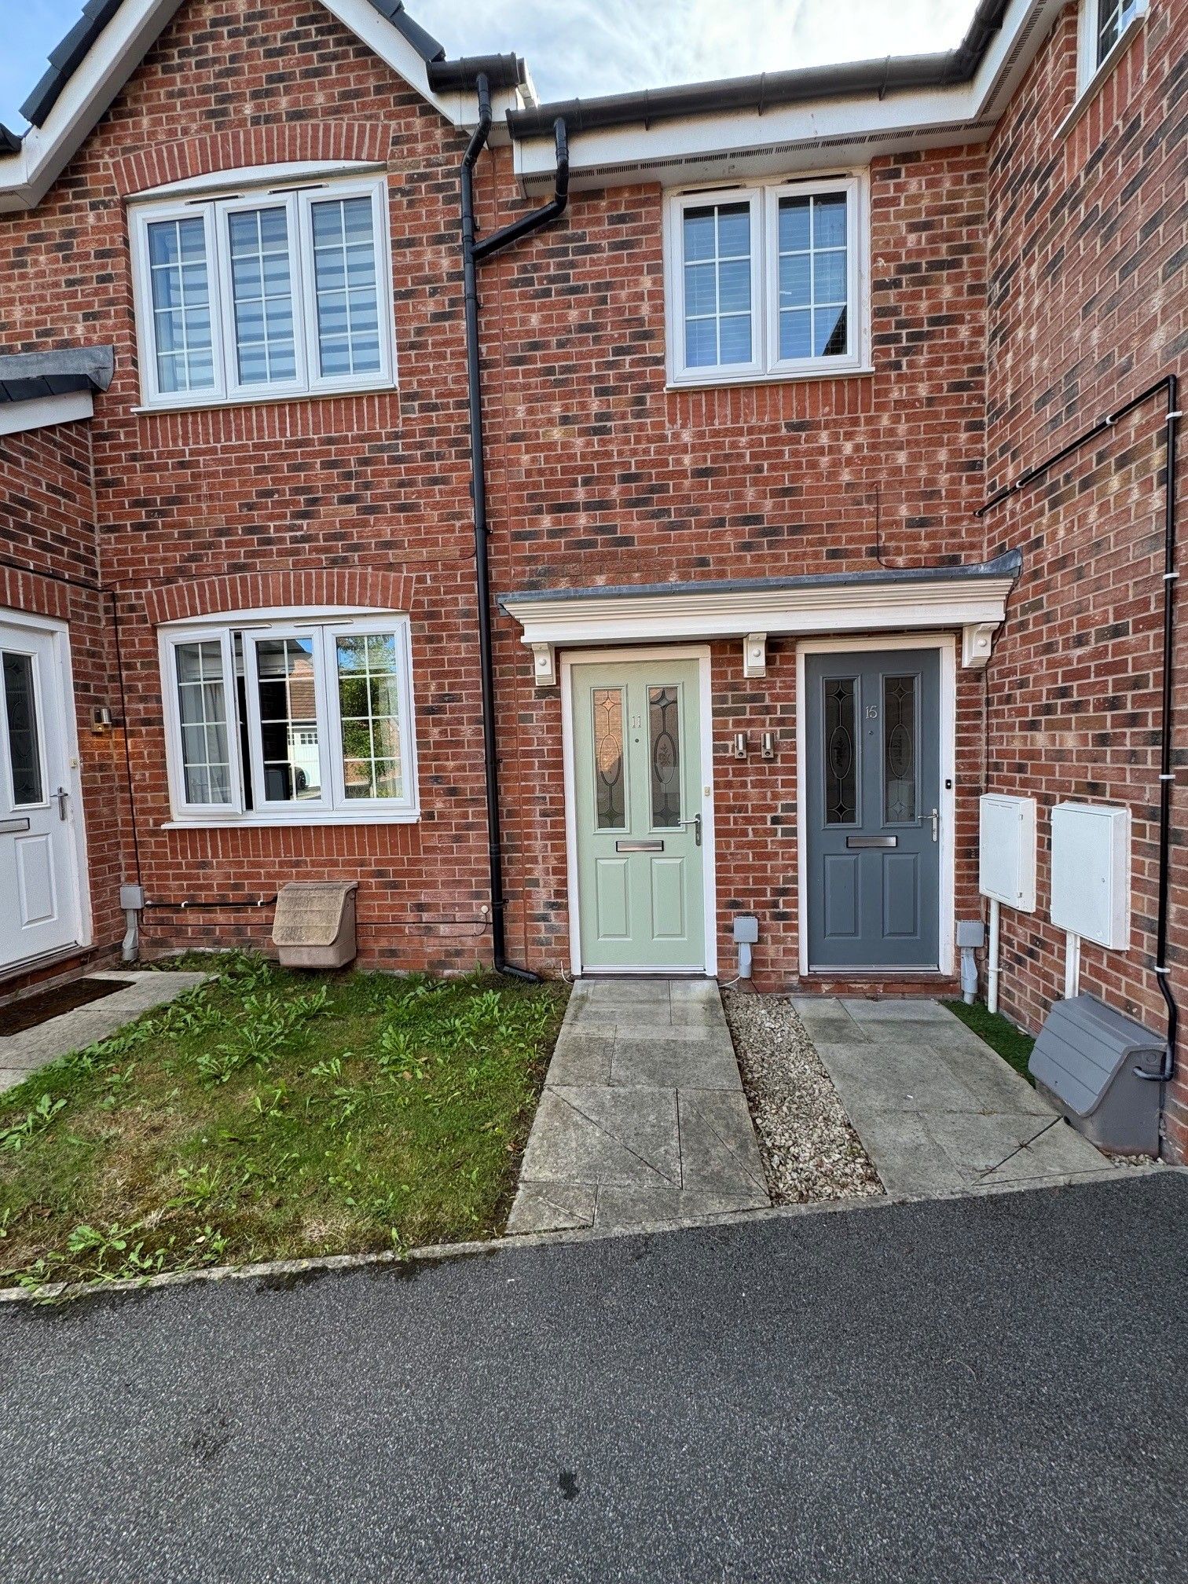
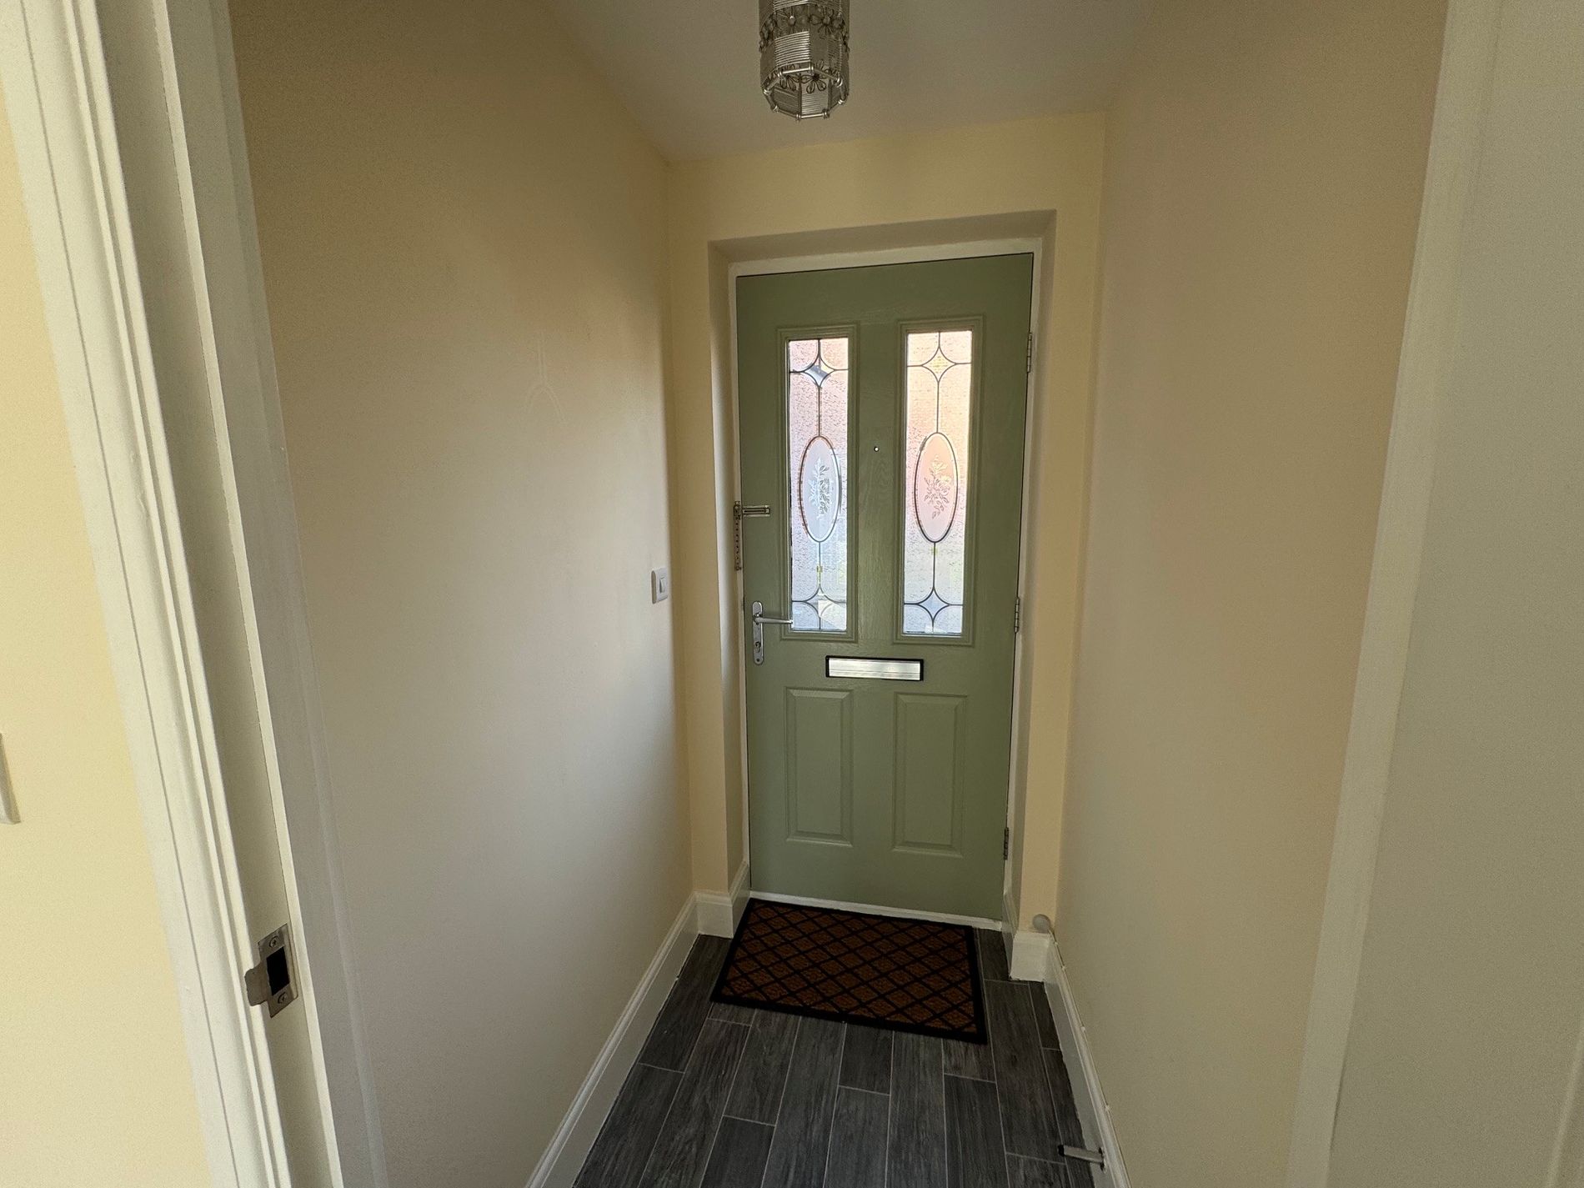
Entrance HallEnter through the composite door, with vinyl flooring, coat hooks, wall art and pendant light.
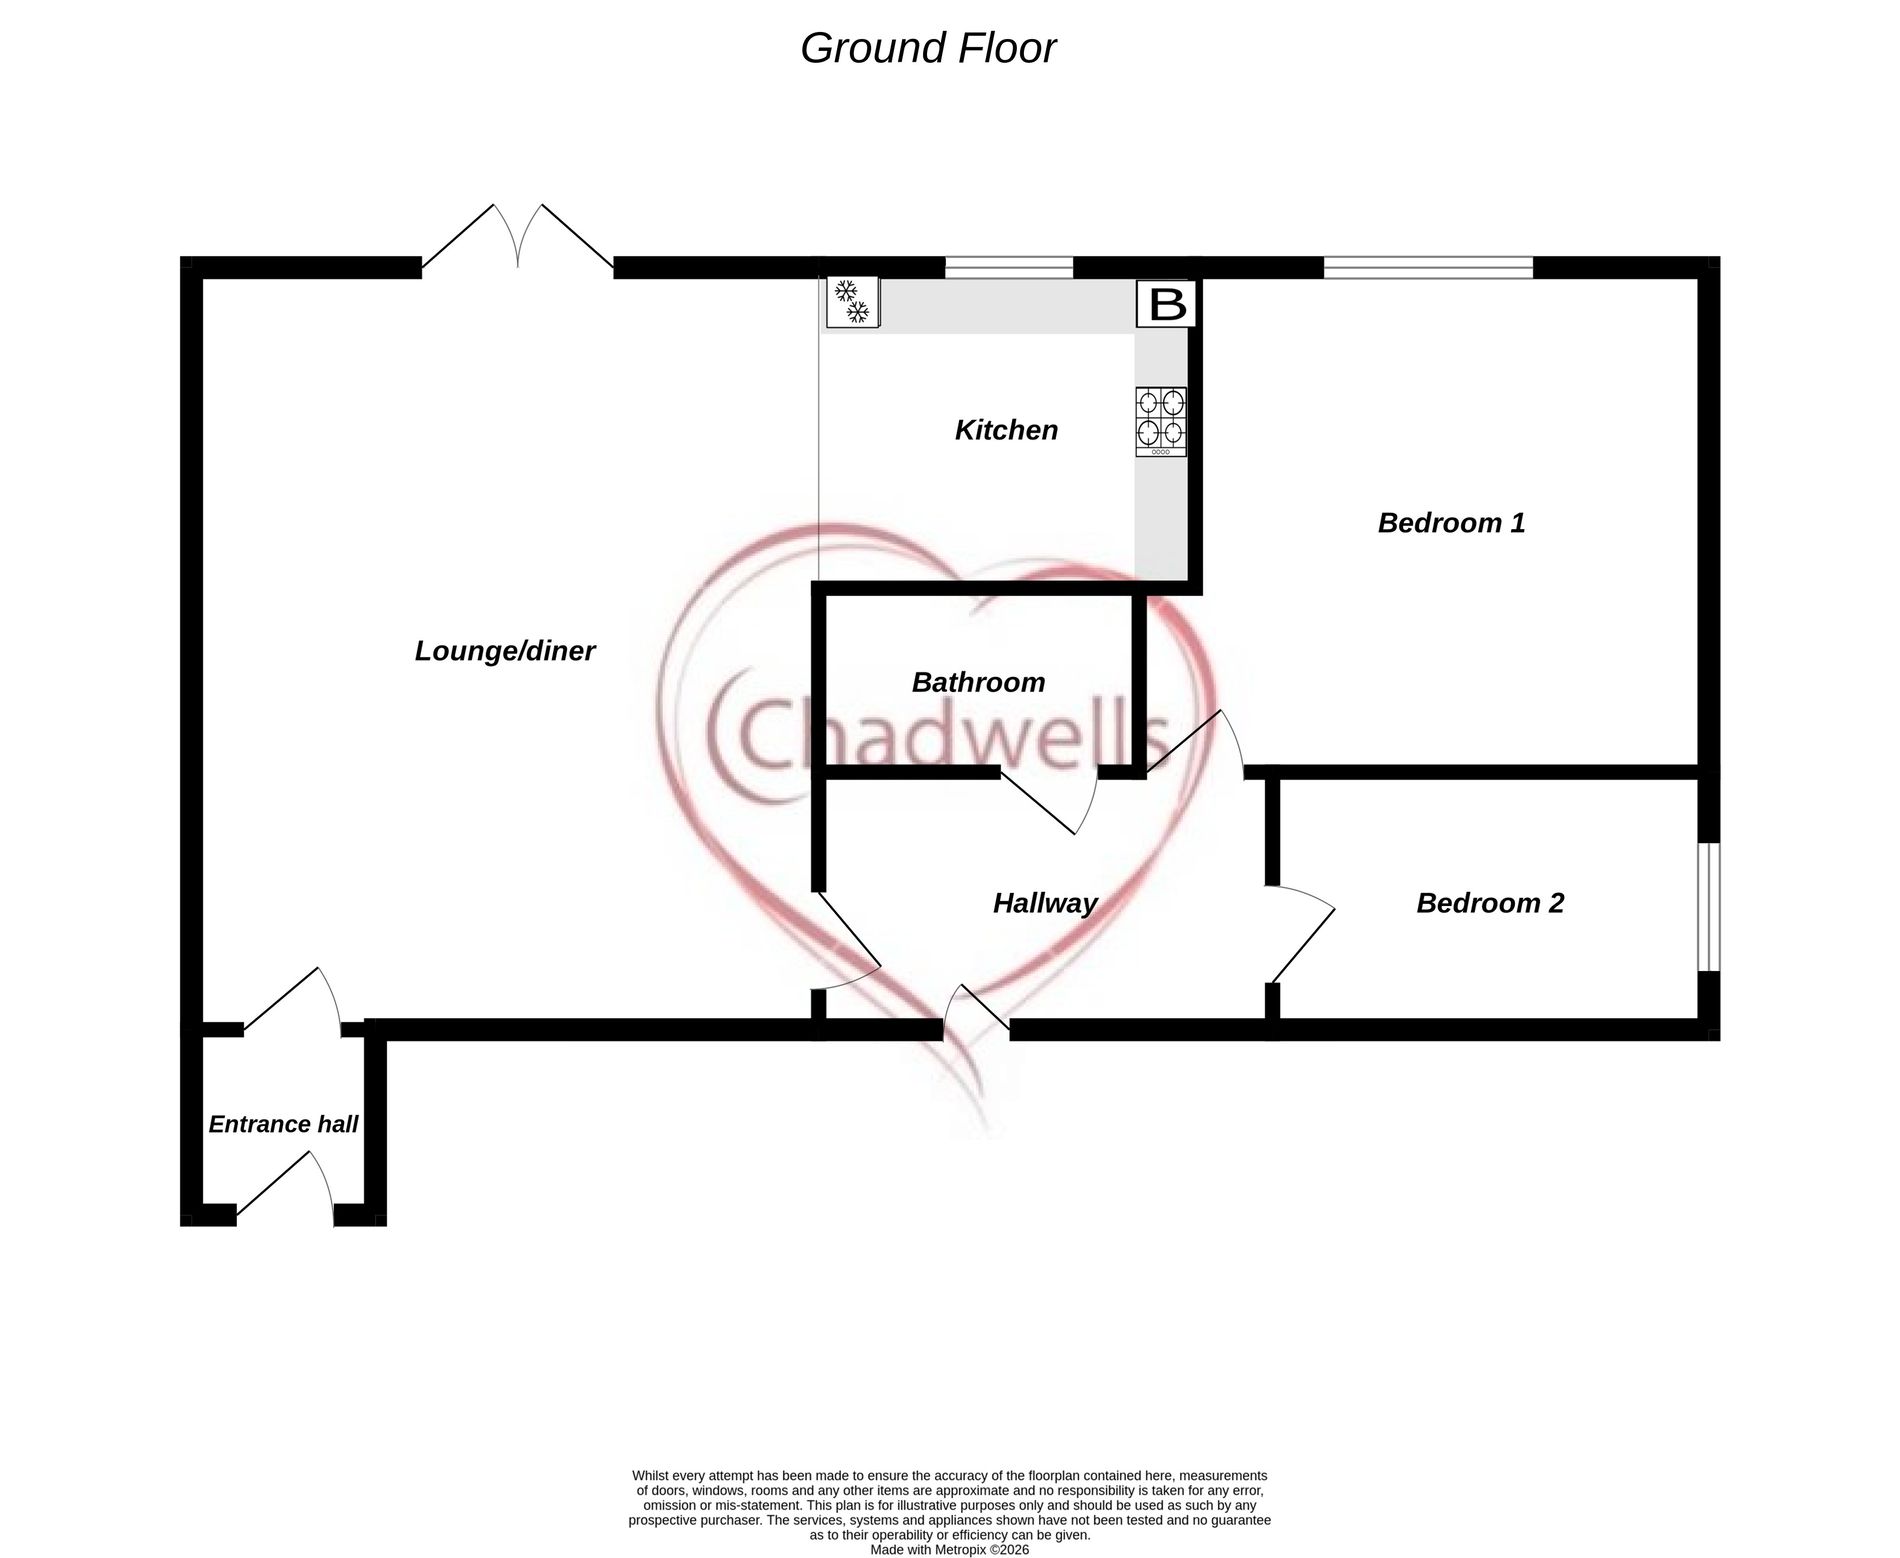
Lounge/Dining Room15' 1" x 10' 0" (4.60m x 3.05m) Carpet flooring, neutral decor, ceiling light, radiator and french doors leading to rear garden.
Kitchen6' 0" x 8' 4" (1.83m x 2.54m) With white high gloss wall and base units, square edge work surfaces inset with a stainless steel sink, drainer with mixer tap, electric oven, gas hob with extractor above, washing machine and integrated fridge freezer. Wall mounted boiler housed in wall unit, Vinyl floor and radiator, uPVC window facing rear garden, ceiling light fitting.
HallwayGiving access to the bathroom, both bedrooms and under stairs storage cupboard, Carpet and pendent light fitting. Under stairs storage has BT point, chest of drawers and carpeted.
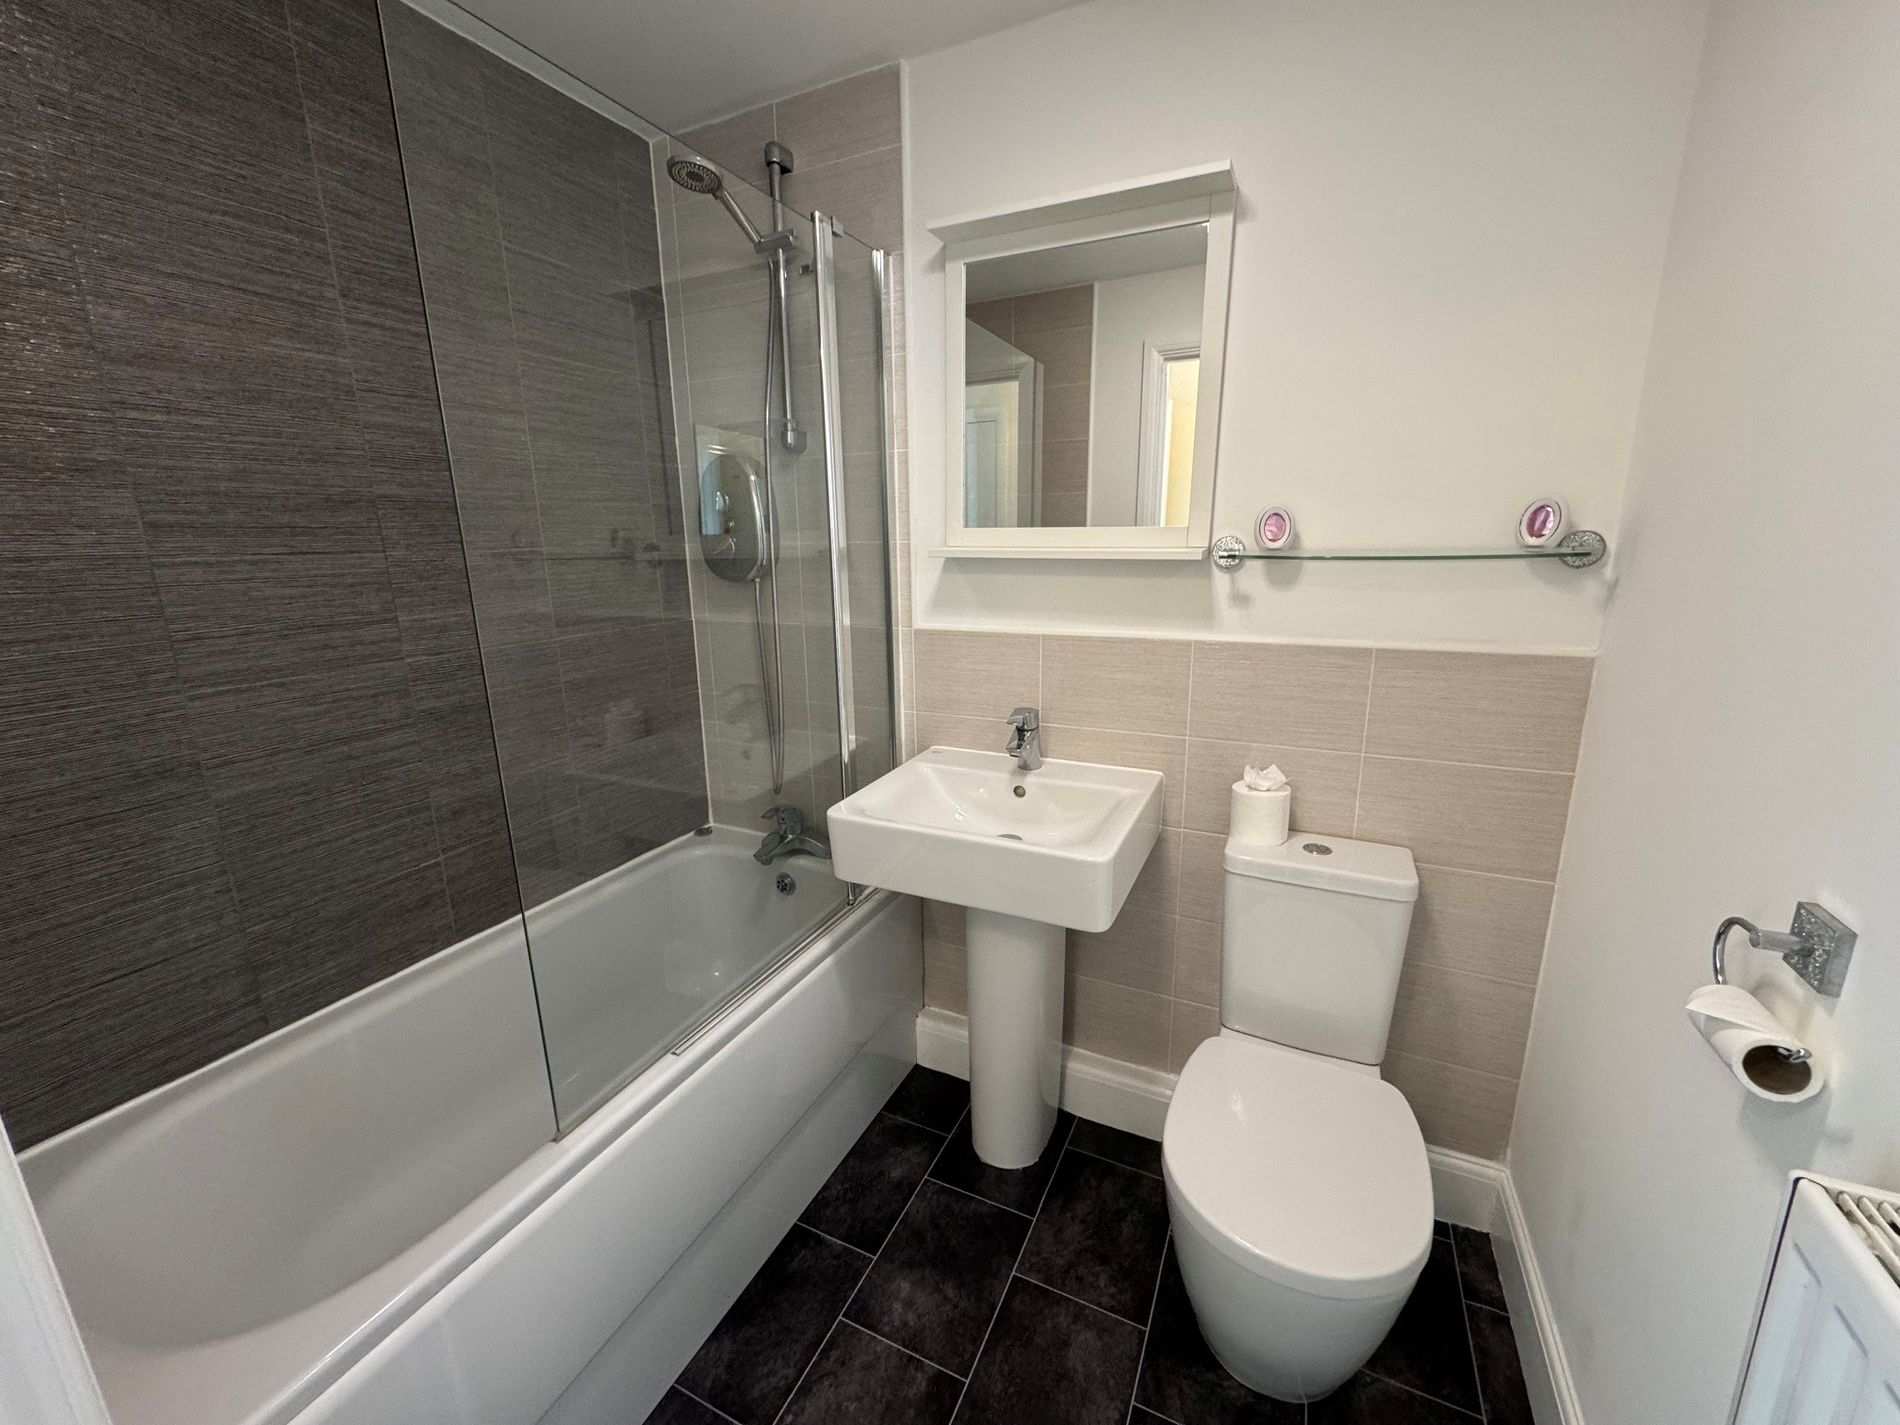
Bathroom4' 11" x 6' 5" (1.50m x 1.96m) The bathroom is fitted with a three piece suite comprising panelled bath with electric fed shower, hand wash pedestal basin and low flush WC. Vinyl flooring, tiled splash backs, radiator, wall mounted glass shelve and mirror, extractor fan and ceiling light
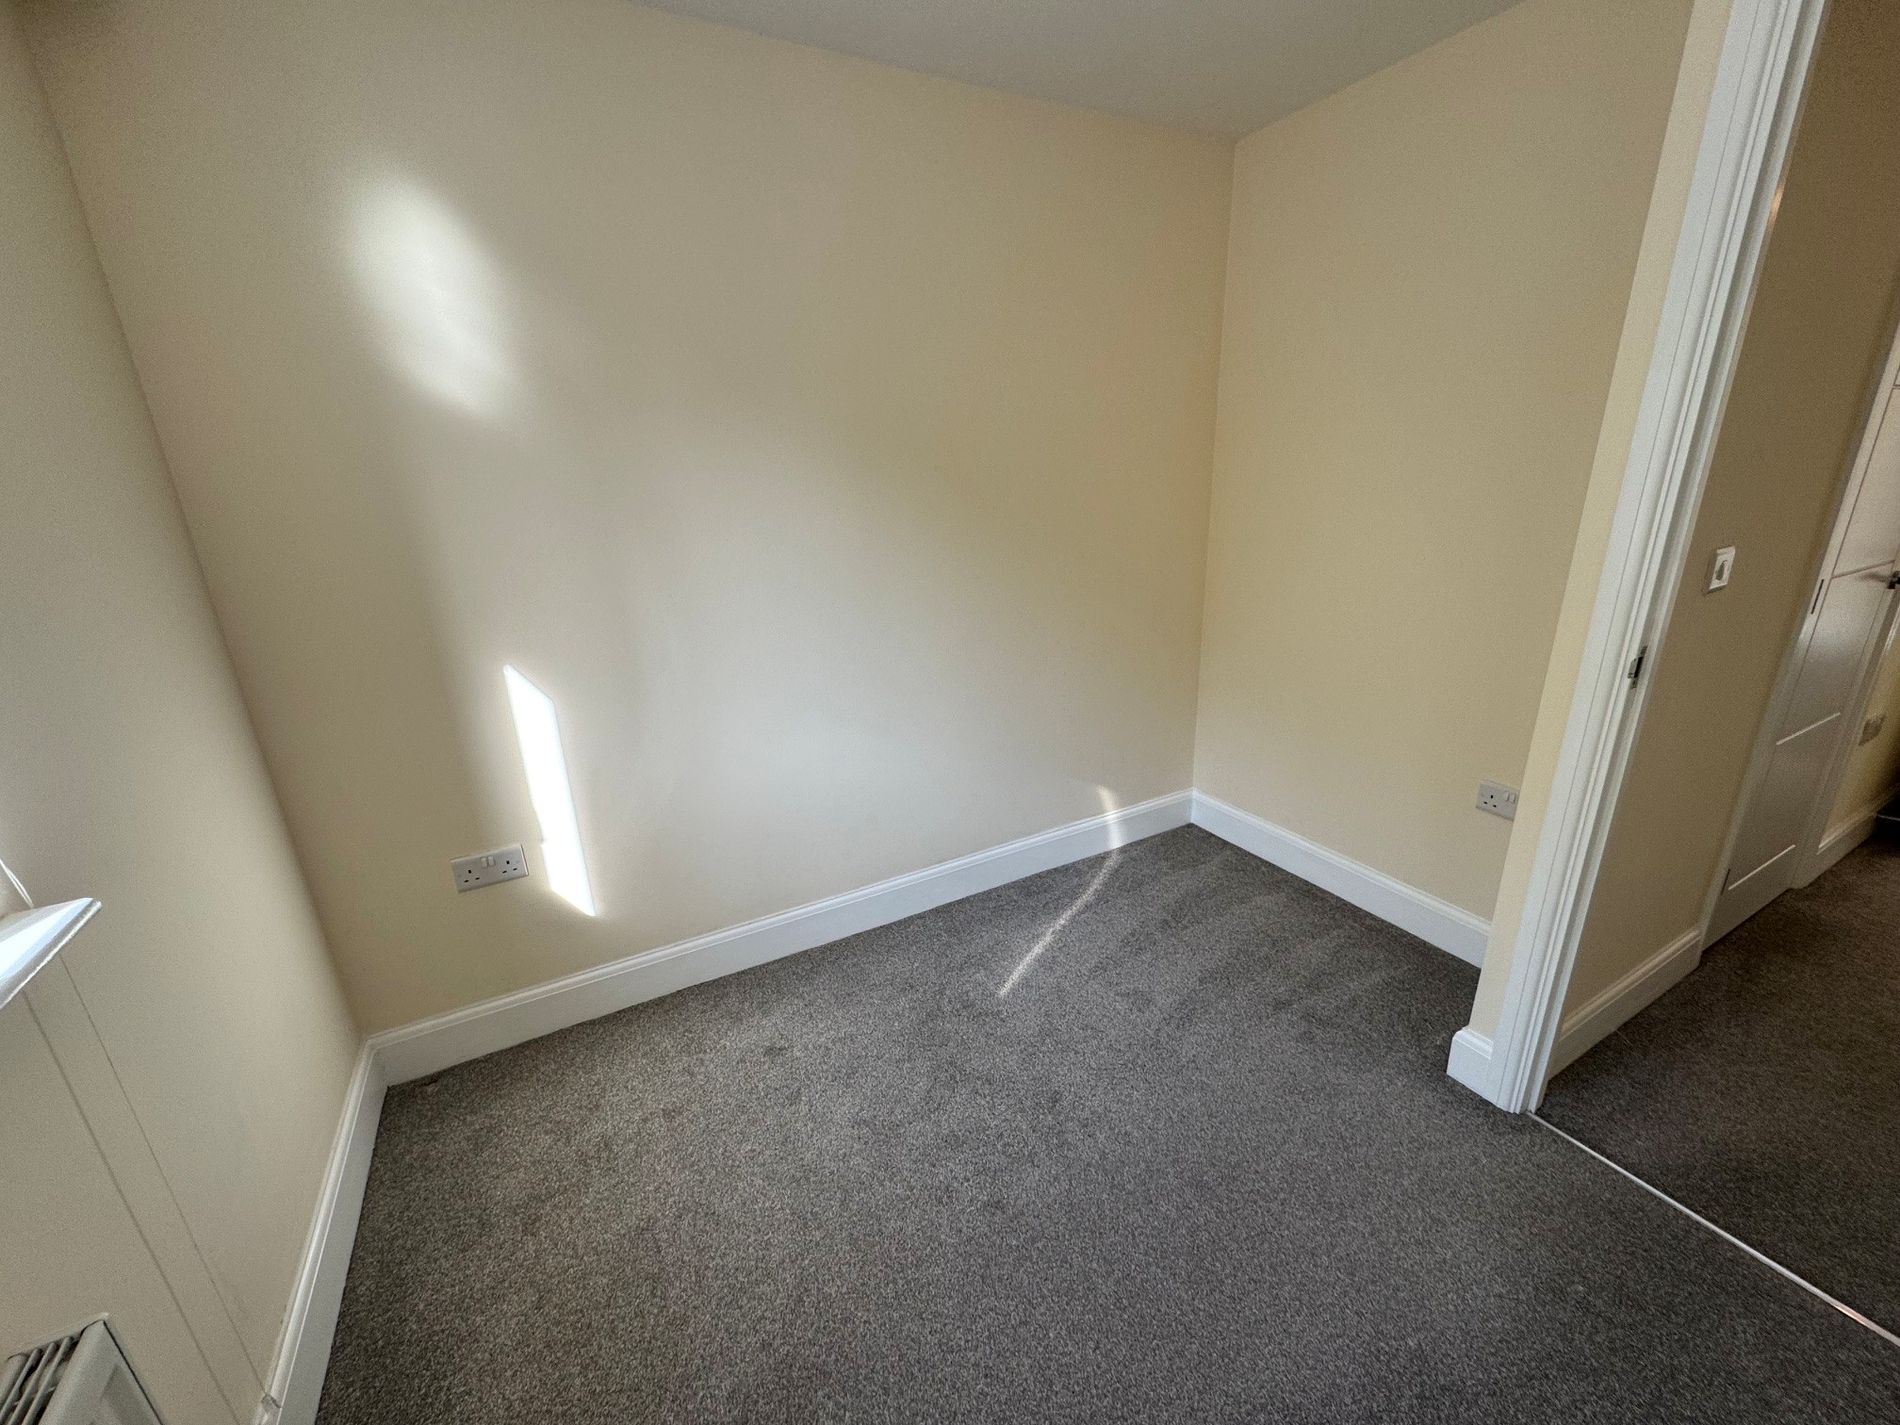
Bedroom OneWith fitted carpet, ceiling light, radiator and uPVC window to rear aspect.
Bedroom Two7' 6" x 8' 9" (2.29m x 2.67m) With fitted carpet, ceiling light, radiator and uPVC window to side aspect.
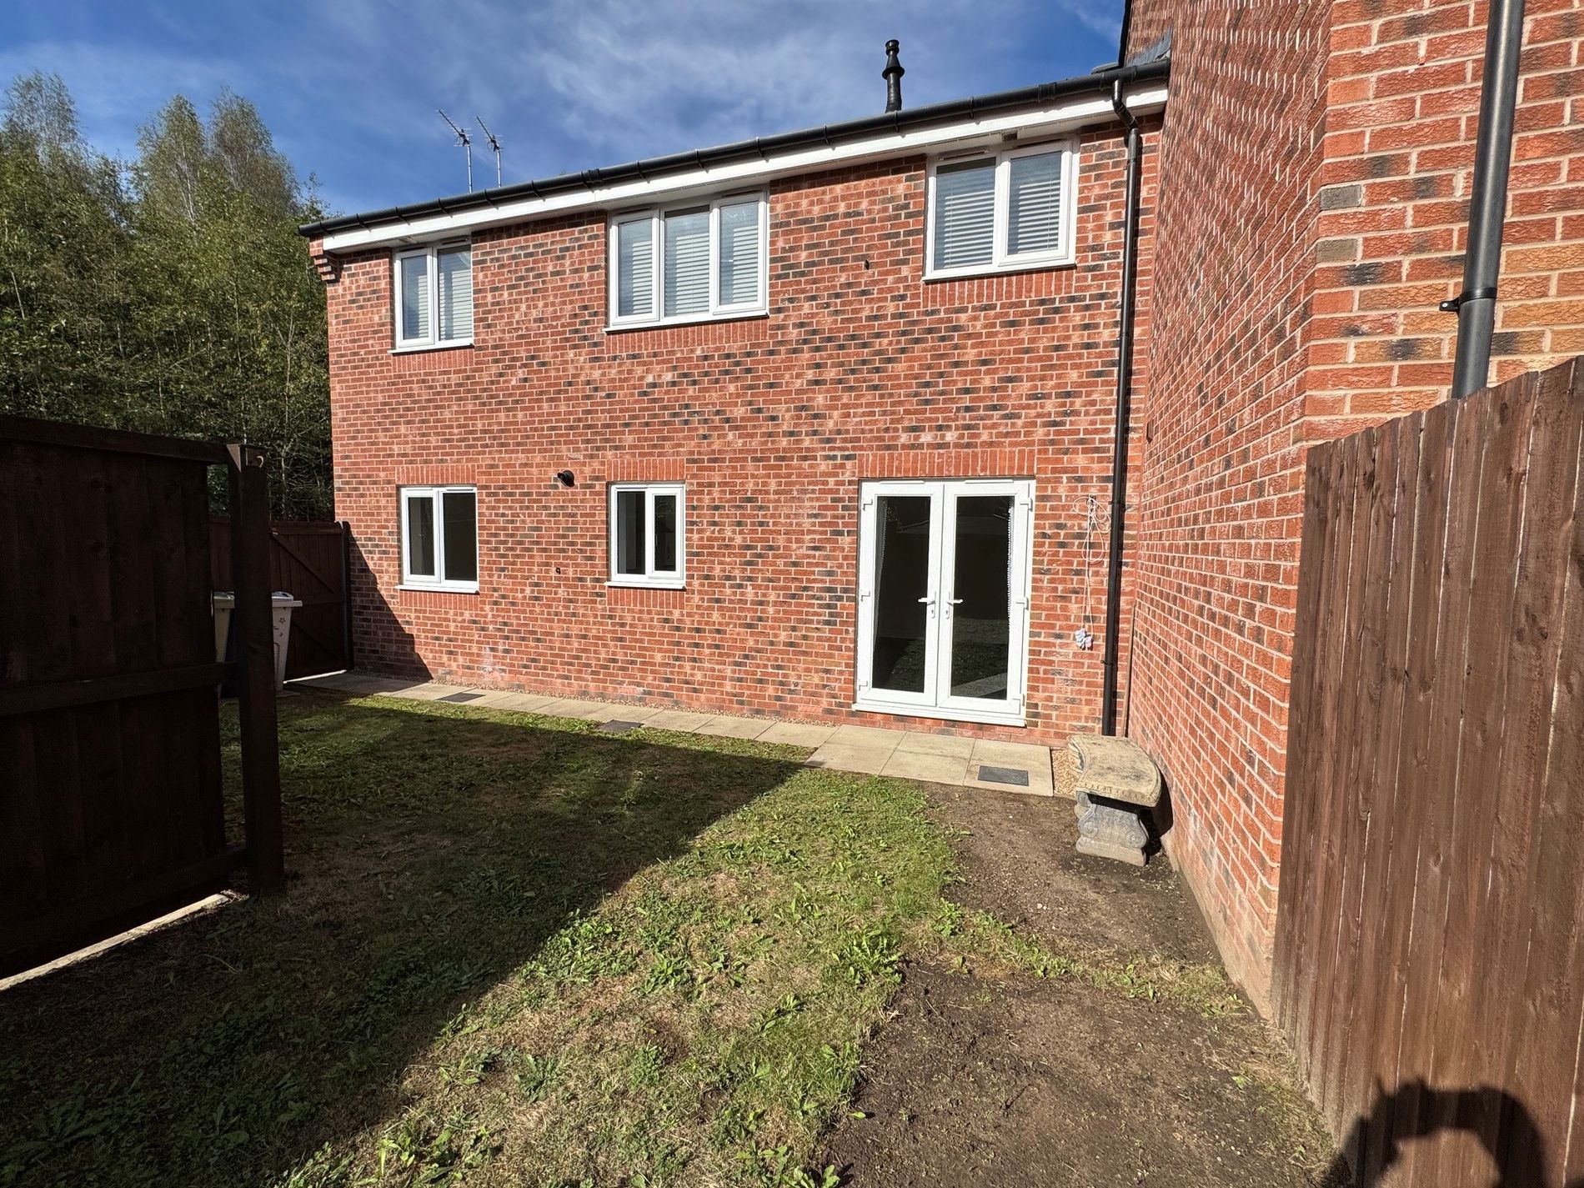
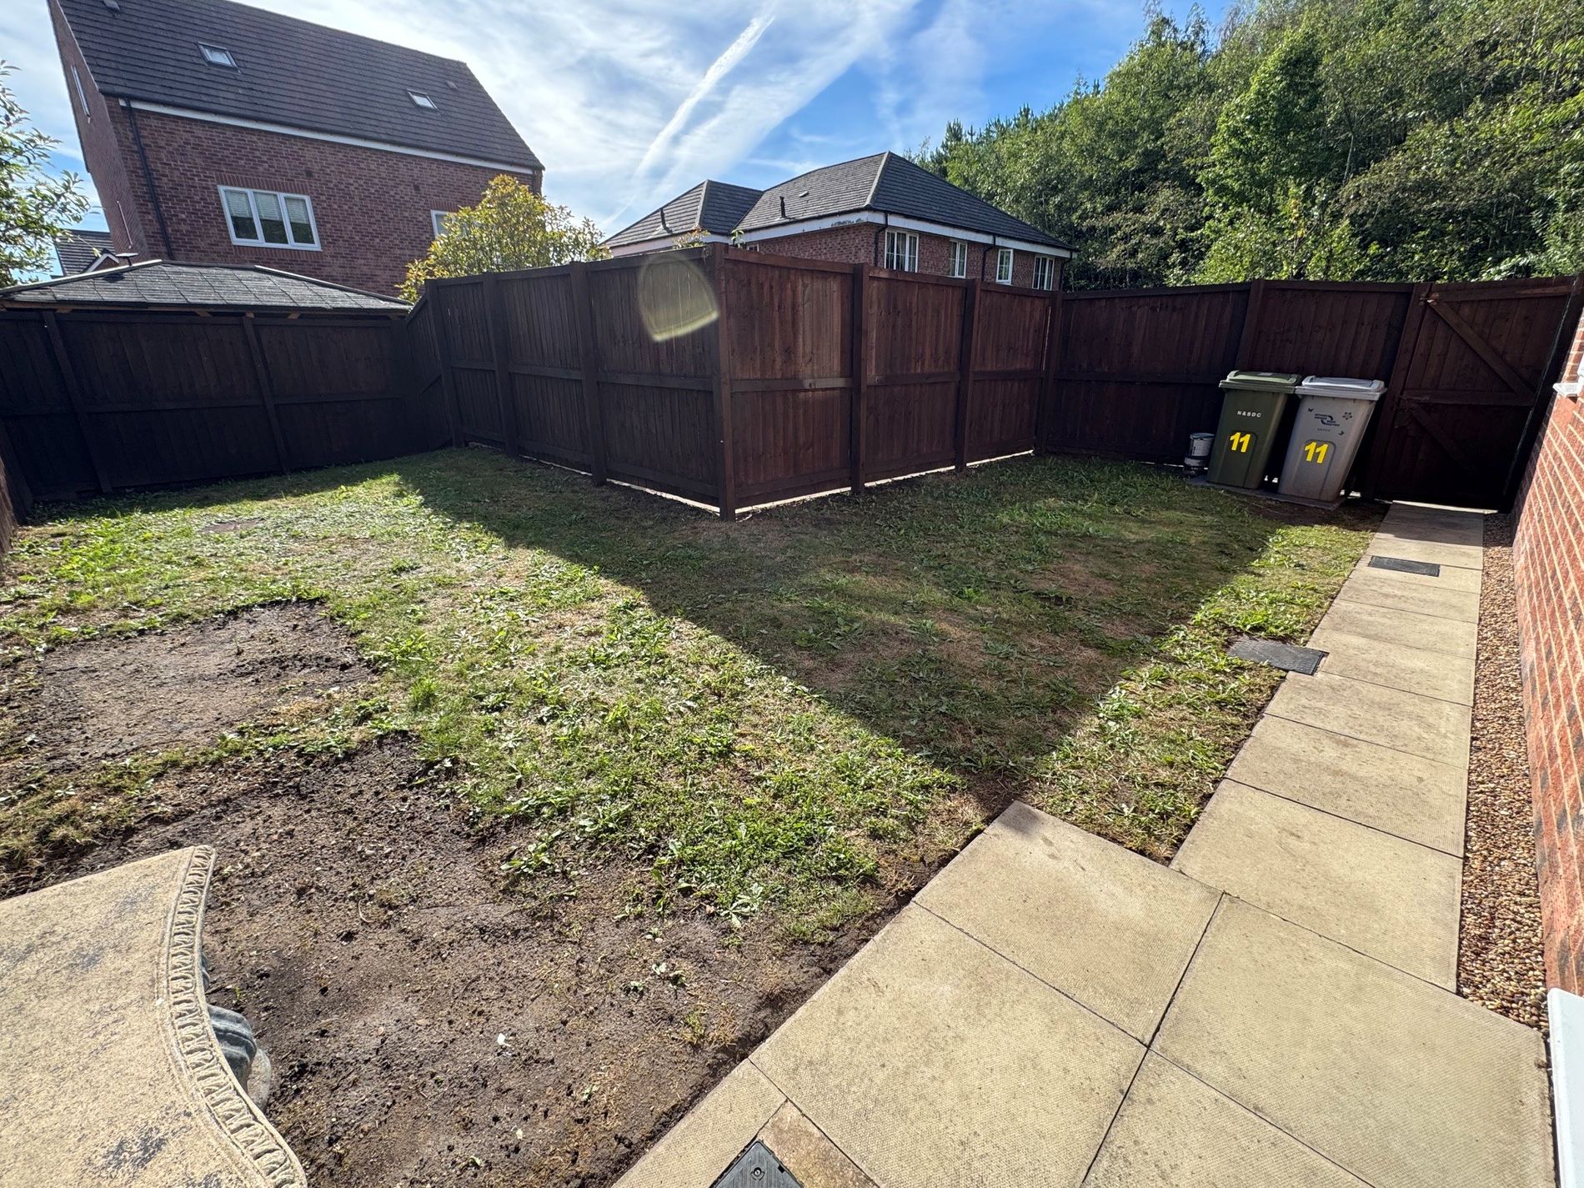
ExternallyFully enclosed rear garden which is mainly laid to lawn, small patio area and paved path leading to side gate which gives access to parking area.
One allocated parking space, plus there are two spaces allocated to visitors.
Based on a monthly rental price of £775 you'd need an income of * per month or * per annum.
If a guarantor is required, they'll need an income of * per annum.